Beautifully remodeled 4-bedroom, 3-bath split-level home situated on a secluded, tree-lined lot at the end of a quiet dual cul-de-sac. This move-in-ready home features a brand-new kitchen, fresh interior paint, a newer roof, and a new HVAC system. Enjoy the perfect combination of privacy, modern updates, and a peaceful setting surrounded by mature trees.
Pending
$385,000
1017 Gaston Ave, Durham, NC 27707
4beds
2,209sqft
Single Family Residence
Built in 1976
0.45 Acres Lot
$381,500 Zestimate®
$174/sqft
$-- HOA
What's special
- 17 days
- 988
- 136
Likely to sell faster than
Zillow last checked:
Listing updated:
Listed by:
Kim Mann 919-763-7788,
Kim Mann Realty LLC
Source: Doorify MLS,MLS#: 10188152
Facts & features
Interior
Bedrooms & bathrooms
- Bedrooms: 4
- Bathrooms: 4
- Full bathrooms: 2
- 1/2 bathrooms: 2
- Main level bedrooms: 1
Primary bedroom
- Level: Third
- Area: 185.37 Square Feet
- Dimensions: 16.7 x 11.1
Bedroom 2
- Level: Third
- Area: 157.55 Square Feet
- Dimensions: 11.5 x 13.7
Bedroom 3
- Level: Third
- Area: 102.9 Square Feet
- Dimensions: 10.5 x 9.8
Bedroom 4
- Level: Main
- Area: 206.87 Square Feet
- Dimensions: 15.1 x 13.7
Breakfast room
- Level: Second
- Area: 70 Square Feet
- Dimensions: 7.0 x 10.0
Dining room
- Level: Second
- Area: 113.92 Square Feet
- Dimensions: 8.9 x 12.8
Other
- Level: Main
- Area: 53.88 Square Feet
- Dimensions: 4.11 x 13.11
Kitchen
- Level: Second
- Area: 131.1 Square Feet
- Dimensions: 13.11 x 10.0
Laundry
- Level: Main
- Area: 16.32 Square Feet
- Dimensions: 3.2 x 5.1
Living room
- Level: Main
- Area: 272.16 Square Feet
- Dimensions: 24.3 x 11.2
Living room
- Level: Second
- Area: 227.97 Square Feet
- Dimensions: 15.3 x 14.9
Heating
- Central
Cooling
- Central Air
Appliances
- Laundry: Main Level
Features
- Flooring: Carpet, Luxury Vinyl
- Fireplace features: Living Room
Interior area
- Total structure area: 2,209
- Total interior livable area: 2,209 sqft
- Finished area above ground: 2,209
- Finished area below ground: 0
Property
Parking
- Total spaces: 1
- Parking features: Attached Carport, Driveway
- Carport spaces: 1
- Has uncovered spaces: Yes
Features
- Levels: Multi/Split
Lot
- Size: 0.45 Acres
- Features: Cul-De-Sac
Details
- Parcel number: 133215
- Zoning: R-5
- Special conditions: Standard,Seller Licensed Real Estate Professional
Construction
Type & style
- Home type: SingleFamily
- Architectural style: Contemporary
- Property subtype: Single Family Residence
Materials
- HardiPlank Type
- Foundation: Slab
- Roof: Shingle
Condition
- New construction: No
- Year built: 1976
Utilities & green energy
- Sewer: Public Sewer
- Water: Public
Community & HOA
HOA
- Has HOA: No
Location
- Region: Durham
Financial & listing details
- Price per square foot: $174/sqft
- Tax assessed value: $303,060
- Annual tax amount: $3,081
- Date on market: 8/22/2026
- Listing agreement: Exclusive Right To Sell
- Listing terms: Cash,Conventional,FHA,VA Loan
Estimated market value
$381,500
$362,000 - $401,000
$2,956/mo
Price history
| Date | Event | Price |
|---|---|---|
| 8/27/2026 | Pending sale | $385,000$174/sqft |
Source:  Doorify MLS #10188152 Report a problem Doorify MLS #10188152 Report a problem | ||
| 8/22/2026 | Listed for sale | $385,000+54%$174/sqft |
Source: Doorify MLS #10188152 Report a problem | ||
| 6/17/2026 | Sold | $250,000-34.2%$113/sqft |
Source: Public Record Report a problem | ||
| 8/21/2025 | Listing removed | $2,500$1/sqft |
Source: Zillow Rentals Report a problem | ||
| 8/14/2025 | Listing removed | $380,000$172/sqft |
Source: Doorify MLS #10067075 Report a problem | ||
| 8/14/2025 | Listed for rent | $2,500$1/sqft |
Source: Zillow Rentals Report a problem | ||
| 6/25/2025 | Price change | $380,000-10.6%$172/sqft |
Source: Doorify MLS #10067075 Report a problem | ||
| 6/3/2025 | Listed for sale | $425,000+19.7%$192/sqft |
Source: Doorify MLS #10067075 Report a problem | ||
| 3/31/2025 | Listing removed | $355,000$161/sqft |
Source: Doorify MLS #10067075 Report a problem | ||
| 3/24/2025 | Listed for sale | $355,000$161/sqft |
Source: Doorify MLS #10067075 Report a problem | ||
| 3/4/2025 | Pending sale | $355,000$161/sqft |
Source: Doorify MLS #10067075 Report a problem | ||
| 12/28/2024 | Price change | $355,000-7.8%$161/sqft |
Source: Doorify MLS #10067075 Report a problem | ||
| 12/12/2024 | Listed for sale | $385,000$174/sqft |
Source: Doorify MLS #10067075 Report a problem | ||
Public tax history
| Year | Property taxes | Tax assessment |
|---|---|---|
| 2025 | $3,004 +23.2% | $303,060 +73.3% |
| 2024 | $2,439 +6.5% | $174,862 |
| 2023 | $2,291 +2.3% | $174,862 |
| 2022 | $2,238 +0.5% | $174,862 |
| 2021 | $2,228 +2.4% | $174,862 |
| 2020 | $2,175 | $174,862 |
| 2019 | $2,175 +66.8% | $174,862 +35.9% |
| 2018 | $1,304 -24.7% | $128,694 |
| 2017 | $1,733 +3.5% | $128,694 |
| 2016 | $1,674 | $128,694 -13.4% |
| 2015 | $1,674 -18.6% | $148,546 |
| 2014 | $2,056 | $148,546 |
| 2013 | -- | $148,546 |
| 2012 | -- | $148,546 |
| 2011 | $1,936 +0.4% | $148,546 |
| 2010 | $1,928 +4% | $148,546 |
| 2009 | $1,854 | $148,546 |
| 2008 | $1,854 +36.7% | $148,546 +54.6% |
| 2007 | $1,356 +1.4% | $96,067 |
| 2006 | $1,337 | $96,067 |
| 2005 | $1,337 +1.4% | $96,067 |
| 2004 | $1,319 | $96,067 |
| 2003 | -- | $96,067 |
| 2002 | $1,213 -1.2% | $96,067 +26.7% |
| 2000 | $1,228 | $75,800 |
Find assessor info on the county website
Monthly payment
Est. payment
Payment breakdown
Explore the cost of this home by adjusting the details. Changes won't be saved.Climate risks
Neighborhood: Southside / St. Teresa
Nearby schools
Schools provided by the listing agent
- Elementary: Durham - Fayetteville Street Elementary
- Middle: Durham - James E Shepard Magnet Middle School
- High: Durham - Hillside High
Source: Doorify MLS. This data may not be complete. We recommend contacting the local school district to confirm school assignments for this home.

Similar homes
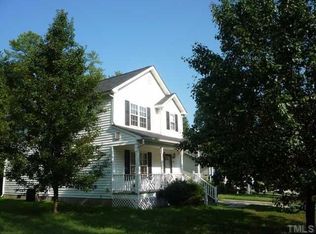
- $415,0003 bd3 ba1.9k sqft2902 Kanewood Dr, Durham, NC 27707For Sale

 MLS ID #10189353, Tina Caul. Doorify MLS
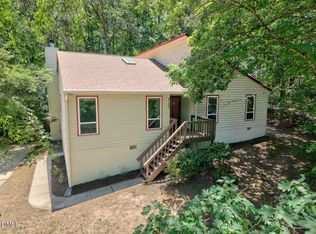
 - $429,0003 bd2 ba1.7k sqft4123 Wallingford Pl, Durham, NC 27707For Sale
 MLS ID #10189783, Elizabeth Barry. Doorify MLS

 - $355,0003 bd2 ba1.5k sqft305 Reynolds Ave, Durham, NC 27707For Sale
 MLS ID #10175876, Sheri Gregory. Doorify MLS
 - $385,0004 bd2 ba1.5k sqft2307 Harvard Ave, Durham, NC 27703For Sale
 MLS ID #10177290, Leo Murphy. Doorify MLS
 - $375,0003 bd3 ba2k sqft19 Copper Hill Ct, Durham, NC 27713For SaleMLS ID #10183385, Stephanie Marie Ross. Doorify MLS
- $359,9003 bd2 ba1.2k sqft4610 Revere Rd, Durham, NC 27713For SaleMLS ID #10189468, Nicholas S Yarrington. Doorify MLS
- $370,0004 bd2 ba1.9k sqft3918 Cheek Rd, Durham, NC 27704For SaleMLS ID #10176679, Terry Eugene Robinson. Doorify MLS
- $425,0004 bd2 ba1.7k sqft5715 Birch Dr, Durham, NC 27712For SaleMLS ID #10189422, Stephanie Anson. Doorify MLS
- $395,0003 bd2 ba1.7k sqft3024 Rosewood Cir, Durham, NC 27705For SaleMLS ID #10175400, Joan Austin. Doorify MLS
- $349,9004 bd3 ba1.8k sqft4122 Lady Slipper Ln, Durham, NC 27704For SaleMLS ID #10190102, Yasmine Debnam. Doorify MLS
- $395,0003 bd2 ba1.7k sqft1918 Peppertree St, Durham, NC 27705For SaleMLS ID #10142488, Terra Claire VanBeek. Doorify MLS
- $415,0003 bd2 ba1.6k sqft606 Crestview Dr, Durham, NC 27712For SaleMLS ID #10186258, Emma Gould. Doorify MLS
- $540,0003 bd2 ba1.9k sqft2022 Bivins St, Durham, NC 27707For SaleMLS ID #10176636, Brooklyn Micala Dacosin. Doorify MLS
- $335,0003 bd3 ba1.7k sqft5806 Wrenwood Ct, Durham, NC 27703For SaleMLS ID #10173854, Terry Eugene Robinson. Doorify MLS
- $287,5003 bd2 ba1.4k sqft4421 Beechnut Ln, Durham, NC 27707For SaleMLS ID #10191160, Dona Aguayo. Doorify MLS
- $381,0004 bd3 ba1.9k sqft1436 Hatteras Rd, Durham, NC 27703New ConstructionMLS ID #10173814, La Sonda Stasinopoulos. Doorify MLS
- $355,0002 bd2 ba1.2k sqft4 Icon Ct, Durham, NC 27703For SaleMLS ID #10178816, Erin E Bartow. Doorify MLS
- $315,0003 bd2 ba1.1k sqft2115 Glendale Ave, Durham, NC 27704For SaleMLS ID #10180863, Johnny Chappell. Doorify MLS
- $390,0004 bd2 ba1.7k sqft103 Yorktown Dr, Chapel Hill, NC 27516For SaleMLS ID #10150535, Eric Andrews. Doorify MLS
- $529,9003 bd3 ba1.9k sqft2931 Chapel Hill Rd, Durham, NC 27707For SaleMLS ID #10172248, Derek Wyatt. Doorify MLS
