Come and enjoy this updated mid-century 2 bedroom, 1 bath cottage on .5 acres. New ductless, mini-split a/c and heater. Escape to your oasis, surrounded by trees. Updated kitchen with all new cabinetry, appliances. Large gathering screened porch. Close to I-40 and Chapel Hill, Raleigh, Durham.
For sale
Price cut: $10K (9/21)
$395,000
911 New Hope Church Rd, Chapel Hill, NC 27516
2beds
1,033sqft
Single Family Residence
Built in 1957
0.5 Acres Lot
$387,200 Zestimate®
$382/sqft
$-- HOA
What's special
- 103 days
- 714
- 26
Zillow last checked:
Listing updated:
Listed by:
Devin E Giovacchini 919-434-6214,
Robbins and Associates Realty
Source: Doorify MLS,MLS#: 10176514
Facts & features
Interior
Bedrooms & bathrooms
- Bedrooms: 2
- Bathrooms: 1
- Full bathrooms: 1
- Main level bathrooms: 2
- Main level bedrooms: 2
Primary bedroom
- Level: Main
- Area: 242 Square Feet
- Dimensions: 22.0 x 11.0
Bedroom 2
- Level: Main
- Area: 121 Square Feet
- Dimensions: 11.0 x 11.0
Dining room
- Level: Main
- Area: 121 Square Feet
- Dimensions: 11.0 x 11.0
Kitchen
- Level: Main
- Area: 132 Square Feet
- Dimensions: 12.0 x 11.0
Living room
- Level: Main
- Area: 176 Square Feet
- Dimensions: 16.0 x 11.0
Utility room
- Level: Main
- Area: 66 Square Feet
- Dimensions: 11.0 x 6.0
Heating
- Ductless, Heat Pump, None
Cooling
- Ceiling Fan(s), Ductless, Heat Pump
Appliances
- Included: Dryer, Dishwasher, Free-Standing Gas Range, Free-Standing Refrigerator, Free-Standing Range, Gas Range, Microwave, Range, Refrigerator, Range Hood, Washer, Washer/Dryer
- Laundry: Inside, Laundry Room
Features
- Breakfast Bar, Ceiling Fan(s), Chandelier, Recessed Lighting, Stone Counters
- Flooring: Hardwood, Tile, Wood
- Common walls with other units/homes: No Common Walls
Interior area
- Total structure area: 1,033
- Total interior livable area: 1,033 sqft
- Finished area above ground: 1,033
- Finished area below ground: 0
Property
Parking
- Total spaces: 4
- Parking features: Gravel
- Uncovered spaces: 4
Features
- Levels: One
- Stories: 1
- Entry location: Front door
- Patio & porch: Enclosed, Screened
- Exterior features: Rain Gutters, Storage
- Fencing: Fenced,Front Yard
Lot
- Size: 0.5 Acres
- Features: Front Yard, Landscaped, Many Trees, Native Plants
- Residential vegetation: Wooded
Details
- Additional structures: Outbuilding, Shed(s), Storage
- Parcel number: 9872209469
- Zoning: RB
- Special conditions: Standard
Construction
Type & style
- Home type: SingleFamily
- Architectural style: Cottage,Ranch
- Property subtype: Single Family Residence
Materials
- Fiber Cement
- Foundation: Brick/Mortar, Concrete Perimeter
- Roof: Asphalt
Condition
- Updated/Remodeled
- New construction: No
- Year built: 1957
Utilities & green energy
- Sewer: Septic Tank
- Water: Well
Community & HOA
Community
- Security: Smoke Detector(s)
HOA
- Has HOA: No
Location
- Region: Chapel Hill
Financial & listing details
- Price per square foot: $382/sqft
- Tax assessed value: $263,500
- Annual tax amount: $2,011
- Date on market: 6/26/2026
- Listing agreement: Exclusive Right To Sell
- Listing terms: Cash,Conventional,FHA,VA Loan
- Road surface type: Asphalt
Estimated market value
$387,200
$368,000 - $407,000
$1,723/mo
Price history
| Date | Event | Price |
|---|---|---|
| 9/21/2026 | Price change | $395,000-2.5%$382/sqft |
Source:  Doorify MLS #10176514 Report a problem Doorify MLS #10176514 Report a problem | ||
| 9/5/2026 | Price change | $405,000-2.4%$392/sqft |
Source: Doorify MLS #10176514 Report a problem | ||
| 8/3/2026 | Price change | $415,000-2.4%$402/sqft |
Source: Doorify MLS #10176514 Report a problem | ||
| 6/26/2026 | Listed for sale | $425,000+142.9%$411/sqft |
Source: Doorify MLS #10176514 Report a problem | ||
| 9/13/2016 | Sold | $175,000-2.2%$169/sqft |
Source: Public Record Report a problem | ||
| 7/13/2016 | Pending sale | $179,000$173/sqft |
Source: Weaver Street Realty #2072749 Report a problem | ||
| 6/16/2016 | Price change | $179,000-10.1%$173/sqft |
Source: Weaver Street Realty #2072749 Report a problem | ||
| 6/10/2016 | Listed for sale | $199,000+59.2%$193/sqft |
Source: Weaver Street Realty #2072749 Report a problem | ||
| 9/4/2002 | Sold | $125,000$121/sqft |
Source: Public Record Report a problem | ||
Public tax history
| Year | Property taxes | Tax assessment |
|---|---|---|
| 2025 | $2,149 -2.6% | $263,500 +27.5% |
| 2024 | $2,207 +3.7% | $206,600 |
| 2023 | $2,127 +1.4% | $206,600 |
| 2022 | $2,098 +12.5% | $206,600 +10.3% |
| 2021 | $1,865 +1.7% | $187,300 +8% |
| 2020 | $1,833 | $173,500 |
| 2018 | $1,833 +3% | $173,500 |
| 2017 | $1,780 +50.1% | $173,500 +58% |
| 2016 | $1,186 | $109,776 |
| 2015 | $1,186 +2.2% | $109,776 |
| 2014 | $1,160 | $109,776 |
| 2013 | -- | $109,776 |
| 2012 | -- | $109,776 |
| 2011 | -- | $109,776 |
| 2010 | -- | $109,776 |
| 2009 | -- | $109,776 +15.5% |
| 2008 | $967 +4.8% | $95,022 |
| 2007 | $922 +7.2% | $95,022 |
| 2006 | $860 | $95,022 |
| 2005 | $860 +4.4% | $95,022 +9% |
| 2004 | $824 +3.8% | $87,210 |
| 2003 | $794 +3.4% | $87,210 |
| 2002 | $767 +2.9% | $87,210 |
| 2001 | $746 +24.8% | $87,210 +43.6% |
| 2000 | $598 | $60,729 |
Find assessor info on the county website
Monthly payment
Est. payment
Payment breakdown
Explore the cost of this home by adjusting the details. Changes won't be saved.Climate risks
Neighborhood: 27516
Nearby schools
Schools provided by the listing agent
- Elementary: Orange - New Hope Elementary
- Middle: Orange - A L Stanback Middle
- High: Orange - Cedar Ridge High
Source: Doorify MLS. This data may not be complete. We recommend contacting the local school district to confirm school assignments for this home.

Similar homes
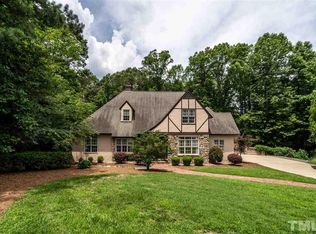
- $399,9003 bd2 ba1k sqft404 Northside Dr, Chapel Hill, NC 27516For Sale

 MLS ID #10167370, Kelli Kaspar. Doorify MLS
 - $389,0003 bd2 ba1.2k sqft2304 Nelson Hwy, Chapel Hill, NC 27517For Sale
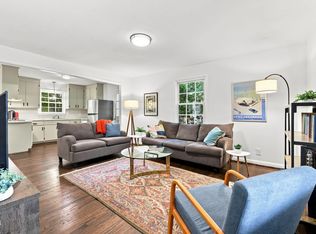 MLS ID #10192833, Inna Shapiro. Doorify MLS
 - $375,0003 bd2 ba1.3k sqft114 Barnhill St, Durham, NC 27707For Sale
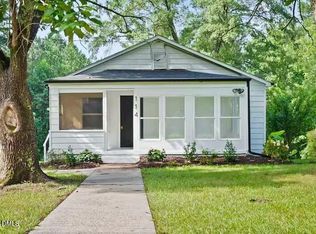 MLS ID #10196743, Otto Cedeno. Doorify MLS
 - $390,0003 bd2 ba1.4k sqft3919 Brixton Ln, Durham, NC 27707For Sale
 MLS ID #10176878, Norris Sena. Doorify MLS
 - $395,0003 bd2 ba1.5k sqft155 Barclay Rd, Durham, NC 27712For SaleMLS ID #10186234, Gloria Raymundo Rodrigues. Doorify MLS
- $410,0002 bd1 ba960 sqft2109 Sunset Ave, Durham, NC 27705For SaleMLS ID #10192640, Thomas Kortus. Doorify MLS
- $450,0002 bd1 ba931 sqft107 N Hillsborough Ave, Hillsborough, NC 27278For SaleMLS ID #10190845, Meighan Carmichael. Doorify MLS
- $425,0002 bd3 ba1.4k sqft2413 Shenandoah Ave, Durham, NC 27704For SaleMLS ID #10196224, William Patrick. Doorify MLS
- $387,0003 bd2 ba1.2k sqft155 Smith Dr, Durham, NC 27712For SaleMLS ID #10181859, Reade Ackner. Doorify MLS
- $450,0003 bd2 ba1.4k sqft27 Clover Dr, Chapel Hill, NC 27517For SaleMLS ID #10183218, Vivian Pace-Morris. Doorify MLS
- $330,0003 bd2 ba1.2k sqft3947 N State Highway 119, Mebane, NC 27302For SaleMLS ID #10196414, Lori Porter. Doorify MLS
- $360,0003 bd2 ba1.2k sqft4118 Casa St, Durham, NC 27704For SaleMLS ID #10183202, Monica Boswell. Doorify MLS
- $339,9003 bd2 ba1.5k sqft120 Davidson Ave, Durham, NC 27704For SaleMLS ID #10184957, Matt Minor. Doorify MLS
- $369,0003 bd2 ba1.3k sqft135 Emerald Cir, Durham, NC 27713For SaleMLS ID #10193187, Richard Callahan. Doorify MLS
- $289,9003 bd1 ba1.2k sqft3112 Rosebriar Dr, Durham, NC 27705For SaleMLS ID #10196322, Deborah Silvano. Doorify MLS
- $295,0004 bd2 ba1.3k sqft905 Alexander Stewart Dr, Hillsborough, NC 27278For SaleMLS ID #10185190, Victoria Gail White. Doorify MLS
- $365,0003 bd2 ba1.2k sqft111 Emerald Cir, Durham, NC 27713For SaleMLS ID #10189535, Casey Mako. Doorify MLS
- $399,9003 bd3 ba1.4k sqft4904 Fortunes Ridge Dr, Durham, NC 27713For SaleMLS ID #10190386, Maureen Anne Wilson. Doorify MLS
- $399,9003 bd2 ba1.4k sqft305 McGregor Dr #B, Chapel Hill, NC 27514For SaleMLS ID #10189194, Claudio Nunes. Doorify MLS
- $375,0002 bd2 ba1.4k sqft101 White Oak Way, Chapel Hill, NC 27514For SaleMLS ID #10176556, Kathleen Jasinskas. Doorify MLS
