Price Improvement! Remodeled ranch in Parkwood with a rare oversized heated and cooled workshop/flex space out back! This 3-bedroom updated home — a refreshed kitchen with granite counters, stainless gas range, SS appliances, gleaming hardwood floors. This house is move-in ready and easy to love. You will love the spacious front yard featuring a pollinator's garden and shaded backyard with mature oak trees. The .3 acres features a fully fenced backyard - that backs to a neighborhood-maintained common area, giving you privacy and green space. There are two easy to use compost bins. The standout is a 645 sq ft heated/cooled detached versatile bonus space that serves as a workshop, studio, gym, or flex space, adding tremendous value beyond the home's 1,282 sq ft. The neighborhood is a dream. There are wonderful walking trails, 143 acres of common area, a neighborhood lake for meeting up with neighbors, walking, fishing or bird watching and a pool that is available to join. Welcome Home!
For sale
Price cut: $3K (10/8)
$362,000
111 Emerald Cir, Durham, NC 27713
3beds
1,282sqft
Single Family Residence
Built in 1963
0.3 Acres Lot
$357,900 Zestimate®
$282/sqft
$24/mo HOA
What's special
Gleaming hardwood floorsStainless gas range
- 48 days
- 664
- 89
Zillow last checked:
Listing updated:
Listed by:
Casey Mako 919-605-9614,
Choice Residential Real Estate
Source: Doorify MLS,MLS#: 10189535
Facts & features
Interior
Bedrooms & bathrooms
- Bedrooms: 3
- Bathrooms: 2
- Full bathrooms: 1
- 1/2 bathrooms: 1
- Main level bedrooms: 3
Primary bedroom
- Level: Main
- Area: 128.26 Square Feet
- Dimensions: 12.1 x 10.6
Bedroom 2
- Level: Main
- Area: 103.12 Square Feet
- Dimensions: 10.11 x 10.2
Bedroom 3
- Level: Main
- Area: 106.08 Square Feet
- Dimensions: 10.4 x 10.2
Family room
- Level: Main
- Area: 231 Square Feet
- Dimensions: 17.5 x 13.2
Kitchen
- Level: Main
- Area: 197.75 Square Feet
- Dimensions: 17.5 x 11.3
Laundry
- Level: Main
- Area: 71.06 Square Feet
- Dimensions: 7.8 x 9.11
Workshop
- Level: Additional
- Area: 644.49 Square Feet
- Dimensions: 29.7 x 21.7
Heating
- Forced Air, Natural Gas
Cooling
- Central Air
Appliances
- Included: Dishwasher, Gas Cooktop, Gas Range, Gas Water Heater, Microwave, Range, Refrigerator, Stainless Steel Appliance(s)
- Laundry: Laundry Room, Main Level
Features
- Ceiling Fan(s), Recessed Lighting, Stone Counters, Radon Mitigation, Smooth Ceilings
- Flooring: Tile, Wood
- Windows: Window Treatments
- Common walls with other units/homes: No Common Walls
Interior area
- Total structure area: 1,282
- Total interior livable area: 1,282 sqft
- Finished area above ground: 1,282
- Finished area below ground: 0
Property
Parking
- Parking features: Driveway, See Remarks
- Has uncovered spaces: Yes
- Details: Driveway
Features
- Levels: One
- Stories: 1
- Patio & porch: Front Porch, Patio
- Exterior features: Garden, Private Yard, Rain Gutters, Storage, Fenced Yard
- Fencing: Back Yard,Fenced,Full
- Has view: Yes
- View description: Trees/Woods
Lot
- Size: 0.3 Acres
- Features: Back Yard
- Residential vegetation: Partially Wooded
Details
- Additional structures: Storage, Workshop
- Parcel number: 153298
- Zoning: R-10
- Special conditions: Standard
Construction
Type & style
- Home type: SingleFamily
- Architectural style: Ranch
- Property subtype: Single Family Residence
Materials
- Brick
- Foundation: Crawlspace
- Roof: Shingle
Condition
- Updated/Remodeled
- New construction: No
- Year built: 1963
Utilities & green energy
- Sewer: Public Sewer
- Water: Public
Community & HOA
Community
- Subdivision: Parkwood
HOA
- Has HOA: Yes
- Amenities included: Trail(s)
- Services included: None
- HOA fee: $290 annually
- HOA name: PPM
- HOA phone: 919-848-4911
Location
- Region: Durham
Financial & listing details
- Price per square foot: $282/sqft
- Tax assessed value: $352,456
- Annual tax amount: $3,493
- Date on market: 8/29/2026
- Listing agreement: Exclusive Right To Sell
- Listing terms: Cash,Conventional,FHA,VA Loan
Estimated market value
$357,900
$340,000 - $376,000
$1,817/mo
Price history
| Date | Event | Price |
|---|---|---|
| 10/8/2026 | Price change | $362,000-0.8%$282/sqft |
Source:  Doorify MLS #10189535 Report a problem Doorify MLS #10189535 Report a problem | ||
| 9/17/2026 | Price change | $365,000-1.4%$285/sqft |
Source: Doorify MLS #10189535 Report a problem | ||
| 8/29/2026 | Listed for sale | $370,000+46.5%$289/sqft |
Source: Doorify MLS #10189535 Report a problem | ||
| 12/12/2019 | Sold | $252,500+0%$197/sqft |
Source: Doorify MLS #2284606 Report a problem | ||
| 11/12/2019 | Pending sale | $252,400$197/sqft |
Source: Selling Directly #2284606 Report a problem | ||
| 11/5/2019 | Price change | $252,400-6.5%$197/sqft |
Source: Selling Directly #2284606 Report a problem | ||
| 10/18/2019 | Listed for sale | $269,900+103.7%$211/sqft |
Source: Selling Directly #2284606 Report a problem | ||
| 4/23/2019 | Sold | $132,500-1.8%$103/sqft |
Source: Public Record Report a problem | ||
| 4/9/2019 | Pending sale | $134,900$105/sqft |
Source: Trammel Brothers Inc. #2245632 Report a problem | ||
| 4/1/2019 | Listed for sale | $134,900$105/sqft |
Source: Trammel Brothers Inc. #2245632 Report a problem | ||
Public tax history
| Year | Property taxes | Tax assessment |
|---|---|---|
| 2025 | $3,494 +49.3% | $352,456 +110% |
| 2024 | $2,341 +6.5% | $167,821 |
| 2023 | $2,198 +2.3% | $167,821 |
| 2022 | $2,148 +0.5% | $167,821 |
| 2021 | $2,138 +2.4% | $167,821 |
| 2020 | $2,088 | $167,821 |
| 2019 | $2,088 | $167,821 +32.9% |
| 2018 | $2,088 +22.8% | $126,286 |
| 2017 | $1,700 +3.5% | $126,286 |
| 2016 | $1,643 | $126,286 +8.8% |
| 2015 | $1,643 +2.2% | $116,120 |
| 2014 | $1,607 | $116,120 |
| 2013 | -- | $116,120 |
| 2012 | -- | $116,120 |
| 2011 | $1,514 +0.4% | $116,120 |
| 2010 | $1,507 +4% | $116,120 |
| 2009 | $1,449 | $116,120 |
| 2008 | $1,449 +0.8% | $116,120 +14% |
| 2007 | $1,438 +1.4% | $101,853 |
| 2006 | $1,418 | $101,853 |
| 2005 | $1,418 +1.4% | $101,853 |
| 2004 | $1,398 | $101,853 |
Find assessor info on the county website
Monthly payment
Est. payment
Payment breakdown
Explore the cost of this home by adjusting the details. Changes won't be saved.Climate risks
Neighborhood: Parkwood
Nearby schools
Schools provided by the listing agent
- Elementary: Durham - Parkwood Elementary
- Middle: Durham - Lowes Grove Middle
- High: Durham - Hillside High
Source: Doorify MLS. This data may not be complete. We recommend contacting the local school district to confirm school assignments for this home.
Similar homes
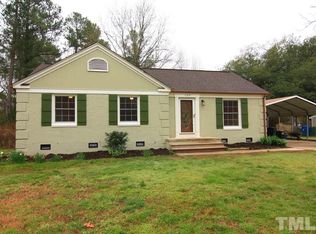
- $369,0003 bd2 ba1.3k sqft135 Emerald Cir, Durham, NC 27713For Sale

 MLS ID #10193187, Richard Callahan. Doorify MLS
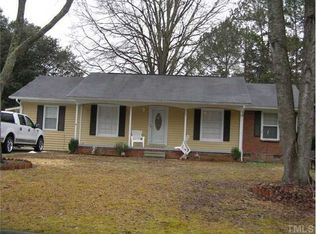
 - $350,0003 bd2 ba1.2k sqft3902 Booker Ave, Durham, NC 27713For Sale
 MLS ID #10172942, Dana Ellington. Doorify MLS
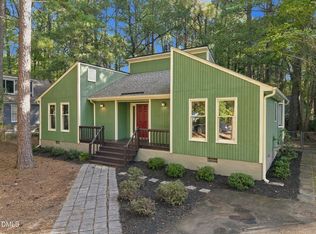
 - $415,0003 bd2 ba1.4k sqft5701 Lake Elton Rd, Durham, NC 27713For Sale
 MLS ID #10196681, Angie Cole. Doorify MLS
 - $444,9994 bd2 ba1.6k sqft5505 McCormick Rd, Durham, NC 27713For Sale
 MLS ID #10193751, Alyssa Grace Upchurch. Doorify MLS
 - $390,0003 bd2 ba1.4k sqft3919 Brixton Ln, Durham, NC 27707For SaleMLS ID #10176878, Norris Sena. Doorify MLS
- $333,9003 bd2 ba1.2k sqft2504 Lane St, Durham, NC 27707For SaleMLS ID #10189512, Philip Falzarano. Doorify MLS
- $450,0004 bd3 ba1.9k sqft5605 Whisperwood Dr, Durham, NC 27713For SaleMLS ID #10191857, Ken Cannon. Doorify MLS
- $389,0003 bd2 ba1.2k sqft2304 Nelson Hwy, Chapel Hill, NC 27517For SaleMLS ID #10192833, Inna Shapiro. Doorify MLS
- $315,8003 bd2 ba1.3k sqft1217 Clinton Rd, Durham, NC 27703For SaleMLS ID #10190775, Jaki J Dysart. Doorify MLS
- $360,0003 bd2 ba1.2k sqft4118 Casa St, Durham, NC 27704For SaleMLS ID #10183202, Monica Boswell. Doorify MLS
- $505,0004 bd3 ba1.9k sqft15 Creeks Edge Ct, Durham, NC 27713For SaleMLS ID #10190397, Patrick Moran. Doorify MLS
- $459,9904 bd3 ba1.8k sqft5 Sandstone Ridge Dr, Durham, NC 27713For SaleMLS ID #10190477, Kharmika T Alston. Doorify MLS
- $330,0003 bd2 ba1.5k sqft2402 Otis St, Durham, NC 27707For SaleMLS ID #10192246, Jack Hicks. Doorify MLS
- $387,0003 bd2 ba1.5k sqft155 Barclay Rd, Durham, NC 27712For SaleMLS ID #10186234, Gloria Raymundo Rodrigues. Doorify MLS
- $339,9003 bd2 ba1.5k sqft120 Davidson Ave, Durham, NC 27704For SaleMLS ID #10184957, Matt Minor. Doorify MLS
- $395,0003 bd3 ba1.7k sqft8405 Whisper Ridge Pl, Raleigh, NC 27613For SaleMLS ID #10198240, Ganna Fisher. Doorify MLS
- $369,0003 bd3 ba1.6k sqft818 Woodside Park Ln, Durham, NC 27704For SaleMLS ID #10196635, Elise Helton. Doorify MLS
- $345,0003 bd3 ba1.5k sqft1603 Oak Grove Pkwy, Durham, NC 27703For SaleMLS ID #10196238, Everett Stevenson. Doorify MLS
- $354,9003 bd2 ba1.5k sqft7825 Country Knoll Rd, Bahama, NC 27503For SaleMLS ID #10191981, Liz N Dean. Doorify MLS
- $329,0003 bd2 ba1.1k sqft2810 Ashe St, Durham, NC 27703For SaleMLS ID #10187750, Alex Nickodem. Doorify MLS
