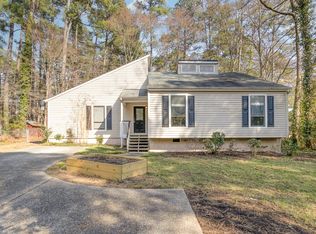
SELLER WILL CONTRIBUTE UP TO $5,000 TOWARDS BUYERS CLOSING COSTS WITH ACCEPTABLE OFFER! Charming 3-bedroom, 1.5-bath home offering over 1,400 square feet of comfortable living space on a spacious 0.52-acre lot. Conveniently located just minutes from Duke University, UNC, shopping, dining, and major highways, with RDU International Airport less than 20 minutes away. This property features a carport, additional parking, and plenty of outdoor space with endless potential. Whether you're looking for a primary residence or investment opportunity, this home offers both convenience and value in a highly desirable location. Agent has ownership interest
For sale
Price cut: $15K (8/11)
$409,900
3919 Brixton Ln, Durham, NC 27707
3beds
1,409sqft
Single Family Residence
Built in 1963
0.52 Acres Lot
$398,500 Zestimate®
$291/sqft
$-- HOA
What's special
Additional parkingPlenty of outdoor space
- 73 days
- 1,141
- 64
Zillow last checked:
Listing updated:
Listed by:
Norris Sena 401-241-1676,
Elevation Realty, LLC
Source: Doorify MLS,MLS#: 10176878
Facts & features
Interior
Bedrooms & bathrooms
- Bedrooms: 3
- Bathrooms: 2
- Full bathrooms: 1
- 1/2 bathrooms: 1
- Main level bedrooms: 3
Primary bedroom
- Level: Main
Heating
- Fireplace(s), None
Cooling
- Central Air, Ceiling Fan(s)
Appliances
- Included: Dryer, Gas Range, Refrigerator, Washer
- Laundry: In Kitchen
Features
- Ceiling Fan(s)
- Flooring: Hardwood, Tile
- Fireplace features: Living Room
Interior area
- Total structure area: 1,409
- Total interior livable area: 1,409 sqft
- Finished area above ground: 1,409
- Finished area below ground: 0
Video & virtual tour
Property
Parking
- Total spaces: 7
- Parking features: Attached Carport, Gravel
- Carport spaces: 2
- Uncovered spaces: 5
Features
- Levels: One
- Stories: 1
- Patio & porch: Front Porch, Rear Porch
- Exterior features: Fenced Yard
- Fencing: Back Yard
Lot
- Size: 0.52 Acres
- Features: Back Yard, Corner Lot
Details
- Additional structures: Shed(s)
- Parcel number: 0719138841000
- Zoning: R-10
- Special conditions: Standard
Construction
Type & style
- Home type: SingleFamily
- Architectural style: Ranch
- Property subtype: Single Family Residence
Materials
- Brick, Vinyl Siding
- Foundation: Crawlspace
- Roof: Shingle
Condition
- New construction: No
- Year built: 1963
Utilities & green energy
- Sewer: Public Sewer
- Water: Public
Community & HOA
HOA
- Has HOA: No
Location
- Region: Durham
Financial & listing details
- Price per square foot: $291/sqft
- Tax assessed value: $373,857
- Annual tax amount: $3,706
- Date on market: 6/27/2026
- Listing agreement: Exclusive Right To Sell
- Listing terms: Cash,Conventional,FHA,VA Loan
Estimated market value
$398,500
$379,000 - $418,000
$2,203/mo
Price history
| Date | Event | Price |
|---|---|---|
| 8/11/2026 | Price change | $409,900-3.5%$291/sqft |
Source:  Doorify MLS #10176878 Report a problem Doorify MLS #10176878 Report a problem | ||
| 7/14/2026 | Price change | $424,900-3.4%$302/sqft |
Source: Doorify MLS #10176878 Report a problem | ||
| 6/27/2026 | Listed for sale | $439,900+56%$312/sqft |
Source: Doorify MLS #10176878 Report a problem | ||
| 4/1/2026 | Sold | $282,000-23.5%$200/sqft |
Source: Public Record Report a problem | ||
| 1/31/2022 | Sold | $368,500+5.3%$262/sqft |
Source: Public Record Report a problem | ||
| 12/30/2021 | Contingent | $350,000$248/sqft |
Source: Doorify MLS #2422497 Report a problem | ||
| 12/17/2021 | Listed for sale | $350,000+40.6%$248/sqft |
Source: Doorify MLS #2422497 Report a problem | ||
| 4/3/2019 | Sold | $249,000+77.9%$177/sqft |
Source: Public Record Report a problem | ||
| 11/30/2018 | Sold | $140,000$99/sqft |
Source: Public Record Report a problem | ||
Public tax history
| Year | Property taxes | Tax assessment |
|---|---|---|
| 2025 | $3,706 +13% | $373,857 +59% |
| 2024 | $3,280 +6.5% | $235,142 |
| 2023 | $3,080 +2.3% | $235,142 |
| 2022 | $3,010 +0.5% | $235,142 |
| 2021 | $2,995 +2.4% | $235,142 |
| 2020 | $2,925 | $235,142 |
| 2019 | $2,925 | $235,142 +22.7% |
| 2018 | $2,925 +13.4% | $191,626 |
| 2017 | $2,580 +3.5% | $191,626 |
| 2016 | $2,493 | $191,626 +8.1% |
| 2015 | $2,493 +1.6% | $177,317 |
| 2014 | $2,455 | $177,317 |
| 2013 | -- | $177,317 |
| 2012 | -- | $177,317 |
| 2011 | $2,311 +0.4% | $177,317 |
| 2010 | $2,301 +4% | $177,317 |
| 2009 | $2,213 | $177,317 |
| 2008 | $2,213 +22% | $177,317 +38% |
| 2007 | $1,815 +1.4% | $128,515 |
| 2006 | $1,789 | $128,515 |
| 2005 | $1,789 +1.4% | $128,515 |
| 2004 | $1,765 | $128,515 |
| 2003 | -- | $128,515 |
| 2002 | $1,623 +32.4% | $128,515 +69.8% |
| 2000 | $1,226 | $75,700 |
Find assessor info on the county website
Monthly payment
Est. payment
Payment breakdown
Explore the cost of this home by adjusting the details. Changes won't be saved.Climate risks
Neighborhood: Valleybrook
Nearby schools
Schools provided by the listing agent
- Elementary: Durham - Creekside Elementary
- Middle: Durham - Sherwood Githens Middle
- High: Durham - Charles E Jordan Sr High School
Source: Doorify MLS. This data may not be complete. We recommend contacting the local school district to confirm school assignments for this home.
Similar homes
- $415,0003 bd3 ba1.9k sqft2902 Kanewood Dr, Durham, NC 27707For Sale

 MLS ID #10189353, Tina Caul. Doorify MLS
 - $369,0003 bd2 ba1.5k sqft1106 Cherry Dr, Durham, NC 27707For Sale
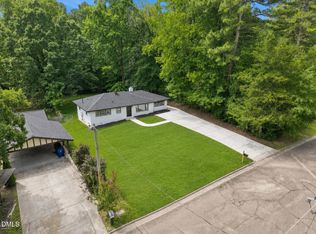 MLS ID #10185778, Sam Arkhangelski. Doorify MLS
 - $400,0003 bd2 ba1.2k sqft2304 Nelson Hwy, Chapel Hill, NC 27517For Sale
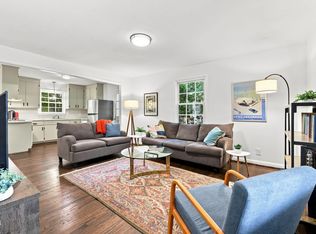 MLS ID #10186567, Inna Shapiro. Doorify MLS
 - $450,0002 bd1 ba1.1k sqft2014 Wa Wa Ave, Durham, NC 27707For Sale
 MLS ID #10169775, Latrice N Harris. Doorify MLS
 - $415,0003 bd3 ba1.8k sqft714 Wendy Way, Durham, NC 27712For SaleMLS ID #10186618, RRemida Shkoza. Doorify MLS
- $494,9003 bd2 ba1.4k sqft907 Morehead Ave, Durham, NC 27707For SaleMLS ID #10186779, Kyle Tyner. Doorify MLS
- $329,9002 bd2 ba1k sqft1713 Valley Run, Durham, NC 27707For SaleMLS ID #10183831, Patricia Gillespie Hampton. Doorify MLS
- $425,0003 bd2 ba1.9k sqft2503 W Carver St, Durham, NC 27705For SaleMLS ID #10168748, Stacey Hourigan. Doorify MLS
- $395,0003 bd2 ba1.5k sqft155 Barclay Rd, Durham, NC 27712For SaleMLS ID #10186234, Gloria Raymundo Rodrigues. Doorify MLS
- $395,0003 bd2 ba1.4k sqft4123 Casa St, Durham, NC 27704For SaleMLS ID #10182280, Amanda Bone. Doorify MLS
- $350,0003 bd2 ba1.2k sqft3902 Booker Ave, Durham, NC 27713For SaleMLS ID #10172942, Dana Ellington. Doorify MLS
- $395,0003 bd2 ba1.2k sqft1217 Rosedale Ave Unit B, Durham, NC 27707For SaleMLS ID #10170034, Stacey Delgado. Doorify MLS
- $373,9003 bd2 ba1.2k sqft4118 Casa St, Durham, NC 27704For SaleMLS ID #10183202, Monica Boswell. Doorify MLS
- $399,9003 bd2 ba1k sqft404 Northside Dr, Chapel Hill, NC 27516For SaleMLS ID #10167370, Kelli Kaspar. Doorify MLS
- $405,0003 bd3 ba1.5k sqft240 Jay St, Chapel Hill, NC 27516For SaleMLS ID #10183253, Danielle Weeks. Doorify MLS
- $399,0003 bd2 ba1.9k sqft1110 N Driver St, Durham, NC 27701For SaleMLS ID #10173546, Hunter Hitchings. Doorify MLS
- $389,0003 bd2 ba1.8k sqft508 Crestview Dr, Durham, NC 27712For SaleMLS ID #10181156, Anzhelika Alekseyevna Baaklini. Doorify MLS
- $399,9003 bd2 ba1.6k sqft11129 Lakeshore Dr, Raleigh, NC 27613For SaleMLS ID #10180702, Terry Carpenter. Doorify MLS
- $418,9004 bd3 ba1.8k sqft12 Sameer Ct, Durham, NC 27703For SaleMLS ID #10152920, Stephanie Anson. Doorify MLS
- $449,9003 bd2 ba1.4k sqft108 Carrousel Ln, Cary, NC 27513For SaleMLS ID #10190881, Kelly Cobb. Doorify MLS
