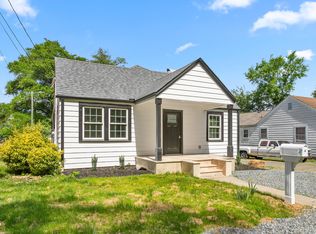
SELLERS ARE OFFERING $10,000 CLOSING COST ASSISTANCE WITH ACCEPTED OFFER! Experience elevated living in this beautifully appointed 3-bedroom, 2-bath home featuring high-end finishes rarely found at this price point. The stunning kitchen showcases quartz countertops with a dramatic waterfall edge, stainless steel appliances, designer fixtures, and modern cabinetry, while luxury vinyl plank flooring flows throughout the home. Additional bonus/living room to be used as you see fit. Step outside to enjoy a spacious, fenced backyard complete with an additional storage shed, offering plenty of room for entertaining, pets, or extra storage. Ideally located just minutes from Duke Regional Hospital, Northgate Park, and the convenience of I-85, this home provides easy access to shopping, dining, downtown Durham, and everything the Triangle has to offer. For added peace of mind, the seller is including a Home Warranty of America Diamond Plan. Offering the look and feel of a luxury custom home for under $400,000, this is a rare opportunity you will not want to miss. Schedule your private showing today before it is gone!
Pending
Price cut: $500 (9/14)
$394,500
4123 Casa St, Durham, NC 27704
3beds
1,423sqft
Single Family Residence
Built in 1971
10,454 Square Feet Lot
$386,500 Zestimate®
$277/sqft
$-- HOA
What's special
Designer fixturesModern cabinetryHigh-end finishesStunning kitchenSpacious fenced backyardLuxury vinyl plank flooringAdditional storage shed
- 84 days
- 183
- 16
Zillow last checked:
Listing updated:
Listed by:
Amanda Bone 919-224-9586,
Taylor Realty & Investment Grp
Source: Doorify MLS,MLS#: 10182280
Facts & features
Interior
Bedrooms & bathrooms
- Bedrooms: 3
- Bathrooms: 2
- Full bathrooms: 2
- Main level bathrooms: 2
- Main level bedrooms: 3
Primary bedroom
- Level: Main
Heating
- Fireplace(s), Natural Gas, Gas Pack
Cooling
- Central Air, Ceiling Fan(s)
Appliances
- Included: Built-In Electric Oven, Dishwasher, Gas Water Heater, Ice Maker, Microwave, Oven, Refrigerator, Stainless Steel Appliance(s)
- Laundry: In Hall, Inside, Laundry Room
Features
- Ceiling Fan(s), Eat-in Kitchen, High Speed Internet, Kitchen Island, Open Floorplan, Pantry, Primary Downstairs, Recessed Lighting, Storage, Stone Counters, Bathtub/Shower Combination, Quartz Counters
- Flooring: Luxury Vinyl
- Number of fireplaces: 1
- Fireplace features: Den, Electric
- Common walls with other units/homes: No Common Walls
Interior area
- Total structure area: 1,423
- Total interior livable area: 1,423 sqft
- Finished area above ground: 1,423
- Finished area below ground: 0
Video & virtual tour
Property
Parking
- Total spaces: 2
- Parking features: Driveway, No Garage, On Street, Parking Pad, Private
- Uncovered spaces: 2
Accessibility
- Accessibility features: Central Living Area, Level Flooring
Features
- Levels: One
- Stories: 1
- Patio & porch: Covered, Front Porch, Porch
- Exterior features: Private Yard, Rain Gutters, Storage, Fenced Yard
- Fencing: Back Yard,Chain Link,Fenced
- Has view: Yes
- View description: None, Trees/Woods
Lot
- Size: 10,454 Square Feet
- Features: Back Yard, Landscaped, Level
- Residential vegetation: Grassed
Details
- Additional structures: Outbuilding, Shed(s), Storage
- Parcel number: 127660
- Zoning: R-10
- Special conditions: Standard
Construction
Type & style
- Home type: SingleFamily
- Architectural style: Ranch,Traditional
- Property subtype: Single Family Residence
Materials
- Board & Batten Siding, Brick, Vinyl Siding
- Foundation: Concrete Perimeter, Raised, Crawlspace
- Roof: Shingle
Condition
- Updated/Remodeled
- New construction: No
- Year built: 1971
Utilities & green energy
- Sewer: Community Sewer
- Water: Public
- Utilities for property: Electricity Connected, Natural Gas Connected, Sewer Connected, Water Connected
Community & HOA
Community
- Features: Curbs
- Subdivision: Casa Grande
HOA
- Has HOA: No
Location
- Region: Durham
Financial & listing details
- Price per square foot: $277/sqft
- Tax assessed value: $284,877
- Annual tax amount: $2,823
- Date on market: 7/24/2026
- Listing agreement: Exclusive Right To Sell
- Listing terms: Cash,Conventional,FHA
- Road surface type: Asphalt
Estimated market value
$386,500
$367,000 - $406,000
$1,984/mo
Price history
| Date | Event | Price |
|---|---|---|
| 9/24/2026 | Pending sale | $394,500$277/sqft |
Source:  Doorify MLS #10182280 Report a problem Doorify MLS #10182280 Report a problem | ||
| 9/14/2026 | Price change | $394,500-0.1%$277/sqft |
Source: Doorify MLS #10182280 Report a problem | ||
| 8/24/2026 | Price change | $395,000-1.2%$278/sqft |
Source: Doorify MLS #10182280 Report a problem | ||
| 7/24/2026 | Listed for sale | $399,999+63.3%$281/sqft |
Source: Doorify MLS #10182280 Report a problem | ||
| 4/3/2026 | Sold | $245,000-22%$172/sqft |
Source: Doorify MLS #10121379 Report a problem | ||
| 2/21/2026 | Pending sale | $314,000$221/sqft |
Source: Doorify MLS #10121379 Report a problem | ||
| 1/22/2026 | Listed for sale | $314,000$221/sqft |
Source: Doorify MLS #10121379 Report a problem | ||
| 1/19/2026 | Pending sale | $314,000$221/sqft |
Source: Doorify MLS #10121379 Report a problem | ||
| 1/17/2026 | Price change | $314,000-1.6%$221/sqft |
Source: Doorify MLS #10121379 Report a problem | ||
| 9/12/2025 | Listed for sale | $319,000+55.6%$224/sqft |
Source: Doorify MLS #10121379 Report a problem | ||
| 11/15/2019 | Listing removed | $1,195-7.7%$1/sqft |
Source: Zillow Rental Manager Report a problem | ||
| 11/14/2019 | Listing removed | $204,950$144/sqft |
Source: Griffin Associates #2270058 Report a problem | ||
| 10/7/2019 | Price change | $204,950-2.4%$144/sqft |
Source: Griffin Associates #2270058 Report a problem | ||
| 9/27/2019 | Listed for sale | $209,950$148/sqft |
Source: Griffin Associates #2270058 Report a problem | ||
| 8/9/2019 | Pending sale | $209,950$148/sqft |
Source: Griffin Associates #2270058 Report a problem | ||
| 7/30/2019 | Listed for sale | $209,950+179.9%$148/sqft |
Source: Griffin Associates #2270058 Report a problem | ||
| 7/3/2018 | Listing removed | $1,295$1/sqft |
Source: Zillow Rental Manager Report a problem | ||
| 6/1/2018 | Listed for rent | $1,295+7.9%$1/sqft |
Source: Zillow Rental Manager Report a problem | ||
| 5/17/2017 | Listing removed | $1,200$1/sqft |
Source: Zillow Rental Manager Report a problem | ||
| 5/10/2017 | Listed for rent | $1,200$1/sqft |
Source: Zillow Rental Manager Report a problem | ||
| 10/5/2009 | Sold | $75,000$53/sqft |
Source: Public Record Report a problem | ||
Public tax history
| Year | Property taxes | Tax assessment |
|---|---|---|
| 2025 | $2,824 +32.2% | $284,877 +86% |
| 2024 | $2,136 +6.5% | $153,121 |
| 2023 | $2,006 +2.3% | $153,121 |
| 2022 | $1,960 +0.5% | $153,121 |
| 2021 | $1,951 +2.4% | $153,121 |
| 2020 | $1,905 | $153,121 |
| 2019 | $1,905 | $153,121 +25.7% |
| 2018 | $1,905 +16.1% | $121,792 |
| 2017 | $1,640 +3.5% | $121,792 |
| 2016 | $1,585 | $121,792 +5.2% |
| 2015 | $1,585 -1.1% | $115,769 |
| 2014 | $1,603 | $115,769 |
| 2013 | -- | $115,769 |
| 2012 | -- | $115,769 |
| 2011 | $1,509 +0.4% | $115,769 |
| 2010 | $1,502 +4% | $115,769 |
| 2009 | $1,445 | $115,769 |
| 2008 | $1,445 -5.3% | $115,769 +7.1% |
| 2007 | $1,526 +1.4% | $108,079 |
| 2006 | $1,504 | $108,079 |
| 2005 | $1,504 +1.4% | $108,079 |
| 2004 | $1,484 +8.7% | $108,079 |
| 2002 | $1,365 +13.6% | $108,079 +45.7% |
| 2000 | $1,202 | $74,200 |
Find assessor info on the county website
Monthly payment
Est. payment
Payment breakdown
Explore the cost of this home by adjusting the details. Changes won't be saved.Climate risks
Neighborhood: 27704
Nearby schools
Schools provided by the listing agent
- Elementary: Durham - Holt Elementary
- Middle: Durham - George L Carrington Middle
- High: Durham - Northern High
Source: Doorify MLS. This data may not be complete. We recommend contacting the local school district to confirm school assignments for this home.
Similar homes
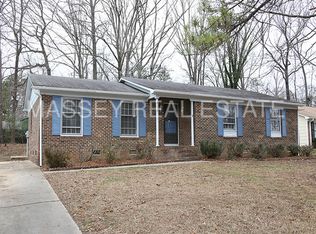
- $359,9003 bd2 ba1.5k sqft8 Bair Cir, Durham, NC 27704For Sale

 MLS ID #10197850, Stephanie Anson. Doorify MLS
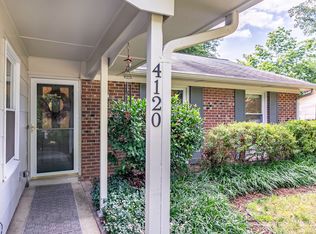
 - $360,0003 bd2 ba1.2k sqft4118 Casa St, Durham, NC 27704For Sale
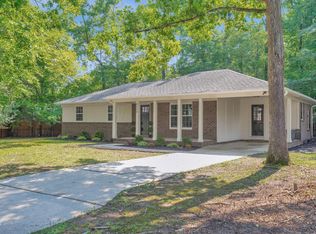 MLS ID #10183202, Monica Boswell. Doorify MLS
 - $400,0003 bd2 ba1.8k sqft403 Rippling Stream Rd, Durham, NC 27704For Sale
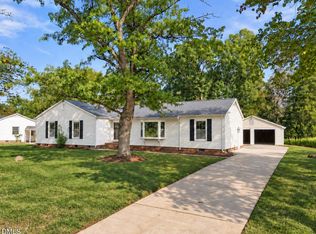 MLS ID #10190147, Jim Allen. Doorify MLS
 - $350,0003 bd2 ba1.3k sqft110 W Rockway St, Durham, NC 27704For Sale
 MLS ID #10198355, Lupita Adame Cisneros. Doorify MLS
 - $325,0003 bd2 ba1.3k sqft812 Chalk Level Rd, Durham, NC 27704For SaleMLS ID #10147671, Amanda M HINSHAW. Doorify MLS
- $387,0003 bd2 ba1.5k sqft155 Barclay Rd, Durham, NC 27712For SaleMLS ID #10186234, Gloria Raymundo Rodrigues. Doorify MLS
- $439,0003 bd3 ba1.5k sqft2717 Cammie St, Durham, NC 27705For SaleMLS ID #10197317, Liz N Dean. Doorify MLS
- $389,0003 bd2 ba1.8k sqft508 Crestview Dr, Durham, NC 27712For SaleMLS ID #10181156, Anzhelika Alekseyevna Baaklini. Doorify MLS
- $425,0002 bd3 ba1.4k sqft2413 Shenandoah Ave, Durham, NC 27704For SaleMLS ID #10196224, William Patrick. Doorify MLS
- $389,0003 bd2 ba1.6k sqft210 Reynolds Ave N, Durham, NC 27707For SaleMLS ID #10196176, Kenneth Walker. Doorify MLS
- $423,0004 bd2 ba1.7k sqft5715 Birch Dr, Durham, NC 27712For SaleMLS ID #10189422, Stephanie Anson. Doorify MLS
- $308,0004 bd3 ba1.5k sqft3606 Meriwether Dr, Durham, NC 27704For SaleMLS ID #10179130, April Williams. Doorify MLS
- $349,9003 bd2 ba1.3k sqft1401 Milan St, Durham, NC 27704For SaleMLS ID #10192066, Stephanie Anson. Doorify MLS
- $375,0003 bd2 ba1.5k sqft55 N Wycliff Dr, Durham, NC 27703For SaleMLS ID #10195783, Carolyn Luck. Doorify MLS
- $410,0003 bd3 ba1.9k sqft2902 Kanewood Dr, Durham, NC 27707For SaleMLS ID #10189353, Tina Caul. Doorify MLS
- $349,9002 bd2 ba1k sqft2509 Stephenson St, Durham, NC 27704For SaleMLS ID #10189721, Craig Tribus. Doorify MLS
- $415,0003 bd2 ba1.4k sqft5701 Lake Elton Rd, Durham, NC 27713For SaleMLS ID #10196681, Angie Cole. Doorify MLS
- $297,0003 bd1 ba948 sqft105 E Murray Ave, Durham, NC 27704For SaleMLS ID #10195659, Cynthia Quarantello. Doorify MLS
- $390,0003 bd2 ba1.4k sqft3919 Brixton Ln, Durham, NC 27707For SaleMLS ID #10176878, Norris Sena. Doorify MLS
- $369,9003 bd3 ba2k sqft3413 Kerrigan Ct, Durham, NC 27703For SaleMLS ID #10176865, Donna Bass. Doorify MLS
