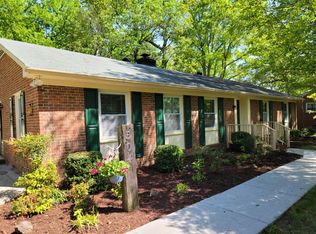
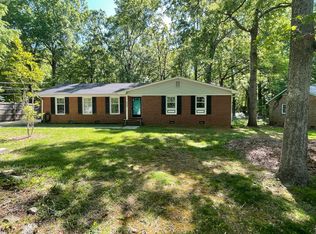
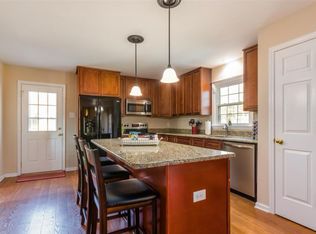
No HOA! Beautifully renovated and move-in ready! This charming 3-bedroom, 2-bath home has been thoughtfully updated and is ready for its new owners. Enjoy brand-new flooring, fresh interior and exterior paint, a stunning fully remodeled kitchen featuring new cabinetry, countertops, backsplash, and new appliances, along with two completely remodeled full bathrooms. New recessed lighting, light fixtures, and hardware throughout add a fresh, modern touch to every room. The functional floor plan includes a cozy family room with a fireplace for relaxing evenings, a spacious living room, a formal dining room, a dedicated office or flex room, and ample storage throughout the home. Step outside to a spacious terrace overlooking the private backyard—perfect for entertaining, grilling, or simply unwinding in your own outdoor retreat. A freshly painted detached two-car garage provides plenty of space for vehicles and additional storage. Ideally located just minutes from downtown, parks, restaurants, shopping, hospitals, and major interstates, this home offers the perfect blend of convenience and the charm of an established neighborhood. With its extensive updates, inviting living spaces, and prime location, this move-in-ready gem is one you won't want to miss!
For sale
$389,000
508 Crestview Dr, Durham, NC 27712
3beds
1,850sqft
Single Family Residence
Built in 1967
0.72 Acres Lot
$377,300 Zestimate®
$210/sqft
$-- HOA
What's special
New recessed lightingPrivate backyardStunning fully remodeled kitchenInviting living spacesNew cabinetryBrand-new flooringNew appliances
- 84 days
- 575
- 52
Zillow last checked:
Listing updated:
Listed by:
Anzhelika Alekseyevna Baaklini 703-232-8292,
Howard Hanna Allen Tate Cary
Source: Doorify MLS,MLS#: 10181156
Facts & features
Interior
Bedrooms & bathrooms
- Bedrooms: 3
- Bathrooms: 2
- Full bathrooms: 2
- Main level bathrooms: 2
- Main level bedrooms: 3
Primary bedroom
- Level: Main
- Area: 170.3 Square Feet
- Dimensions: 13.0 x 13.1
Bedroom 2
- Level: Main
- Area: 152.1 Square Feet
- Dimensions: 13.0 x 11.7
Bedroom 3
- Level: Main
- Area: 133.4 Square Feet
- Dimensions: 11.5 x 11.6
Primary bathroom
- Level: Main
- Area: 64.99 Square Feet
- Dimensions: 6.7 x 9.7
Bathroom 2
- Level: Main
- Area: 68.97 Square Feet
- Dimensions: 7.11 x 9.7
Dining room
- Level: Main
- Area: 128.88 Square Feet
- Dimensions: 11.11 x 11.6
Family room
- Level: Main
- Area: 264.62 Square Feet
- Dimensions: 20.2 x 13.1
Kitchen
- Level: Main
- Area: 150.65 Square Feet
- Dimensions: 11.5 x 13.1
Living room
- Level: Main
- Area: 231.87 Square Feet
- Dimensions: 17.7 x 13.1
Office
- Level: Main
- Area: 105.45 Square Feet
- Dimensions: 11.1 x 9.5
Heating
- Forced Air, None, Gas Pack
Cooling
- Central Air, Ceiling Fan(s), Electric
Appliances
- Included: Disposal, Dishwasher, Electric Range, Microwave, Refrigerator, Stainless Steel Appliance(s)
- Laundry: Laundry Closet, Electric Dryer Hookup, Main Level, Washer Hookup
Features
- Ceiling Fan(s), Eat-in Kitchen, Granite Counters, Recessed Lighting, Storage, Bathtub/Shower Combination, Walk-In Shower, Smooth Ceilings
- Flooring: Ceramic Tile, Luxury Vinyl
- Number of fireplaces: 1
- Fireplace features: Family Room, Wood Burning
Interior area
- Total structure area: 1,850
- Total interior livable area: 1,850 sqft
- Finished area above ground: 1,850
- Finished area below ground: 0
Video & virtual tour
Property
Parking
- Total spaces: 4
- Parking features: Concrete, Detached, Driveway, Garage Faces Front, Garage
- Garage spaces: 2
- Uncovered spaces: 2
Features
- Levels: One
- Stories: 1
- Patio & porch: Terrace
- Exterior features: Rain Gutters, Storage, Fenced Yard
- Fencing: Back Yard,Chain Link,Fenced
Lot
- Size: 0.72 Acres
- Features: Back Yard
Details
- Parcel number: 183594
- Zoning: RD
- Special conditions: Standard
Construction
Type & style
- Home type: SingleFamily
- Architectural style: Ranch
- Property subtype: Single Family Residence
Materials
- Brick
- Foundation: Crawlspace
- Roof: Shingle
Condition
- Updated/Remodeled
- New construction: No
- Year built: 1967
Utilities & green energy
- Sewer: Public Sewer
- Water: Public
- Utilities for property: Electricity Connected, Sewer Connected, Water Connected
Community & HOA
Community
- Subdivision: Hickory Ridge
HOA
- Has HOA: No
Location
- Region: Durham
Financial & listing details
- Price per square foot: $210/sqft
- Tax assessed value: $327,590
- Annual tax amount: $3,247
- Date on market: 7/30/2026
- Listing agreement: Exclusive Right To Sell
- Listing terms: Cash,Conventional
- Road surface type: Asphalt
Estimated market value
$377,300
$358,000 - $396,000
$2,393/mo
Price history
| Date | Event | Price |
|---|---|---|
| 7/30/2026 | Listed for sale | $389,000+50.2%$210/sqft |
Source: Doorify MLS #10181156 Report a problem | ||
| 5/22/2026 | Sold | $259,000+90.9%$140/sqft |
Source: Public Record Report a problem | ||
| 9/16/2008 | Sold | $135,672+1.2%$73/sqft |
Source: Agent Provided Report a problem | ||
| 8/16/2002 | Sold | $134,000$72/sqft |
Source: Public Record Report a problem | ||
Public tax history
| Year | Property taxes | Tax assessment |
|---|---|---|
| 2025 | $3,247 +21.9% | $327,590 +71.5% |
| 2024 | $2,665 +6.5% | $191,030 |
| 2023 | $2,502 +2.3% | $191,030 |
| 2022 | $2,445 +0.5% | $191,030 |
| 2021 | $2,434 +2.4% | $191,030 |
| 2020 | $2,376 | $191,030 |
| 2019 | $2,376 | $191,030 +25.9% |
| 2018 | $2,376 +16.3% | $151,716 |
| 2017 | $2,043 +3.5% | $151,716 |
| 2016 | $1,974 | $151,716 +2.7% |
| 2015 | $1,974 -3.5% | $147,758 |
| 2014 | $2,045 | $147,758 |
| 2013 | -- | $147,758 |
| 2012 | -- | $147,758 |
| 2011 | $1,926 +0.4% | $147,758 |
| 2010 | $1,918 +4% | $147,758 |
| 2009 | $1,844 | $147,758 |
| 2008 | $1,844 -8.6% | $147,758 +3.4% |
| 2007 | $2,019 +1.4% | $142,963 |
| 2006 | $1,990 | $142,963 |
| 2005 | $1,990 +1.4% | $142,963 |
| 2004 | $1,963 | $142,963 |
| 2003 | -- | $142,963 +57.3% |
| 2000 | $1,472 | $90,900 |
Find assessor info on the county website
Monthly payment
Est. payment
Payment breakdown
Explore the cost of this home by adjusting the details. Changes won't be saved.Climate risks
Neighborhood: 27712
Nearby schools
Schools provided by the listing agent
- Elementary: Durham - Eno Valley Elementary
- Middle: Durham - George L Carrington Middle
- High: Durham - Northern High
Source: Doorify MLS. This data may not be complete. We recommend contacting the local school district to confirm school assignments for this home.
Similar homes
- $395,0003 bd2 ba1.5k sqft155 Barclay Rd, Durham, NC 27712For Sale
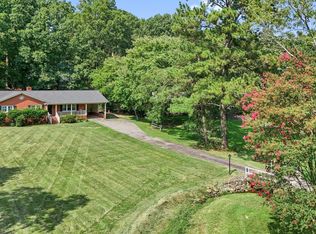
 MLS ID #10186234, Gloria Raymundo Rodrigues. Doorify MLS
 - $425,0003 bd2 ba2.3k sqft603 Snow Hill Rd, Durham, NC 27712For Sale
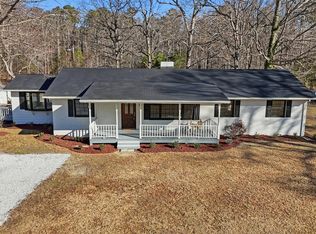 MLS ID #10191138, Christian Rasberry. Doorify MLS
 - $423,0004 bd2 ba1.7k sqft5715 Birch Dr, Durham, NC 27712For Sale
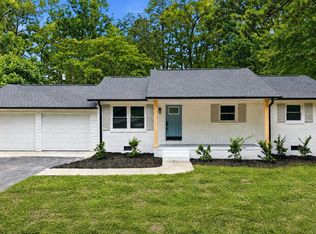 MLS ID #10189422, Stephanie Anson. Doorify MLS
 - $359,9003 bd2 ba1.5k sqft8 Bair Cir, Durham, NC 27704For Sale
 MLS ID #10197850, Stephanie Anson. Doorify MLS
 - $400,0003 bd2 ba1.8k sqft403 Rippling Stream Rd, Durham, NC 27704For SaleMLS ID #10190147, Jim Allen. Doorify MLS
- $400,0003 bd2 ba1.9k sqft2503 W Carver St, Durham, NC 27705For SaleMLS ID #10168748, Stacey Hourigan. Doorify MLS
- $360,0003 bd2 ba1.2k sqft4118 Casa St, Durham, NC 27704For SaleMLS ID #10183202, Monica Boswell. Doorify MLS
- $389,0003 bd2 ba1.6k sqft210 Reynolds Ave N, Durham, NC 27707For SaleMLS ID #10196176, Kenneth Walker. Doorify MLS
- $415,0003 bd2 ba1.4k sqft5701 Lake Elton Rd, Durham, NC 27713For SaleMLS ID #10196681, Angie Cole. Doorify MLS
- $400,0004 bd2 ba1.9k sqft4916 Wineberry Dr, Durham, NC 27713For SaleMLS ID #10196246, Ben Burrow. Doorify MLS
- $407,9004 bd3 ba1.8k sqft12 Sameer Ct, Durham, NC 27703For SaleMLS ID #10197843, Stephanie Anson. Doorify MLS
- $390,0003 bd2 ba1.4k sqft3919 Brixton Ln, Durham, NC 27707For SaleMLS ID #10176878, Norris Sena. Doorify MLS
- $369,9003 bd3 ba2k sqft3413 Kerrigan Ct, Durham, NC 27703For SaleMLS ID #10176865, Donna Bass. Doorify MLS
- $410,0003 bd3 ba1.9k sqft2902 Kanewood Dr, Durham, NC 27707For SaleMLS ID #10189353, Tina Caul. Doorify MLS
- $500,0003 bd2 ba1.9k sqft3818 Hermine St, Durham, NC 27705For SaleMLS ID #10191624, Jana Elaine Murdock Doherty. Doorify MLS
- $289,9003 bd1 ba1.2k sqft3112 Rosebriar Dr, Durham, NC 27705For SaleMLS ID #10196322, Deborah Silvano. Doorify MLS
- $389,9003 bd2 ba1.5k sqft1008 Holloway St, Durham, NC 27701For SaleMLS ID #10158314, Eddie Alie. Doorify MLS
- $499,0004 bd3 ba2.6k sqft5420 Beardsley Ct, Durham, NC 27712For SaleMLS ID #10179906, John Whaley. Doorify MLS
- $399,0003 bd3 ba1.6k sqft603 Homeland Ave, Durham, NC 27707For SaleMLS ID #10184648, Mahavirsinh Jasvantsinh Parmar. Doorify MLS
- $389,0003 bd2 ba1.2k sqft2304 Nelson Hwy, Chapel Hill, NC 27517For SaleMLS ID #10192833, Inna Shapiro. Doorify MLS
