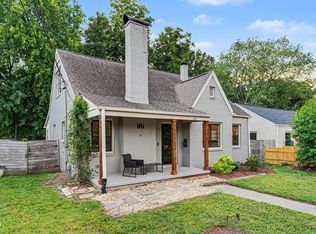
Welcome to 2509 Stephenson St, a charming house located in the heart of Durham, NC. This delightful property accords a cozy and inviting atmosphere, appropriate for those seeking comfort and practicality. With a living area of 1064 square feet, this home provides ample space to create your superb living environment. The house features two spacious bedrooms and two full bathrooms, allowing for both convenience and privacy. Each room is well-proportioned and designed to maximize functionality and comfort. Whether you're relaxing in the living area or enjoying a good night's rest, this home accommodates all your needs. Situated on a 0.17-acre lot, the property accords a lovely outdoor space that can be customized to suit your lifestyle. The yard provides ample room for gardening, entertaining, or simply enjoying the fresh air. The lush greenery and mature trees surrounding the home add an extra layer of tranquility and natural beauty. As you approach the house, you'll notice the attractive exterior with its welcoming facade and well-maintained landscaping. The front entrance is inviting, providing a warm welcome to residents and guests alike. The driveway accords convenient parking, making everyday life simpler. Inside, the open floor plan allows for seamless flow between the living, dining, and kitchen areas. This design enhances the sense of space and provides a versatile layout that can adapt to various living arrangements. The kitchen is equipped to handle all your culinary needs, making meal preparation a breeze. This property is located in a vibrant community with access to local amenities, dining, and entertainment options. Its proximity to main roads and public transportation ensures easy commutes and connectivity to the broader Durham area. Overall, 2509 Stephenson St embodies the superb blend of comfort, functionality, and potential. Its thoughtful design and prime location make it a wonderful place to call home. Don't miss the opportunity to make this charming house your own and enjoy all the benefits it has to accord. Some photos have been virtually rendered.
For sale
Price cut: $9.1K (9/25)
$349,900
2509 Stephenson St, Durham, NC 27704
2beds
1,064sqft
Single Family Residence
Built in 1949
7,405 Square Feet Lot
$-- Zestimate®
$329/sqft
$-- HOA
What's special
New roofSpacious walk-in closetBright open living space
- 47 days
- 181
- 12
Zillow last checked:
Listing updated:
Listed by:
Craig Tribus 804-656-5007,
BEYCOME BROKERAGE REALTY LLC
Source: Doorify MLS,MLS#: 10189721
Facts & features
Interior
Bedrooms & bathrooms
- Bedrooms: 2
- Bathrooms: 2
- Full bathrooms: 2
- Main level bedrooms: 2
Primary bedroom
- Level: Main
- Area: 156 Square Feet
- Dimensions: 13.0 x 12.0
Bedroom 2
- Level: Main
- Area: 143 Square Feet
- Dimensions: 13.0 x 11.0
Primary bathroom
- Level: Main
- Area: 50 Square Feet
- Dimensions: 10.0 x 5.0
Bathroom 2
- Level: Main
- Area: 40 Square Feet
- Dimensions: 8.0 x 5.0
Dining room
- Level: Main
- Area: 120 Square Feet
- Dimensions: 12.0 x 10.0
Kitchen
- Level: Main
- Area: 132 Square Feet
- Dimensions: 12.0 x 11.0
Living room
- Level: Main
- Area: 208 Square Feet
- Dimensions: 16.0 x 13.0
Heating
- Central, ENERGY STAR Qualified Equipment, Heat Pump
Cooling
- Central Air, Ceiling Fan(s), ENERGY STAR Qualified Equipment, Heat Pump
Features
- Ceiling Fan(s), Crown Molding, Double Vanity, Eat-in Kitchen, Open Floorplan, Pantry, Primary Downstairs, Smart Thermostat, Walk-In Closet(s), Kitchen/Dining Room Combination, Shower Only, Bathtub/Shower Combination, Walk-In Shower, Quartz Counters, Smooth Ceilings
- Flooring: Luxury Vinyl
Interior area
- Total structure area: 1,064
- Total interior livable area: 1,064 sqft
- Finished area above ground: 1,064
- Finished area below ground: 0
Property
Parking
- Total spaces: 2
- Parking features: Open
- Uncovered spaces: 2
Features
- Levels: One
- Stories: 1
- Exterior features: Lighting, Other
Lot
- Size: 7,405 Square Feet
- Dimensions: 50 x 155
Details
- Parcel number: 120178
- Special conditions: Standard
Construction
Type & style
- Home type: SingleFamily
- Architectural style: Bungalow,Ranch
- Property subtype: Single Family Residence
Materials
- Frame, Vinyl Siding
- Foundation: Brick/Mortar
- Roof: Asphalt,Architectural Shingle
Condition
- New construction: No
- Year built: 1949
Utilities & green energy
- Sewer: Public Sewer
- Water: Public
Community & HOA
Community
- Subdivision: Colonial Village
HOA
- Has HOA: No
Location
- Region: Durham
Financial & listing details
- Price per square foot: $329/sqft
- Tax assessed value: $222,140
- Annual tax amount: $2,202
- Date on market: 8/31/2026
- Listing agreement: Exclusive Right To Sell
- Listing terms: Cash,Conventional,FHA,VA Loan,Other
- Road surface type: Paved
Estimated market value
Not available
Estimated sales range
Not available
Not available
Price history
| Date | Event | Price |
|---|---|---|
| 9/25/2026 | Price change | $349,900-2.5%$329/sqft |
Source:  Doorify MLS #10189721 Report a problem Doorify MLS #10189721 Report a problem | ||
| 8/31/2026 | Listed for sale | $359,000+187.2%$337/sqft |
Source: Doorify MLS #10189721 Report a problem | ||
| 1/30/2026 | Sold | $125,000+28.2%$117/sqft |
Source: Public Record Report a problem | ||
| 8/26/2005 | Sold | $97,500+35.4%$92/sqft |
Source: Public Record Report a problem | ||
| 3/31/1998 | Sold | $72,000$68/sqft |
Source: Public Record Report a problem | ||
Public tax history
| Year | Property taxes | Tax assessment |
|---|---|---|
| 2025 | $2,202 +7.2% | $222,140 +50.9% |
| 2024 | $2,053 +6.5% | $147,196 |
| 2023 | $1,928 +2.3% | $147,196 |
| 2022 | $1,884 +0.5% | $147,196 |
| 2021 | $1,875 +2.4% | $147,196 |
| 2020 | $1,831 | $147,196 |
| 2019 | $1,831 | $147,196 +47.9% |
| 2018 | $1,831 +36.7% | $99,495 |
| 2017 | $1,340 +3.5% | $99,495 |
| 2016 | $1,295 | $99,495 +45.8% |
| 2015 | $1,295 +37% | $68,242 |
| 2014 | $945 | $68,242 |
| 2013 | -- | $68,242 |
| 2012 | -- | $68,242 |
| 2011 | $889 +0.4% | $68,242 |
| 2010 | $886 +4% | $68,242 |
| 2009 | $852 | $68,242 |
| 2008 | $852 -24.5% | $68,242 -14.6% |
| 2007 | $1,129 +1.4% | $79,930 |
| 2006 | $1,113 | $79,930 |
| 2005 | $1,113 +1.4% | $79,930 |
| 2004 | $1,097 +60.6% | $79,930 +89.5% |
| 2000 | $683 | $42,187 |
Find assessor info on the county website
Monthly payment
Est. payment
Payment breakdown
Explore the cost of this home by adjusting the details. Changes won't be saved.Climate risks
Neighborhood: Colonial Village
Nearby schools
Schools provided by the listing agent
- Elementary: Durham - Holt Elementary
- Middle: Durham - Brogden Middle
- High: Durham - Charles E Jordan Sr High School
Source: Doorify MLS. This data may not be complete. We recommend contacting the local school district to confirm school assignments for this home.

Similar homes
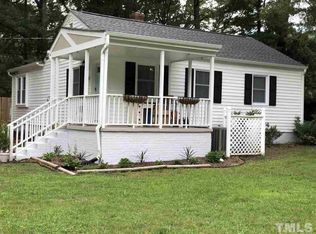
- $350,0003 bd2 ba1.3k sqft110 W Rockway St, Durham, NC 27704For Sale
 MLS ID #10198355, Lupita Adame Cisneros. Doorify MLS
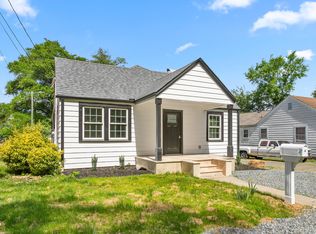
 - $347,5003 bd1 ba1k sqft3607 Duke Homestead Rd, Durham, NC 27704For Sale
 MLS ID #10198918, Alton Tyndall. Doorify MLS
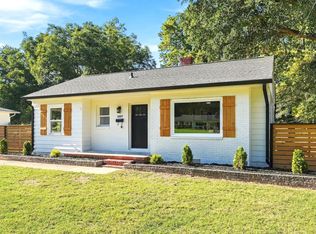
 - $329,9002 bd1 ba1k sqft2724 N Roxboro St, Durham, NC 27704For Sale
 MLS ID #10189502, Jeremy James Glasson. Doorify MLS
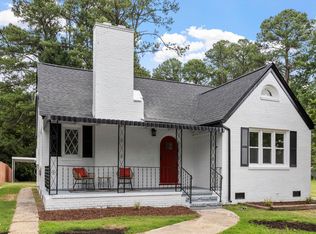
 - $339,9003 bd2 ba1.5k sqft120 Davidson Ave, Durham, NC 27704For Sale
 MLS ID #10184957, Matt Minor. Doorify MLS
 - $359,9003 bd2 ba1.5k sqft8 Bair Cir, Durham, NC 27704For SaleMLS ID #10197850, Stephanie Anson. Doorify MLS
- $349,9003 bd2 ba1.3k sqft1401 Milan St, Durham, NC 27704For SaleMLS ID #10192066, Stephanie Anson. Doorify MLS
- $425,0002 bd3 ba1.4k sqft2413 Shenandoah Ave, Durham, NC 27704For SaleMLS ID #10196224, William Patrick. Doorify MLS
- $297,0003 bd1 ba948 sqft105 E Murray Ave, Durham, NC 27704For SaleMLS ID #10195659, Cynthia Quarantello. Doorify MLS
- $325,0003 bd2 ba1.3k sqft812 Chalk Level Rd, Durham, NC 27704For SaleMLS ID #10147671, Amanda M HINSHAW. Doorify MLS
- $308,0004 bd3 ba1.5k sqft3606 Meriwether Dr, Durham, NC 27704For SaleMLS ID #10179130, April Williams. Doorify MLS
- $280,0003 bd2 ba1.1k sqft828 Shari Ct, Durham, NC 27704For SaleMLS ID #10184897, Stephanie Anson. Doorify MLS
- $379,0002 bd1 ba1.1k sqft1837 Forest Rd, Durham, NC 27705For SaleMLS ID #10183197, Lisa Janes. Doorify MLS
- $333,9003 bd2 ba1.2k sqft2504 Lane St, Durham, NC 27707For SaleMLS ID #10189512, Philip Falzarano. Doorify MLS
- $336,0003 bd2 ba1.5k sqft1106 Cherry Dr, Durham, NC 27707For SaleMLS ID #10185778, Sam Arkhangelski. Doorify MLS
- $315,0003 bd3 ba1.1k sqft1024 S Plum St, Durham, NC 27701For SaleMLS ID #10192570, Eliel Hernandez Cruz. Doorify MLS
- $375,0003 bd2 ba1.2k sqft1012 Holloway St, Durham, NC 27701For SaleMLS ID #10194422, Janet Tsz Ki Lee. Doorify MLS
- $350,0003 bd2 ba1.2k sqft3902 Booker Ave, Durham, NC 27713For SaleMLS ID #10172942, Dana Ellington. Doorify MLS
- $320,0003 bd2 ba969 sqft519 E End Avenue, Durham, NC 27703For Sale
 MLS ID #100591646, Beatrice D Murray, 1st Class Real Estate Legacy Partners. Hive MLS
 - $329,0003 bd2 ba1.1k sqft2810 Ashe St, Durham, NC 27703For SaleMLS ID #10187750, Alex Nickodem. Doorify MLS
- $317,5002 bd2 ba1k sqft1208 Taylor St, Durham, NC 27701For SaleMLS ID #10193183, Michael C Newport. Doorify MLS
