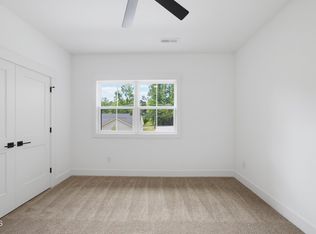
RARE RANCH STYLE NEW CONSTRUCTION WITH A 1 CAR GARAGE & NO HOA! This truly special home brings together hard to find one level living, beautiful design, and the warmth and character you don't often find in new construction. Lovingly curated by a local design-build company, every detail was thoughtfully selected to make this home feel collected and custom rather than like a typical spec home. From the moment you walk in, you're welcomed by a defined foyer with an accent ceiling and coat closet, arched hallways, soaring 10 foot ceilings throughout, engineered hardwood floors, designer lighting, beautiful tile selections, and thoughtful trim and paint details that give the home so much personality. The kitchen is the heart of the home with gorgeous honed marble countertops, soft close cabinetry, stainless steel appliances, a large walk-in pantry, and elevated finishes throughout. The open living space leads through a large 12ft sliding glass door to an oversized covered back porch with ceiling fan, that overlooks luscious green grass and mature willow oak trees, making indoor and outdoor living feel effortless. The primary suite is its own private retreat with engineered hardwood flooring, a spacious walk in closet, and a beautifully designed bath featuring a separate soaking tub and walk in shower, double vanity, private water closet, designer tile, and carefully selected fixtures and finishes. Outside, the same attention to detail continues with brick veneer and vertical siding accents, lush new fescue sod, fresh mulch, and hand selected landscaping with roses, rosemary, and ornamental grasses. The fully fenced backyard gives you privacy and usable outdoor space from the day you move in & the quiet neighborhood with no HOA gives you further freedom to use your yard as you please. The location makes it even better, with convenient access to Downtown Durham, Duke University and Duke Health, Duke Regional Hospital, shopping, dining, entertainment, and major commuter routes. This is the kind of design and attention to detail you expect to see at a much higher price point, thoughtfully brought together in a new construction home offered under $600,000. If you've been looking for something new without sacrificing warmth, character, or personality, this one is different.
New construction
$579,900
2505 Stephenson St, Durham, NC 27704
3beds
1,763sqft
Single Family Residence
Built in 2026
7,405 Square Feet Lot
$487,900 Zestimate®
$329/sqft
$-- HOA
What's special
- 11 days
- 859
- 113
Zillow last checked:
Listing updated:
Listed by:
William Patrick 719-684-5190,
EXP Realty LLC
Source: Doorify MLS,MLS#: 10195539
Facts & features
Interior
Bedrooms & bathrooms
- Bedrooms: 3
- Bathrooms: 3
- Full bathrooms: 2
- 1/2 bathrooms: 1
- Main level bedrooms: 3
Primary bedroom
- Level: Main
Heating
- Electric
Cooling
- Electric
Appliances
- Included: Disposal, Dishwasher, Free-Standing Range, Microwave, Stainless Steel Appliance(s), Vented Exhaust Fan, Water Heater
- Laundry: Laundry Room
Features
- Bookcases, Ceiling Fan(s), Chandelier, Double Vanity, Entrance Foyer, Eat-in Kitchen, High Ceilings, Open Floorplan, Pantry, Primary Downstairs, Smart Thermostat, Soaking Tub, Stone Counters, Walk-In Closet(s), Kitchen/Dining Room Combination, Living/Dining Room Combination, Separate Shower, Walk-In Shower, Smooth Ceilings
- Flooring: Carpet, Simulated Wood, Tile
- Number of fireplaces: 1
- Fireplace features: Electric
Interior area
- Total structure area: 1,763
- Total interior livable area: 1,763 sqft
- Finished area above ground: 1,763
- Finished area below ground: 0
Property
Parking
- Total spaces: 1
- Parking features: Driveway
- Garage spaces: 1
- Has uncovered spaces: Yes
Features
- Levels: One
- Stories: 1
- Patio & porch: Front Porch, Patio, Rear Porch
- Exterior features: Rain Gutters, Fenced Yard
- Fencing: Back Yard,Wood
Lot
- Size: 7,405 Square Feet
- Features: Back Yard, Landscaped
Details
- Parcel number: 120176
- Zoning: R-5
- Special conditions: Standard,Seller Licensed Real Estate Professional
Construction
Type & style
- Home type: SingleFamily
- Architectural style: Ranch
- Property subtype: Single Family Residence
Materials
- Brick Veneer, Vinyl Siding
- Foundation: Slab
- Roof: Architectural Shingle
Condition
- New Construction
- New construction: Yes
- Year built: 2026
- Major remodel year: 2026
Utilities & green energy
- Sewer: Public Sewer
- Water: Public
Community & HOA
Community
- Subdivision: Colonial Village
HOA
- Has HOA: No
Location
- Region: Durham
Financial & listing details
- Price per square foot: $329/sqft
- Tax assessed value: $89,216
- Annual tax amount: $906
- Date on market: 10/9/2026
- Listing agreement: Exclusive Right To Sell
- Listing terms: Cash,Conventional,VA Loan
Estimated market value
$487,900
$449,000 - $532,000
$1,784/mo
Price history
| Date | Event | Price |
|---|---|---|
| 10/9/2026 | Listed for sale | $579,900+673.2%$329/sqft |
Source:  Doorify MLS #10195539 Report a problem Doorify MLS #10195539 Report a problem | ||
| 11/3/2025 | Sold | $75,000+66.7%$43/sqft |
Source: Public Record Report a problem | ||
| 10/31/2008 | Sold | $45,000-14.3%$26/sqft |
Source: Public Record Report a problem | ||
| 10/14/2008 | Listed for sale | $52,500$30/sqft |
Source: Prudential Real Estate #1628317 Report a problem | ||
Public tax history
| Year | Property taxes | Tax assessment |
|---|---|---|
| 2025 | $884 -49.3% | $89,216 -28.6% |
| 2024 | $1,744 +6.5% | $125,016 |
| 2023 | $1,638 +2.3% | $125,016 |
| 2022 | $1,600 +0.5% | $125,016 |
| 2021 | $1,593 +2.4% | $125,016 |
| 2020 | $1,555 | $125,016 |
| 2019 | $1,555 | $125,016 +59.3% |
| 2018 | $1,555 +47.2% | $78,464 |
| 2017 | $1,057 +3.5% | $78,464 |
| 2016 | $1,021 | $78,464 +65.7% |
| 2015 | $1,021 +55.7% | $47,360 |
| 2014 | $656 | $47,360 |
| 2013 | -- | $47,360 |
| 2012 | -- | $47,360 |
| 2011 | $617 +0.4% | $47,360 |
| 2010 | $615 +4% | $47,360 |
| 2009 | $591 | $47,360 |
| 2008 | $591 -21.2% | $47,360 -10.9% |
| 2007 | $750 +1.4% | $53,126 |
| 2006 | $740 | $53,126 |
| 2005 | $740 +1.4% | $53,126 |
| 2004 | $729 | $53,126 |
Find assessor info on the county website
Monthly payment
Est. payment
Payment breakdown
Explore the cost of this home by adjusting the details. Changes won't be saved.Climate risks
Neighborhood: Colonial Village
Nearby schools
Schools provided by the listing agent
- Elementary: Durham - Holt Elementary
- Middle: Durham - Brogden Middle
- High: Durham - Charles E Jordan Sr High School
Source: Doorify MLS. This data may not be complete. We recommend contacting the local school district to confirm school assignments for this home.
Similar homes
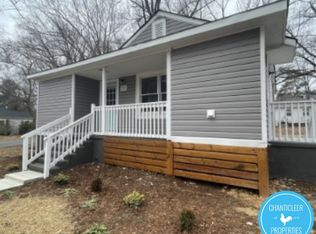
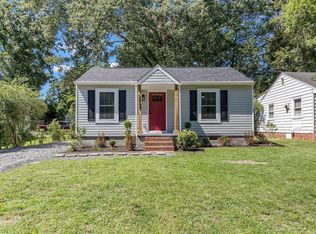
- $599,0004 bd3 ba2.6k sqft2526 N Roxboro St, Durham, NC 27704For Sale
 MLS ID #10197723, Stacy Slone. Doorify MLS
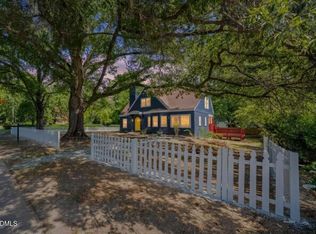
 - $580,0003 bd3 ba2k sqft1925 E Geer St, Durham, NC 27704New Construction
 MLS ID #10186662, Debbey Wade. Doorify MLS
 - $592,0003 bd3 ba1.9k sqft1921 E Geer St, Durham, NC 27704New Construction
 MLS ID #10186620, Debbey Wade. Doorify MLS
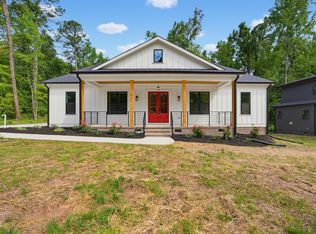
 - $560,0003 bd3 ba1.8k sqft1919 E Geer St, Durham, NC 27704New Construction
 MLS ID #10186495, Debbey Wade. Doorify MLS
 - $635,0004 bd4 ba2.1k sqft98 W Murray Ave, Durham, NC 27704For SaleMLS ID #10188724, Keisha R Carrawell. Doorify MLS
- $540,0003 bd1 ba1.5k sqft903 W Markham Ave, Durham, NC 27701For SaleMLS ID #10196198, Jenny Barber. Doorify MLS
- $565,0003 bd3 ba2.4k sqft2101 Cheek Rd, Durham, NC 27704New ConstructionMLS ID #10172095, Patricia Rivera. Doorify MLS
- $520,0003 bd3 ba1.2k sqft218 W Maynard Ave, Durham, NC 27704New ConstructionMLS ID #10195234, Marisol Alvarez. Doorify MLS
- $339,9003 bd2 ba1.5k sqft120 Davidson Ave, Durham, NC 27704For SaleMLS ID #10184957, Matt Minor. Doorify MLS
- $425,0002 bd3 ba1.4k sqft2413 Shenandoah Ave, Durham, NC 27704For SaleMLS ID #10196224, William Patrick. Doorify MLS
- $649,9003 bd2 ba1.1k sqft209 Dowd St, Durham, NC 27701For SaleMLS ID #10197439, Tina Bennett Brooks. Doorify MLS
- $440,0003 bd2 ba1.5k sqft201 E Club Blvd, Durham, NC 27704For SaleMLS ID #10179208, Dara Shain. Doorify MLS
- $350,0002 bd1 ba1k sqft2520 Elgin St, Durham, NC 27704For SaleMLS ID #10197254, Kitty Stockton. Doorify MLS
- $425,0002 bd1 ba1k sqft103 E Ellerbee St, Durham, NC 27704For SaleMLS ID #10196177, Luther Misenheimer. Doorify MLS
- $420,0004 bd3 ba1.8k sqft2409 Miriam Cir, Durham, NC 27704For SaleMLS ID #10180352, Jason Dapkevich. Doorify MLS
- $599,0003 bd2 ba1.5k sqft1308 Ruffin St, Durham, NC 27701For SaleMLS ID #10181610, Zuri Hunter. Doorify MLS
- $297,0003 bd1 ba948 sqft105 E Murray Ave, Durham, NC 27704For SaleMLS ID #10195659, Cynthia Quarantello. Doorify MLS
- $375,0004 bd3 ba1.9k sqft908 Clifford Dr, Durham, NC 27704For SaleMLS ID #10195771, Patricia Gillespie Hampton. Doorify MLS
- $575,0004 bd4 ba2.3k sqft2308 Broad St, Durham, NC 27704New ConstructionMLS ID #10160045, Carla H Sevilla. Doorify MLS
- $440,0003 bd2 ba1.4k sqft310 W Club Blvd, Durham, NC 27704For SaleMLS ID #10155282, Stacey Delgado. Doorify MLS
