DOWNTOWN DURHAM GEM — FULLY FURNISHED OPTION! Discover the perfect blend of modern comfort, convenience, and investment potential at 209 Dowd Street in downtown Durham! This beautifully renovated property offers a rare opportunity to own a move-in-ready property in one of Durham's most desirable urban locations. Thoughtfully appointed and ready for its next owner, this inviting 3-bedroom, 2-bath residence combines stylish living spaces with the convenience of a fully equipped home. Enjoy the charm of front and rear porches, a fenced backyard, and a private two-car driveway—a valuable feature in a downtown setting. Inside, the home offers a renovated kitchen, comfortable gathering spaces, a dedicated office area, and the everyday convenience of a washer and dryer. Currently established as a short-term rental, the property has earned an impressive 4.94-star Airbnb rating with more than 100 guest reviews, offering a compelling starting point for buyers interested in exploring investment opportunities. Alternatively, make this beautiful home your personal residence or downtown retreat. Enjoy convenient access to Durham Central Park, the Durham Farmers' Market, DPAC, the Durham Bulls Athletic Park, local restaurants, entertainment, and the vibrant downtown scene. Whether you are seeking a primary residence, a second home, or a potential income-producing investment, this exceptional property offers flexibility, convenience, and turnkey appeal. Bring your vision and make downtown Durham yours!
For sale
Price cut: $50K (11/1)
$599,900
209 Dowd St, Durham, NC 27701
3beds
1,159sqft
Single Family Residence
Built in 1925
5,662 Square Feet Lot
$584,300 Zestimate®
$518/sqft
$-- HOA
What's special
Stylish living spacesFront and rear porchesDedicated office areaFenced backyardWasher and dryerPrivate two-car drivewayRenovated kitchen
- 43 days
- 333
- 20
Zillow last checked:
Listing updated:
Listed by:
Tina Bennett Brooks 919-943-1517,
Realty One Group Results
Source: Doorify MLS,MLS#: 10197439
Facts & features
Interior
Bedrooms & bathrooms
- Bedrooms: 3
- Bathrooms: 2
- Full bathrooms: 2
- Main level bedrooms: 3
Primary bedroom
- Level: Main
Heating
- Heat Pump
Cooling
- Central Air, Ceiling Fan(s)
Appliances
- Included: Dryer, Dishwasher, Electric Range, Free-Standing Electric Range, Free-Standing Refrigerator, Free-Standing Range, Ice Maker, Microwave, Range, Refrigerator, Stainless Steel Appliance(s), Washer, Washer/Dryer
- Laundry: Laundry Closet, Electric Dryer Hookup, Inside, Main Level, Washer Hookup
Features
- Ceiling Fan(s), Crown Molding, Granite Counters, Recessed Lighting
- Flooring: Hardwood, Tile
- Windows: Blinds, Double Pane Windows
- Common walls with other units/homes: No Common Walls
Interior area
- Total structure area: 1,159
- Total interior livable area: 1,159 sqft
- Finished area above ground: 1,159
- Finished area below ground: 0
Property
Parking
- Total spaces: 3
- Parking features: Driveway, No Garage, Paved
- Uncovered spaces: 3
Features
- Levels: One
- Stories: 1
- Entry location: Front
- Patio & porch: Covered, Deck, Front Porch, Porch, Side Porch
- Exterior features: Private Yard, Rain Gutters, Fenced Yard
- Fencing: Back Yard,Fenced,Wood
- Has view: Yes
- View description: Trees/Woods
Lot
- Size: 5,662 Square Feet
- Features: Back Yard, Landscaped
Details
- Parcel number: 110325
- Zoning: R-5
- Special conditions: Standard
Construction
Type & style
- Home type: SingleFamily
- Architectural style: Bungalow,Craftsman,Modern
- Property subtype: Single Family Residence
Materials
- HardiPlank Type
- Foundation: Concrete Perimeter, Crawlspace
- Roof: Shingle
Condition
- Updated/Remodeled
- New construction: No
- Year built: 1925
Utilities & green energy
- Sewer: Public Sewer
- Water: Public
- Utilities for property: Cable Available
Community & HOA
Community
- Features: Curbs, Street Lights, Sidewalks
HOA
- Has HOA: No
Location
- Region: Durham
Financial & listing details
- Price per square foot: $518/sqft
- Tax assessed value: $475,289
- Annual tax amount: $4,830
- Date on market: 10/8/2026
- Listing agreement: Exclusive Right To Sell
- Listing terms: Cash,Conventional
- Road surface type: Asphalt
Estimated market value
$584,300
$555,000 - $614,000
$2,148/mo
Price history
| Date | Event | Price |
|---|---|---|
| 11/1/2026 | Price change | $599,900-7.7%$518/sqft |
Source:  Doorify MLS #10197439 Report a problem | ||
| 10/9/2026 | Listed for sale | $649,900+192.7%$561/sqft |
Source: Doorify MLS #10197439 Report a problem | ||
| 1/30/2020 | Listing removed | $1,595$1/sqft |
Source: West and Woodall Property Management Report a problem | ||
| 1/26/2020 | Price change | $1,595-5.9%$1/sqft |
Source: Zillow Rental Network Report a problem | ||
| 12/27/2019 | Price change | $1,695-5.6%$1/sqft |
Source: Zillow Rental Network Report a problem | ||
| 12/10/2019 | Price change | $1,795-5.3%$2/sqft |
Source: Zillow Rental Network Report a problem | ||
| 11/26/2019 | Listed for rent | $1,895$2/sqft |
Source: Zillow Rental Network Report a problem | ||
| 6/28/2019 | Sold | $222,000-2.6%$192/sqft |
Source: Public Record Report a problem | ||
| 5/17/2019 | Pending sale | $228,000$197/sqft |
Source: Fathom Realty NC, LLC #2253321 Report a problem | ||
| 5/7/2019 | Listed for sale | $228,000$197/sqft |
Source: Fathom Realty NC, LLC #2253321 Report a problem | ||
Public tax history
| Year | Property taxes | Tax assessment |
|---|---|---|
| 2025 | $4,712 +19.9% | $475,289 +68.7% |
| 2024 | $3,929 +6.5% | $281,669 |
| 2023 | $3,690 +2.3% | $281,669 |
| 2022 | $3,605 +0.5% | $281,669 |
| 2021 | $3,588 +2.4% | $281,669 |
| 2020 | $3,504 | $281,669 |
| 2019 | $3,504 | $281,669 +77.2% |
| 2018 | $3,504 +63.7% | $158,977 |
| 2017 | $2,141 +3.5% | $158,977 |
| 2016 | $2,068 | $158,977 +165.6% |
| 2015 | $2,068 +149.6% | $59,865 |
| 2014 | $829 | $59,865 |
| 2013 | -- | $59,865 |
| 2012 | -- | $59,865 |
| 2011 | $780 +0.4% | $59,865 |
| 2010 | $777 +4% | $59,865 |
| 2009 | $747 | $59,865 |
| 2008 | $747 +17% | $59,865 +32.4% |
| 2007 | $638 +1.4% | $45,209 |
| 2006 | $629 | $45,209 |
| 2005 | $629 +1.4% | $45,209 |
| 2004 | $621 | $45,209 |
| 2003 | -- | $45,209 |
| 2002 | $571 +38.7% | $45,209 +77.9% |
| 2000 | $412 | $25,418 |
Find assessor info on the county website
Monthly payment
Est. payment
Payment breakdown
Explore the cost of this home by adjusting the details. Changes won't be saved.Climate risks
Neighborhood: Cleveland-Holloway
Nearby schools
Schools provided by the listing agent
- Elementary: Durham - George Watts Elementary
- Middle: Durham - Brogden Middle
- High: Durham - Riverside High
Source: Doorify MLS. This data may not be complete. We recommend contacting the local school district to confirm school assignments for this home.
Similar homes
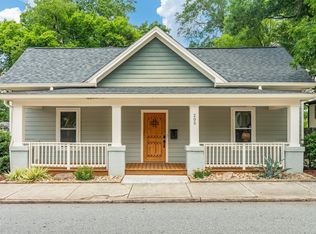
- $555,0003 bd1 ba1.4k sqft219 Monmouth Ave, Durham, NC 27701For Sale
 MLS ID #10202124, Connie Semans. Doorify MLS
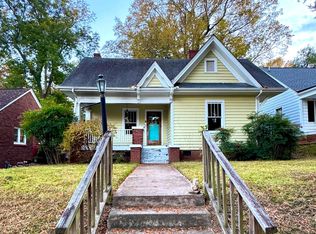
- $640,0003 bd2 ba1.7k sqft408 Gray Ave, Durham, NC 27701For Sale
 MLS ID #10192016, Julia Newbold. Doorify MLS
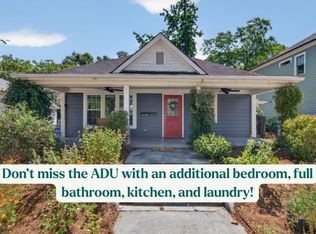
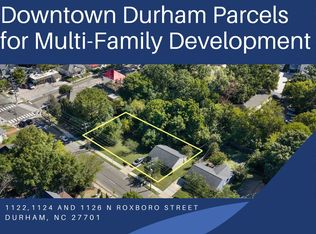
- $700,0003 bd1 ba1k sqft1122 N Roxboro St, Durham, NC 27701For Sale
 MLS ID #10197970, Ace Wang. Doorify MLS
- $585,0003 bd2 ba1.5k sqft1308 Ruffin St, Durham, NC 27701For Sale
 MLS ID #10181610, Zuri Hunter. Doorify MLS
- $500,0003 bd2 ba1.4k sqft1807 Northgate St, Durham, NC 27704For SaleMLS ID #10203989, Jared Cole Gunter. Doorify MLS
- $515,0004 bd2 ba1.6k sqft1130 N Roxboro St, Durham, NC 27701For SaleMLS ID #10167801, Sasha Kanarski. Doorify MLS
- $650,0003 bd2 ba1.5k sqftunknown, Durham, NC 27707For SaleMLS ID #10202966, Natalie Marrone. Doorify MLS
- $549,9003 bd3 ba1.7k sqft1410 Vickers Ave, Durham, NC 27707For SaleMLS ID #10203286, KEVIN Van Zyl. Doorify MLS
- $425,0003 bd2 ba1.2k sqft500 Englewood Ave, Durham, NC 27701For SaleMLS ID #10201569, Tammy Smith. Doorify MLS
- $550,0002 bd2 ba1.5k sqft1105 N Gregson St, Durham, NC 27701For SaleMLS ID #10183801, Joan Austin. Doorify MLS
- $499,0003 bd1 ba1.5k sqft903 W Markham Ave, Durham, NC 27701For SaleMLS ID #10196198, Jenny Barber. Doorify MLS
- $529,0003 bd3 ba1.2k sqft407B Edward St, Durham, NC 27701New ConstructionMLS ID #10193444, Chelsea Bracken. Doorify MLS
- $424,9003 bd2 ba1.4k sqft801 Dowd St, Durham, NC 27701For SaleMLS ID #10181095, Jonathan Szabady. Doorify MLS
- $395,0003 bd1 ba1.2k sqft314 Wake Pl, Durham, NC 27701For SaleMLS ID #10174850, Colleen Patricia Pirozzi. Doorify MLS
- $375,0003 bd2 ba1.2k sqft1012 Holloway St, Durham, NC 27701For SaleMLS ID #10194422, Janet Tsz Ki Lee. Doorify MLS
- $550,0002 bd2 ba1.5k sqft500 N Duke St APT 55202, Durham, NC 27701For SaleMLS ID #10202919, Tammi Brooks. Doorify MLS
- $325,0003 bd2 ba1k sqft1105 Calvin St, Durham, NC 27701For SaleMLS ID #10183124, Lesly Areli Gomez Buenaventura. Doorify MLS
- $345,0002 bd1 ba999 sqft1712 N Roxboro St, Durham, NC 27701For SaleMLS ID #10202589, Shaylan Good. Doorify MLS
- $389,9002 bd1 ba1.2k sqft1501 Shawnee St, Durham, NC 27701For SaleMLS ID #10200813, Nicole Anglin. Doorify MLS
- $425,0003 bd2 ba1.2k sqft819 Gerard St, Durham, NC 27701For SaleMLS ID #10189197, Stacy Slone. Doorify MLS
