Bring your vision to life in this charming Victorian cottage on a sleepy street in historic Old North Durham. The house keeps its classic character, with steep front gables, decorative brackets and trim, original fireplaces, and tall double-hung four-over-one windows that fill the space with natural light. A covered front porch with white columns and railings is the perfect spot to relax and visit with neighbors. This fixer-upper has great bones and plenty of potential. Bring your ideas and your toolbox. Home sold as-is.
For sale
$555,000
219 Monmouth Ave, Durham, NC 27701
3beds
1,410sqft
Single Family Residence
Built in 1920
7,840 Square Feet Lot
$535,800 Zestimate®
$394/sqft
$-- HOA
What's special
Steep front gablesOriginal fireplacesDecorative brackets and trimCharming victorian cottage
- 3 days
- 364
- 33
Likely to sell faster than
Zillow last checked:
Listing updated:
Listed by:
Connie Semans 919-599-7177,
Inhabit Real Estate
Source: Doorify MLS,MLS#: 10202124
Facts & features
Interior
Bedrooms & bathrooms
- Bedrooms: 3
- Bathrooms: 1
- Full bathrooms: 1
- Main level bedrooms: 3
Primary bedroom
- Level: First
- Area: 196 Square Feet
- Dimensions: 14.0 x 14.0
Bedroom 2
- Level: First
- Area: 196 Square Feet
- Dimensions: 14.0 x 14.0
Bedroom 3
- Level: First
- Area: 180 Square Feet
- Dimensions: 15.0 x 12.0
Breakfast room
- Level: First
- Area: 36 Square Feet
- Dimensions: 6.0 x 6.0
Dining room
- Level: First
- Area: 169 Square Feet
- Dimensions: 13.0 x 13.0
Kitchen
- Level: First
- Area: 132 Square Feet
- Dimensions: 11.0 x 12.0
Laundry
- Level: First
- Area: 30 Square Feet
- Dimensions: 5.0 x 6.0
Living room
- Level: First
- Area: 240 Square Feet
- Dimensions: 16.0 x 15.0
Heating
- Central, Natural Gas
Cooling
- Central Air, Electric, Whole House Fan
Appliances
- Laundry: Laundry Room
Features
- Bookcases, Bathtub/Shower Combination
- Flooring: Ceramic Tile, Hardwood
- Windows: Wood Frames
- Number of fireplaces: 3
- Fireplace features: Bedroom, Living Room
Interior area
- Total structure area: 1,410
- Total interior livable area: 1,410 sqft
- Finished area above ground: 1,410
- Finished area below ground: 0
Property
Parking
- Total spaces: 3
- Parking features: Alley Access, Detached Carport, Driveway
- Carport spaces: 1
- Uncovered spaces: 2
- Details: Street parking readily available
Accessibility
- Accessibility features: Accessible Approach with Ramp
Features
- Levels: One
- Stories: 1
- Entry location: Front
- Patio & porch: Front Porch, Rear Porch, Screened
- Exterior features: Fenced Yard
- Fencing: Chain Link,Fenced,Partial,Wood
Lot
- Size: 7,840 Square Feet
- Features: Back Yard
Details
- Parcel number: 105437
- Zoning: R-5
- Special conditions: Standard
Construction
Type & style
- Home type: SingleFamily
- Architectural style: Cottage,Victorian
- Property subtype: Single Family Residence
Materials
- Wood Siding
- Foundation: Crawlspace
- Roof: Asphalt,Shingle
Condition
- Fixer
- New construction: No
- Year built: 1920
Utilities & green energy
- Sewer: Public Sewer
- Water: Public
Community & HOA
HOA
- Has HOA: No
Location
- Region: Durham
Financial & listing details
- Price per square foot: $394/sqft
- Tax assessed value: $546,478
- Annual tax amount: $5,553
- Date on market: 11/6/2026
- Listing agreement: Exclusive Right To Sell
- Listing terms: Cash,Conventional
- Road surface type: Asphalt
Estimated market value
$535,800
$509,000 - $563,000
$2,013/mo
Price history
| Date | Event | Price |
|---|---|---|
| 11/6/2026 | Listed for sale | $555,000+1.8%$394/sqft |
Source:  Doorify MLS #10202124 Report a problem | ||
| 10/8/2025 | Sold | $545,000$387/sqft |
Source: Doorify MLS #10120860 Report a problem | ||
| 9/20/2025 | Pending sale | $545,000$387/sqft |
Source: Doorify MLS #10120860 Report a problem | ||
| 9/20/2025 | Listed for sale | $545,000$387/sqft |
Source: Doorify MLS #10120860 Report a problem | ||
Public tax history
| Year | Property taxes | Tax assessment |
|---|---|---|
| 2025 | $5,417 +4.2% | $546,478 +46.6% |
| 2024 | $5,198 +6.5% | $372,644 |
| 2023 | $4,881 +2.3% | $372,644 |
| 2022 | $4,769 +0.5% | $372,644 |
| 2021 | $4,747 +2.4% | $372,644 |
| 2020 | $4,635 | $372,644 |
| 2019 | $4,635 | $372,644 +67.2% |
| 2018 | $4,635 +54.4% | $222,900 |
| 2017 | $3,001 +3.5% | $222,900 |
| 2016 | $2,900 | $222,900 +44.3% |
| 2015 | $2,900 +35.6% | $154,457 |
| 2014 | $2,138 | $154,457 |
| 2013 | -- | $154,457 |
| 2012 | -- | $154,457 |
| 2011 | $2,013 +0.4% | $154,457 |
| 2010 | $2,005 +4% | $154,457 |
| 2009 | $1,928 | $154,457 |
| 2008 | $1,928 +50.7% | $154,457 +70.5% |
| 2007 | $1,279 +1.4% | $90,604 |
| 2006 | $1,261 | $90,604 |
| 2005 | $1,261 +1.4% | $90,604 |
| 2004 | $1,244 | $90,604 |
| 2003 | -- | $90,604 |
| 2002 | $1,144 +8.2% | $90,604 +38.8% |
| 2000 | $1,057 | $65,275 |
Find assessor info on the county website
Monthly payment
Est. payment
Payment breakdown
Explore the cost of this home by adjusting the details. Changes won't be saved.Climate risks
Neighborhood: Old North Durham
Nearby schools
Schools provided by the listing agent
- Elementary: Durham - George Watts Elementary
- Middle: Durham - Brogden Middle
- High: Durham - Riverside High
Source: Doorify MLS. This data may not be complete. We recommend contacting the local school district to confirm school assignments for this home.

Similar homes
- $425,0003 bd2 ba1.2k sqft500 Englewood Ave, Durham, NC 27701For Sale
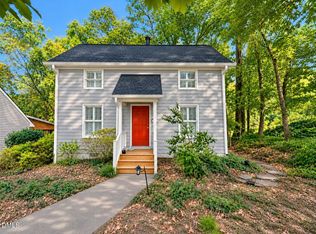
 MLS ID #10201569, Tammy Smith. Doorify MLS
- $475,0003 bd2 ba1.7k sqft805 W Knox St, Durham, NC 27701For Sale
 MLS ID #10192042, Joan Austin. Doorify MLS
- $415,0003 bd2 ba1.3k sqft3117 N Duke St, Durham, NC 27704For Sale
 MLS ID #10201620, Brianda Vargas Martinez. Doorify MLS
- $669,0003 bd3 ba1.9k sqft808 Yancey St, Durham, NC 27701For Sale
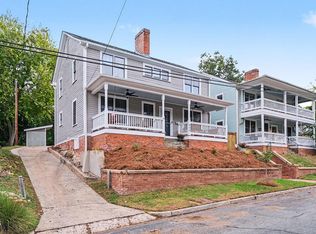 MLS ID #10195464, Tyler Singleton. Doorify MLS
- $400,0003 bd2 ba1.6k sqft1007 Hazel St, Durham, NC 27701For SaleMLS ID #10192284, Shaylan Good. Doorify MLS
- $299,0003 bd2 ba1.4k sqft431 Eugene St, Durham, NC 27701For SaleMLS ID #10194232, Marinus C Leach. Doorify MLS
- $350,0003 bd2 ba1.2k sqft307 Dunstan Ave, Durham, NC 27707For SaleMLS ID #10201781, Leo Murphy. Doorify MLS
- $495,0003 bd2 ba1.6k sqft2215 University Dr, Durham, NC 27707For SaleMLS ID #10190130, Vincent Thai. Doorify MLS
- $299,9004 bd3 ba2.1k sqft521 Burlington Ave, Durham, NC 27707For SaleMLS ID #10201897, Natarsha McAllister. Doorify MLS
- $550,0003 bd2 ba1.4k sqft3514 S Alston Ave, Durham, NC 27713For SaleMLS ID #10103512, Ling Wu. Doorify MLS
- $415,0003 bd3 ba1.9k sqft1010 Holloway St, Durham, NC 27701For SaleMLS ID #10185279, Thomas Ladane Shoupe. Doorify MLS
- $325,0002 bd1 ba803 sqft812 W Markham Ave, Durham, NC 27701For SaleMLS ID #10191437, John Whaley. Doorify MLS
- $440,0003 bd2 ba1.5k sqft201 E Club Blvd, Durham, NC 27704For SaleMLS ID #10179208, Dara Shain. Doorify MLS
- $359,0003 bd2 ba1.1k sqft2917 State St, Durham, NC 27704For SaleMLS ID #10198415, Anne Bierman. Doorify MLS
- $379,7773 bd2 ba1.1k sqft411 W Club Blvd, Durham, NC 27704For SaleMLS ID #10151824, Howard Holcomb. Doorify MLS
- $395,0003 bd2 ba1.4k sqft2317 Charlotte St, Durham, NC 27705For SaleMLS ID #10199671, Rebecca S Ives. Doorify MLS
- $450,0006 bd4 ba1.7k sqft1610 Angier Ave, Durham, NC 27703For SaleMLS ID #10190584, Veerendar Bokka. Doorify MLS
- $339,9003 bd2 ba1.5k sqft120 Davidson Ave, Durham, NC 27704For SaleMLS ID #10184957, Matt Minor. Doorify MLS
- $314,9002 bd2 ba1k sqft1208 Taylor St, Durham, NC 27701For SaleMLS ID #10193183, Michael C Newport. Doorify MLS
- $339,5002 bd2 ba1k sqft2302 Pleasant Green Rd, Durham, NC 27705For SaleMLS ID #10201832, Armand Lenchek. Doorify MLS
