Spacious 4-bedroom home on a 0.46-acre lot, priced to sell as-is. Covered front porch, a very wide driveway that parks 3 to 4 cars side by side, and a ramp entry from the side into the kitchen. Main level offers a formal dining area off the kitchen, a bedroom with an adjoining bath, a laundry closet, and pantry and coat closets. Upstairs are three bedrooms, including a large primary with a walk-in closet. Newer HVAC. Cosmetic updating is needed throughout, and the kitchen has torn vinyl flooring and no appliances, so bring your vision and your contractor. Sold as-is by a trust; no repairs or credits.
For sale
$375,000
112 N Maple St, Durham, NC 27703
4beds
1,800sqft
Single Family Residence
Built in 2006
0.46 Acres Lot
$362,700 Zestimate®
$208/sqft
$-- HOA
What's special
Covered front porchLaundry closetPantry and coat closetsNewer hvac
- 12 days
- 473
- 32
Likely to sell faster than
Zillow last checked:
Listing updated:
Listed by:
Joel Sivertsen 919-960-1915,
NorthGroup Real Estate, Inc.
Source: Doorify MLS,MLS#: 10202208
Facts & features
Interior
Bedrooms & bathrooms
- Bedrooms: 4
- Bathrooms: 2
- Full bathrooms: 2
- Main level bathrooms: 1
- Main level bedrooms: 1
Primary bedroom
- Level: Second
Heating
- Electric, Heat Pump
Cooling
- Electric, Heat Pump
Appliances
- Included: Electric Water Heater
- Laundry: Laundry Closet, Lower Level
Features
- Pantry, Walk-In Closet(s)
- Flooring: Carpet, Vinyl
Interior area
- Total structure area: 1,800
- Total interior livable area: 1,800 sqft
- Finished area above ground: 1,800
- Finished area below ground: 0
Property
Parking
- Total spaces: 3
- Parking features: Concrete, Driveway
- Uncovered spaces: 3
Accessibility
- Accessibility features: Accessible Approach with Ramp
Features
- Levels: Two
- Stories: 2
- Patio & porch: Covered, Front Porch
Lot
- Size: 0.46 Acres
Details
- Parcel number: 112620
- Zoning: RM-12
- Special conditions: Standard
Construction
Type & style
- Home type: SingleFamily
- Architectural style: Traditional
- Property subtype: Single Family Residence
Materials
- Vinyl Siding
- Foundation: Crawlspace
- Roof: Shingle
Condition
- New construction: No
- Year built: 2006
Utilities & green energy
- Sewer: Public Sewer
- Water: Public
Community & HOA
Community
- Subdivision: The Driver Lands
HOA
- Has HOA: No
Location
- Region: Durham
Financial & listing details
- Price per square foot: $208/sqft
- Tax assessed value: $302,434
- Annual tax amount: $3,073
- Date on market: 11/6/2026
- Listing agreement: Exclusive Right To Sell
- Listing terms: Cash,Conventional,FHA,VA Loan
Estimated market value
$362,700
$345,000 - $381,000
$2,300/mo
Price history
| Date | Event | Price |
|---|---|---|
| 11/6/2026 | Listed for sale | $375,000+164.1%$208/sqft |
Source:  Doorify MLS #10202208 Report a problem | ||
| 9/7/2006 | Sold | $142,000+1805.8%$79/sqft |
Source: Public Record Report a problem | ||
| 10/23/2003 | Sold | $7,451$4/sqft |
Source: Public Record Report a problem | ||
Public tax history
| Year | Property taxes | Tax assessment |
|---|---|---|
| 2025 | $2,998 +46% | $302,434 +105.5% |
| 2024 | $2,053 +6.5% | $147,205 |
| 2023 | $1,928 +2.3% | $147,205 |
| 2022 | $1,884 +0.5% | $147,205 |
| 2021 | $1,875 +2.4% | $147,205 |
| 2020 | $1,831 | $147,205 |
| 2019 | $1,831 | $147,205 +16.2% |
| 2018 | $1,831 +7.3% | $126,712 |
| 2017 | $1,706 +3.5% | $126,712 |
| 2016 | $1,649 | $126,712 -25.8% |
| 2015 | $1,649 -30.3% | $170,882 |
| 2014 | $2,366 | $170,882 |
| 2013 | -- | $170,882 |
| 2012 | -- | $170,882 |
| 2011 | $2,227 +0.4% | $170,882 |
| 2010 | $2,218 +4% | $170,882 |
| 2009 | $2,133 | $170,882 |
| 2008 | $2,133 | $170,882 +32.9% |
| 2007 | -- | $128,585 +45.3% |
| 2006 | $1,232 | $88,475 |
| 2005 | $1,232 +1.4% | $88,475 |
| 2004 | $1,215 | $88,475 |
Find assessor info on the county website
Monthly payment
Est. payment
Payment breakdown
Explore the cost of this home by adjusting the details. Changes won't be saved.Climate risks
Neighborhood: Old East Durham
Nearby schools
Schools provided by the listing agent
- Elementary: Durham - Y E Smith Elementary
- Middle: Durham - James E Shepard Magnet Middle School
- High: Durham - Southern School of Energy and Sustainability
Source: Doorify MLS. This data may not be complete. We recommend contacting the local school district to confirm school assignments for this home.
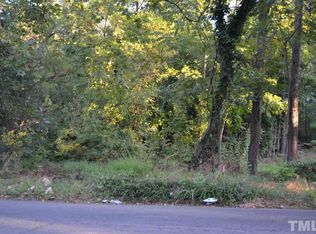
Similar homes
- $390,0003 bd2 ba1.9k sqft1110 N Driver St, Durham, NC 27701For Sale

 MLS ID #10203173, Hunter Hitchings. Doorify MLS
- $372,5003 bd3 ba1.5k sqft4714 Buttonbush Dr, Durham, NC 27712For Sale
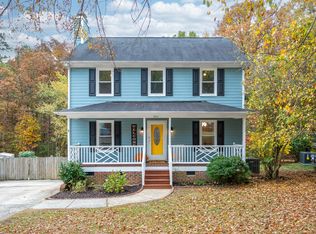 MLS ID #10202304, Stacy Keatts. Doorify MLS
- $349,0003 bd2 ba1.3k sqft2512 Sundial Cir, Durham, NC 27704For Sale
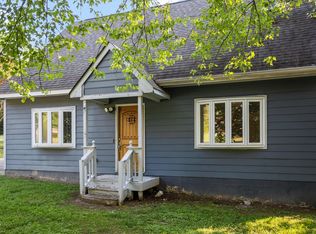 MLS ID #10188180, Germany McNeal. Doorify MLS
- $380,0003 bd3 ba1.5k sqft508 Brighton Rd, Durham, NC 27707For Sale
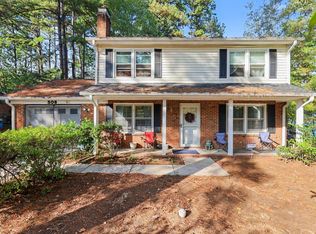 MLS ID #10200965, Galen Durant. Doorify MLS
- $345,0003 bd2 ba1.2k sqft4118 Casa St, Durham, NC 27704For SaleMLS ID #10203037, Eric Liles. Doorify MLS
- $299,0004 bd3 ba1.6k sqft2808 Lutz Ln #3, Durham, NC 27703For SaleMLS ID #10186147, Thomas Ladane Shoupe. Doorify MLS
- $415,0003 bd2 ba1.3k sqft3117 N Duke St, Durham, NC 27704For SaleMLS ID #10201620, Brianda Vargas Martinez. Doorify MLS
- $380,0003 bd2 ba1.4k sqft4301 Malvern Rd, Durham, NC 27707For SaleMLS ID #10201125, Thomas Ladane Shoupe. Doorify MLS
- $359,9993 bd2 ba1.4k sqft4009 Olde Coach Rd, Durham, NC 27707For SaleMLS ID #10201853, David Gillett. Doorify MLS
- $390,0003 bd2 ba1.9k sqft2503 W Carver St, Durham, NC 27705For SaleMLS ID #10168748, Stacey Hourigan. Doorify MLS
- $420,0004 bd3 ba2.5k sqft10 Wild Sage Way, Durham, NC 27703For SaleMLS ID #10168418, Mary Bouchard. Doorify MLS
- $349,0003 bd3 ba1.7k sqft1122 Saxony Dr, Durham, NC 27707For SaleMLS ID #10198886, Adam Grossman. Doorify MLS
- $399,9994 bd3 ba2.3k sqft5803 Tomahawk Trl, Durham, NC 27712For SaleMLS ID #10200819, Chris Dula. Doorify MLS
- $357,0003 bd2 ba1.6k sqft4411 Rhew Dr, Durham, NC 27704For SaleMLS ID #10165237, Carson McLean Fishel. Doorify MLS
- $383,1004 bd3 ba1.8k sqft22 Knightsbridge Ct, Durham, NC 27707For SaleMLS ID #10169814, Steven H. Bintz. Doorify MLS
- $350,0003 bd2 ba1.2k sqft3902 Booker Ave, Durham, NC 27713For SaleMLS ID #10172942, Dana Ellington. Doorify MLS
- $310,0003 bd2 ba1.2k sqft1113 Spruce St, Durham, NC 27701For SaleMLS ID #10193104, Sharon Burwell McDuffie. Doorify MLS
- $325,0003 bd2 ba1.2k sqft3307 Duke Homestead Rd, Durham, NC 27704For SaleMLS ID #10186249, Eddie Burton. Doorify MLS
- $339,9003 bd2 ba1.6k sqft726 Torredge Rd, Durham, NC 27712For SaleMLS ID #10199155, Shakirah James. Doorify MLS
- $375,0003 bd3 ba2k sqft19 Copper Hill Ct, Durham, NC 27713For SaleMLS ID #10183385, Stephanie Marie Ross. Doorify MLS
