Welcome to 508 Brighton Road, a charming Durham home offering approximately 1,500 square feet of comfortable living space. This 3-bedroom, 2.5-bath home sits on a spacious 0.26-acre lot and offers a great opportunity to make the space your own. Conveniently located in Durham with easy access to shopping, dining, schools, major roadways, and the many amenities the Triangle has to offer. Whether you're a first-time buyer, looking for additional space, or seeking an investment opportunity, this property provides a solid foundation in a desirable Durham location. Come see the possibilities and envision your next chapter at 508 Brighton Road!
For sale
$380,000
508 Brighton Rd, Durham, NC 27707
3beds
1,520sqft
Single Family Residence
Built in 1975
0.26 Acres Lot
$374,100 Zestimate®
$250/sqft
$-- HOA
What's special
- 6 days
- 602
- 52
Likely to sell faster than
Zillow last checked:
Listing updated:
Listed by:
Galen Durant 919-593-2069,
Mark Spain Real Estate
Source: Doorify MLS,MLS#: 10200965
Facts & features
Interior
Bedrooms & bathrooms
- Bedrooms: 3
- Bathrooms: 3
- Full bathrooms: 2
- 1/2 bathrooms: 1
Primary bedroom
- Level: Second
- Area: 201.02 Square Feet
- Dimensions: 11.1 x 18.11
Bedroom 2
- Level: Second
- Area: 104.65 Square Feet
- Dimensions: 11.5 x 9.1
Bedroom 3
- Level: Second
- Area: 142.6 Square Feet
- Dimensions: 11.5 x 12.4
Primary bathroom
- Level: Second
- Area: 47.04 Square Feet
- Dimensions: 8.11 x 5.8
Bathroom 2
- Level: Second
- Area: 54.52 Square Feet
- Dimensions: 9.4 x 5.8
Bathroom 3
- Description: Half Bath
- Level: First
- Area: 52.54 Square Feet
- Dimensions: 7.4 x 7.1
Den
- Level: First
- Area: 149.45 Square Feet
- Dimensions: 11.4 x 13.11
Dining room
- Level: First
- Area: 123.12 Square Feet
- Dimensions: 11.4 x 10.8
Other
- Level: First
- Area: 106.56 Square Feet
- Dimensions: 7.4 x 14.4
Kitchen
- Level: First
- Area: 188.37 Square Feet
- Dimensions: 11.7 x 16.1
Kitchen
- Level: First
- Area: 94.77 Square Feet
- Dimensions: 11.7 x 8.1
Heating
- Ceiling
Cooling
- Central Air
Features
- Flooring: Carpet, Tile
Interior area
- Total structure area: 1,520
- Total interior livable area: 1,520 sqft
- Finished area above ground: 1,520
- Finished area below ground: 0
Property
Parking
- Total spaces: 2
- Parking features: Garage
- Garage spaces: 2
Features
- Levels: Two
- Stories: 2
Lot
- Size: 0.26 Acres
Details
- Parcel number: 134787
- Special conditions: Standard
Construction
Type & style
- Home type: SingleFamily
- Architectural style: Traditional
- Property subtype: Single Family Residence
Materials
- Brick, Vinyl Siding
- Foundation: Slab
- Roof: Shingle
Condition
- New construction: No
- Year built: 1975
Utilities & green energy
- Sewer: Public Sewer
- Water: Public
Community & HOA
Community
- Subdivision: Hope Valley Forest
HOA
- Has HOA: No
Location
- Region: Durham
Financial & listing details
- Price per square foot: $250/sqft
- Tax assessed value: $368,634
- Annual tax amount: $3,746
- Date on market: 10/30/2026
- Listing agreement: Exclusive Right To Sell
- Listing terms: Cash,Conventional,FHA,VA Loan
Estimated market value
$374,100
$355,000 - $393,000
$2,187/mo
Price history
| Date | Event | Price |
|---|---|---|
| 10/30/2026 | Listed for sale | $380,000+58.3%$250/sqft |
Source:  Doorify MLS #10200965 Report a problem | ||
| 1/24/2020 | Sold | $240,000$158/sqft |
Source: Public Record Report a problem | ||
Public tax history
| Year | Property taxes | Tax assessment |
|---|---|---|
| 2025 | $3,654 +33.6% | $368,634 +88% |
| 2024 | $2,734 +6.5% | $196,033 |
| 2023 | $2,568 +2.3% | $196,033 |
| 2022 | $2,509 +0.5% | $196,033 |
| 2021 | $2,497 +2.4% | $196,033 |
| 2020 | $2,438 | $196,033 |
| 2019 | $2,438 +5.7% | $196,033 +15.3% |
| 2018 | $2,307 +0.7% | $170,085 |
| 2017 | $2,290 +3.5% | $170,085 |
| 2016 | $2,213 | $170,085 +19.8% |
| 2015 | $2,213 +12.6% | $141,942 |
| 2014 | $1,965 | $141,942 |
| 2013 | -- | $141,942 |
| 2012 | -- | $141,942 |
| 2011 | $1,850 +0.4% | $141,942 |
| 2010 | $1,842 +4% | $141,942 |
| 2009 | $1,772 | $141,942 |
| 2008 | $1,772 +4.7% | $141,942 +18.5% |
| 2007 | $1,692 +1.4% | $119,829 |
| 2006 | $1,668 | $119,829 |
| 2005 | $1,668 +1.4% | $119,829 |
| 2004 | $1,645 | $119,829 |
Find assessor info on the county website
Monthly payment
Est. payment
Payment breakdown
Explore the cost of this home by adjusting the details. Changes won't be saved.Climate risks
Neighborhood: Hope Valley Forest
Nearby schools
Schools provided by the listing agent
- Elementary: Durham - Murray Massenburg Elementary
- Middle: Durham - Rogers Herr Middle
- High: Durham - Hillside High
Source: Doorify MLS. This data may not be complete. We recommend contacting the local school district to confirm school assignments for this home.


Similar homes
- $415,0003 bd2 ba1.5k sqft3116 Stanford Dr, Durham, NC 27707For Sale
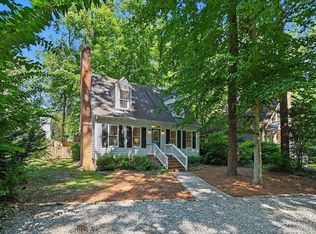
 MLS ID #10183991, Ryan Euliss. Doorify MLS
- $415,0003 bd2 ba1.3k sqft3117 N Duke St, Durham, NC 27704For Sale
 MLS ID #10201620, Brianda Vargas Martinez. Doorify MLS
- $300,0003 bd3 ba2k sqft3719 Old Chapel Hill Rd, Durham, NC 27707For Sale
 MLS ID #10195301, Melissa H White. Doorify MLS
- $400,0003 bd2 ba1.4k sqft5701 Lake Elton Rd, Durham, NC 27713For Sale
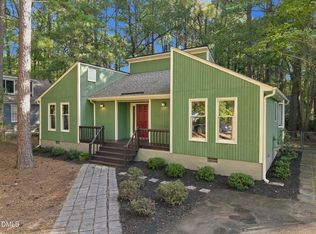 MLS ID #10196681, Angie Cole. Doorify MLS
- $370,0003 bd2 ba1.7k sqft500 Duluth St, Durham, NC 27705For SaleMLS ID #10195559, Don Gomez. Doorify MLS
- $375,0003 bd3 ba1.9k sqft4008 Ellisfield Dr, Durham, NC 27705For SaleMLS ID #10157624, Naomi Richardson. Doorify MLS
- $459,9004 bd3 ba2k sqft6424 Amhurst Rd, Durham, NC 27713For SaleMLS ID #10197156, Michele Marinelli. Doorify MLS
- $357,0003 bd2 ba1.6k sqft4411 Rhew Dr, Durham, NC 27704For SaleMLS ID #10165237, Carson McLean Fishel. Doorify MLS
- $400,0003 bd2 ba1.5k sqft1412 Princess Anne Rd, Raleigh, NC 27607For SaleMLS ID #10200898, Amy McLeod Clark. Doorify MLS
- $500,0003 bd2 ba1.3k sqft2335 Huron St, Durham, NC 27707For SaleMLS ID #10191664, Michelle Zanfardino. Doorify MLS
- $425,0003 bd2 ba1.4k sqft811 Madison Ave, Cary, NC 27513For SaleMLS ID #10201668, Mary Burr Edwards. Doorify MLS
- $344,9003 bd2 ba1.6k sqft726 Torredge Rd, Durham, NC 27712For SaleMLS ID #10199155, Shakirah James. Doorify MLS
- $349,0003 bd2 ba1.3k sqft2512 Sundial Cir, Durham, NC 27704For SaleMLS ID #10188180, Germany McNeal. Doorify MLS
- $339,9003 bd2 ba1.5k sqft120 Davidson Ave, Durham, NC 27704For SaleMLS ID #10184957, Matt Minor. Doorify MLS
- $434,9003 bd3 ba2.1k sqft118 Laurston Ct, Durham, NC 27712For SaleMLS ID #10199517, Lisa B Borer. Doorify MLS
- $479,9003 bd3 ba1.8k sqft4815 Fortunes Ridge Dr, Durham, NC 27713For SaleMLS ID #10180811, Derrick Lasley. Doorify MLS
- $395,0003 bd3 ba1.6k sqft4512 Lazyriver Dr, Durham, NC 27712For SaleMLS ID #10190408, Tonya Culpepper. Doorify MLS
- $320,0003 bd2 ba1.4k sqft4302 White Cliff Ln, Durham, NC 27712For SaleMLS ID #10200636, Jason Dalton. Doorify MLS
- $380,0003 bd3 ba1.5k sqft5140 Simmons Branch Trl, Raleigh, NC 27606For SaleMLS ID #10199476, Neil Tashman. Doorify MLS
- $430,0003 bd3 ba1.6k sqft5224 Denmead Way, Raleigh, NC 27613For SaleMLS ID #10200919, Matt Perry. Doorify MLS
