Welcome to 10 Wild Sage -- a bright, open home designed for easy living and effortless entertaining.
The spacious open floor plan features a large kitchen island with plenty of prep space, granite countertops, and a stylish tile backsplash. All appliances replaced in 2021 A dedicated main-floor office provides the perfect spot for working from home or managing daily tasks. You'll also find a comfortable guest room on this level with convenient access to a full bath with a walk-in shower.
Upstairs, the oversized primary suite includes a generous ensuite with a separate tub and shower. A roomy loft/bonus room sits just outside the secondary bedrooms, creating an ideal space for a media area, playroom, or home office extension.
The fenced, flat backyard is perfect for relaxing or grilling on the patio.
All of this in a fantastic location close to shopping, dining, and RDU -- a wonderful place to call home.
Pending
Price cut: $7.5K (8/10)
$437,500
10 Wild Sage Way, Durham, NC 27703
4beds
2,595sqft
Single Family Residence
Built in 2011
8,712 Square Feet Lot
$430,400 Zestimate®
$169/sqft
$29/mo HOA
What's special
Fenced flat backyardDedicated main-floor officeGranite countertopsStylish tile backsplashOversized primary suiteSpacious open floor planBright open home
- 132 days
- 26
- 0
Zillow last checked:
Listing updated:
Listed by:
Mary Bouchard 919-539-5819,
Long & Foster Real Estate INC/Raleigh,
Stacey Horowitz 919-247-8759,
Long & Foster Real Estate INC/Raleigh
Source: Doorify MLS,MLS#: 10168418
Facts & features
Interior
Bedrooms & bathrooms
- Bedrooms: 4
- Bathrooms: 3
- Full bathrooms: 3
- Main level bedrooms: 1
Primary bedroom
- Level: Second
- Area: 254.28 Square Feet
- Dimensions: 15.6 x 16.3
Bedroom 2
- Level: Main
- Area: 139.15 Square Feet
- Dimensions: 12.1 x 11.5
Bedroom 3
- Level: Second
- Area: 119.88 Square Feet
- Dimensions: 11.1 x 10.8
Bedroom 4
- Level: Second
- Area: 116.48 Square Feet
- Dimensions: 11.2 x 10.4
Bonus room
- Level: Second
- Area: 261.8 Square Feet
- Dimensions: 17 x 15.4
Dining room
- Level: Main
- Area: 104.34 Square Feet
- Dimensions: 11.1 x 9.4
Other
- Level: Main
- Area: 64.8 Square Feet
- Dimensions: 12 x 5.4
Family room
- Level: Main
- Area: 312 Square Feet
- Dimensions: 20.8 x 15
Kitchen
- Level: Main
- Area: 171.35 Square Feet
- Dimensions: 14.9 x 11.5
Laundry
- Level: Main
- Area: 37.2 Square Feet
- Dimensions: 6.2 x 6
Office
- Level: Main
- Area: 129.87 Square Feet
- Dimensions: 11.7 x 11.1
Heating
- Heat Pump, Zoned
Cooling
- Central Air, Electric, Zoned
Appliances
- Included: Dishwasher, Free-Standing Gas Range, Microwave, Refrigerator
- Laundry: Laundry Room, Main Level
Features
- Ceiling Fan(s), Entrance Foyer, Granite Counters, Kitchen Island, Open Floorplan, Walk-In Closet(s), Smooth Ceilings
- Flooring: Carpet, Luxury Vinyl, Tile
- Windows: Blinds, Drapes
Interior area
- Total structure area: 2,595
- Total interior livable area: 2,595 sqft
- Finished area above ground: 2,595
- Finished area below ground: 0
Video & virtual tour
Property
Parking
- Total spaces: 2
- Parking features: Attached, Garage, Garage Door Opener
- Garage spaces: 2
Features
- Levels: Two
- Stories: 2
- Patio & porch: Front Porch, Patio
- Exterior features: Fenced Yard
- Pool features: Community
- Fencing: Wood
Lot
- Size: 8,712 Square Feet
- Features: Level
Details
- Parcel number: 212497
- Zoning: RD
- Special conditions: Standard
Construction
Type & style
- Home type: SingleFamily
- Architectural style: Transitional
- Property subtype: Single Family Residence
Materials
- Vinyl Siding
- Foundation: Slab
- Roof: Shingle
Condition
- New construction: No
- Year built: 2011
Utilities & green energy
- Sewer: Public Sewer
- Water: Public
- Utilities for property: Cable Available
Community & HOA
Community
- Features: Pool
- Subdivision: Ravenstone
HOA
- Has HOA: Yes
- Amenities included: Pool
- Services included: None
- HOA fee: $350 annually
- HOA name: HRW
- HOA phone: 919-787-9000
Location
- Region: Durham
Financial & listing details
- Price per square foot: $169/sqft
- Tax assessed value: $490,989
- Annual tax amount: $4,867
- Date on market: 5/20/2026
- Listing agreement: Exclusive Right To Sell
- Listing terms: Assumable,Cash,Conventional
Estimated market value
$430,400
$409,000 - $452,000
$2,491/mo
Price history
| Date | Event | Price |
|---|---|---|
| 8/15/2026 | Contingent | $437,500$169/sqft |
Source:  Long & Foster Broker Feed #10168418 Report a problem Long & Foster Broker Feed #10168418 Report a problem | ||
| 8/15/2026 | Pending sale | $437,500$169/sqft |
Source:  Doorify MLS #10168418 Report a problem Doorify MLS #10168418 Report a problem | ||
| 8/10/2026 | Price change | $437,500-1.7%$169/sqft |
Source: Doorify MLS #10168418 Report a problem | ||
| 7/12/2026 | Price change | $445,000-2.2%$171/sqft |
Source: Doorify MLS #10168418 Report a problem | ||
| 6/18/2026 | Price change | $454,900-2.2%$175/sqft |
Source: Doorify MLS #10168418 Report a problem | ||
| 5/20/2026 | Listed for sale | $465,000+79.5%$179/sqft |
Source: Doorify MLS #10168418 Report a problem | ||
| 4/6/2017 | Sold | $259,000$100/sqft |
Source: Agent Provided Report a problem | ||
| 2/26/2017 | Pending sale | $259,000$100/sqft |
Source: Fonville Morisey/Lochmere Sales Office #2111979 Report a problem | ||
| 2/23/2017 | Listed for sale | $259,000+15.1%$100/sqft |
Source: Fonville Morisey/Lochmere Sales Office #2111979 Report a problem | ||
| 1/29/2015 | Sold | $225,000$87/sqft |
Source: Public Record Report a problem | ||
| 12/6/2014 | Listed for sale | $225,000+16%$87/sqft |
Source: Coldwell Banker Howard Perry and Walston #1981342 Report a problem | ||
| 9/1/2011 | Sold | $194,000$75/sqft |
Source: Public Record Report a problem | ||
Public tax history
| Year | Property taxes | Tax assessment |
|---|---|---|
| 2025 | $4,867 +31.9% | $490,989 +85.6% |
| 2024 | $3,691 +6.5% | $264,603 |
| 2023 | $3,466 +2.3% | $264,603 |
| 2022 | $3,387 +0.5% | $264,603 |
| 2021 | $3,371 +2.4% | $264,603 |
| 2020 | $3,291 | $264,603 |
| 2019 | $3,291 | $264,603 +16.5% |
| 2018 | $3,291 +7.6% | $227,096 |
| 2017 | $3,058 +3.5% | $227,096 |
| 2016 | $2,955 | $227,096 +2.7% |
| 2015 | $2,955 -3.5% | $221,215 |
| 2014 | $3,062 | $221,215 |
| 2013 | -- | $221,215 |
| 2012 | -- | $221,215 +497.4% |
| 2011 | $483 | $37,030 |
Find assessor info on the county website
Monthly payment
Est. payment
Payment breakdown
Explore the cost of this home by adjusting the details. Changes won't be saved.Climate risks
Neighborhood: Ravenstone
Nearby schools
Schools provided by the listing agent
- Elementary: Durham - Spring Valley Elementary School
- Middle: Durham - Neal Middle
- High: Durham - Southern School of Energy and Sustainability
Source: Doorify MLS. This data may not be complete. We recommend contacting the local school district to confirm school assignments for this home.

Similar homes
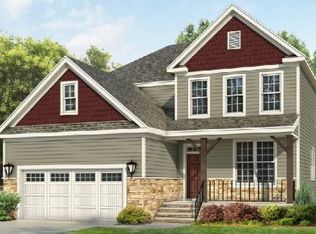
- $438,0004 bd3 ba2.1k sqft105 Victory Ln, Durham, NC 27703For Sale
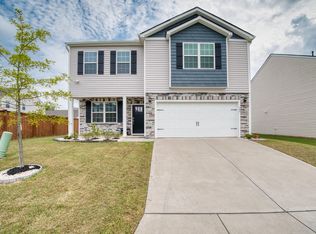
 MLS ID #10189354, Banlly Carolina Baquedano Banegas. Doorify MLS
 - $499,0004 bd4 ba3.3k sqft1607 Willowcrest Rd, Durham, NC 27703For Sale
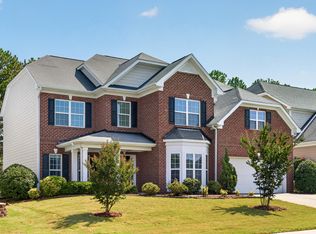 MLS ID #10193833, Jane Cao. Doorify MLS
 - $435,0003 bd3 ba2.3k sqft4 Alexis Ct, Durham, NC 27703For Sale
 MLS ID #10183679, Laurie Marcey. Doorify MLS
 - $410,0003 bd3 ba2.4k sqft136 Daneborg Rd, Durham, NC 27703For Sale
 MLS ID #10190040, Shaylan Good. Doorify MLS
 - $479,0005 bd3 ba3.1k sqft127 Rosebud Ln, Durham, NC 27704For SaleMLS ID #10189263, Rachel A Patinella. Doorify MLS
- $390,0003 bd3 ba1.8k sqft17 Eddy Trl, Durham, NC 27703For SaleMLS ID #10185561, Tammy Frazier Reghay. Doorify MLS
- $575,0005 bd4 ba3k sqft2903 Prospect Pkwy, Durham, NC 27703For SaleMLS ID #10175439, Colleen Heiden. Doorify MLS
- $369,9003 bd3 ba1.9k sqft506 Farm House Ln, Durham, NC 27703For SaleMLS ID #10155975, Fray Crawley. Doorify MLS
- $389,9993 bd3 ba2k sqft100 Torrey Heights Ln, Durham, NC 27703For SaleMLS ID #10170323, Mitul Shah. Doorify MLS
- $560,0005 bd3 ba2.7k sqft1015 Flyfish Ave, Durham, NC 27703For SaleMLS ID #10174727, Srini Motamarri. Doorify MLS
- $414,2004 bd3 ba1.8k sqft22 Knightsbridge Ct, Durham, NC 27707For SaleMLS ID #10169814, Steven H. Bintz. Doorify MLS
- $349,9004 bd3 ba2k sqft4610 Hoppers Dr, Durham, NC 27704For SaleMLS ID #10192964, Michelle Yuan. Doorify MLS
- $399,9004 bd3 ba2k sqft630 Libson St, Durham, NC 27703For SaleMLS ID #10165345, Kim Saylor. Doorify MLS
- $349,9004 bd3 ba2.3k sqft3302 Genlee Dr, Durham, NC 27704For SaleMLS ID #10190254, Steve G Metarelis. Doorify MLS
- $340,0003 bd4 ba2.3k sqft402 Brier Summit Pl, Durham, NC 27703For SaleMLS ID #10191719, Stirling West. Doorify MLS
- $449,9004 bd3 ba2.3k sqft1808 Austin Ridge Pkwy, Wake Forest, NC 27587For SaleMLS ID #10171547, Elliott Squires. Doorify MLS
- $431,0003 bd4 ba2.5k sqft720 Keystone Park Dr, Morrisville, NC 27560For SaleMLS ID #10158231, Meisha Spang. Doorify MLS
- $385,0004 bd3 ba2.8k sqft4716 Marathon Ln, Raleigh, NC 27616For SaleMLS ID #10193019, Shanta Jackson. Doorify MLS
- $334,0004 bd2 ba1.9k sqft1181 Andrews Ct, Creedmoor, NC 27522For SaleMLS ID #10166470, Meisha Spang. Doorify MLS
- $524,9994 bd3 ba2.9k sqft4616 Paces Ferry Dr, Durham, NC 27712For SaleMLS ID #10192500, Rita Walia. Doorify MLS
