One-owner home located in the desirable Crenshaw Hall Gardens neighborhood in Wake Forest. Elderly couple recently moved to assisted living. This home was built in 2004 and is situated at the end of a cul-de-sac. It features 3 bedrooms and 2.5 bathrooms. The main floor has an open layout, spacious kitchen with bar, a separate dining room, and a half bath. The second floor includes the master suite with a large walk-in closet plus two additional bedrooms and a cozy loft (suitable to be closed in for a fourth bedroom). Additionally, the private fenced backyard has direct access to a watershed right-of-way. Walking distance to the shopping on Retail Drive. This wonderful home and its friendly, well-established community are ready for you! The home is in excellent mechanical and structural condition. Use the allowance to freshen it up to your own taste.
For sale
Price cut: $15K (7/23)
$390,000
1100 Washhouse Ln, Wake Forest, NC 27587
3beds
2,227sqft
Single Family Residence
Built in 2004
0.36 Acres Lot
$381,800 Zestimate®
$175/sqft
$133/mo HOA
What's special
Cozy loftSpacious kitchen with barPrivate fenced backyardEnd of a cul-de-sacOpen layoutSeparate dining room
- 115 days
- 454
- 20
Zillow last checked:
Listing updated:
Listed by:
Dan Hamel 919-931-1843,
Coldwell Banker Advantage
Source: Doorify MLS,MLS#: 10167997
Facts & features
Interior
Bedrooms & bathrooms
- Bedrooms: 3
- Bathrooms: 2
- Full bathrooms: 2
Primary bedroom
- Level: Second
- Area: 226.38 Square Feet
- Dimensions: 15.4 x 14.7
Bedroom 2
- Level: Second
- Area: 121 Square Feet
- Dimensions: 11.0 x 11.0
Bedroom 3
- Level: Second
- Area: 153.27 Square Feet
- Dimensions: 13.1 x 11.7
Dining room
- Level: Main
- Area: 133.1 Square Feet
- Dimensions: 12.1 x 11.0
Other
- Level: Main
- Area: 45.08 Square Feet
- Dimensions: 9.2 x 4.9
Kitchen
- Level: Main
- Area: 178.12 Square Feet
- Dimensions: 14.6 x 12.2
Laundry
- Level: Second
- Area: 62.25 Square Feet
- Dimensions: 8.3 x 7.5
Living room
- Level: Main
- Area: 248.43 Square Feet
- Dimensions: 16.9 x 14.7
Loft
- Level: Second
- Area: 124.26 Square Feet
- Dimensions: 11.4 x 10.9
Heating
- Forced Air, Natural Gas
Cooling
- Central Air
Appliances
- Laundry: Laundry Room
Features
- Flooring: Carpet, Hardwood, Vinyl
- Fireplace features: Gas Log, Living Room
Interior area
- Total structure area: 2,227
- Total interior livable area: 2,227 sqft
- Finished area above ground: 2,227
- Finished area below ground: 0
Property
Parking
- Total spaces: 2
- Parking features: Garage
- Garage spaces: 2
Features
- Levels: Two
- Stories: 2
Lot
- Size: 0.36 Acres
Details
- Parcel number: 183103408177000 0312808
- Zoning: GR5
- Special conditions: Standard
Construction
Type & style
- Home type: SingleFamily
- Architectural style: Transitional
- Property subtype: Single Family Residence
Materials
- Fiber Cement
- Foundation: Slab
- Roof: Shingle
Condition
- New construction: No
- Year built: 2004
Utilities & green energy
- Sewer: Public Sewer
- Water: Public
Community & HOA
Community
- Subdivision: Crenshaw Hall Gardens
HOA
- Has HOA: Yes
- Services included: None
- HOA fee: $400 quarterly
- HOA name: Crenshaw Hall
- HOA phone: 919-848-4911
Location
- Region: Wake Forest
Financial & listing details
- Price per square foot: $175/sqft
- Tax assessed value: $417,687
- Annual tax amount: $4,055
- Date on market: 5/18/2026
- Listing agreement: Exclusive Right To Sell
- Listing terms: Other
Estimated market value
$381,800
$363,000 - $401,000
$2,356/mo
Price history
| Date | Event | Price |
|---|---|---|
| 7/23/2026 | Price change | $390,000-3.7%$175/sqft |
Source:  Doorify MLS #10167997 Report a problem Doorify MLS #10167997 Report a problem | ||
| 6/13/2026 | Price change | $405,000-2.4%$182/sqft |
Source: Doorify MLS #10167997 Report a problem | ||
| 5/18/2026 | Listed for sale | $415,000$186/sqft |
Source: Doorify MLS #10167997 Report a problem | ||
| 4/13/2026 | Listing removed | $415,000$186/sqft |
Source: Doorify MLS #10112215 Report a problem | ||
| 3/28/2026 | Price change | $415,000-4.6%$186/sqft |
Source: Doorify MLS #10112215 Report a problem | ||
| 1/20/2026 | Price change | $435,000-3.1%$195/sqft |
Source: Doorify MLS #10112215 Report a problem | ||
| 7/28/2025 | Listed for sale | $449,000+146%$202/sqft |
Source: Doorify MLS #10112215 Report a problem | ||
| 7/16/2004 | Sold | $182,500$82/sqft |
Source: Public Record Report a problem | ||
Public tax history
| Year | Property taxes | Tax assessment |
|---|---|---|
| 2025 | $3,934 +0.4% | $417,687 |
| 2024 | $3,919 +20.1% | $417,687 +49.7% |
| 2023 | $3,262 +4.2% | $278,993 |
| 2022 | $3,129 +1.8% | $278,993 |
| 2021 | $3,075 | $278,993 |
| 2020 | $3,075 +3.1% | $278,993 +16.8% |
| 2019 | $2,983 | $238,856 |
| 2018 | $2,983 +9.2% | $238,856 |
| 2017 | $2,731 +1.3% | $238,856 |
| 2016 | $2,696 +2% | $238,856 +3.3% |
| 2015 | $2,644 +3.3% | $231,271 |
| 2014 | $2,559 | $231,271 |
| 2013 | -- | $231,271 |
| 2012 | -- | $231,271 |
| 2011 | -- | $231,271 |
| 2010 | -- | $231,271 |
| 2009 | -- | $231,271 |
| 2008 | -- | -- |
| 2007 | -- | -- |
| 2006 | -- | -- |
| 2005 | -- | -- |
Find assessor info on the county website
Monthly payment
Est. payment
Payment breakdown
Explore the cost of this home by adjusting the details. Changes won't be saved.Climate risks
Neighborhood: 27587
Nearby schools
Schools provided by the listing agent
- Elementary: Wake County Schools
- Middle: Wake County Schools
- High: Wake County Schools
Source: Doorify MLS. This data may not be complete. We recommend contacting the local school district to confirm school assignments for this home.

Similar homes
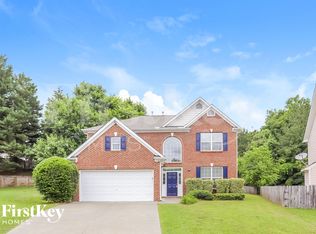
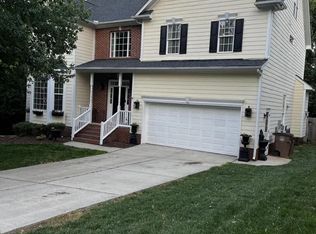
- $387,0003 bd3 ba2.2k sqft1108 Washhouse Ln, Wake Forest, NC 27587For Sale
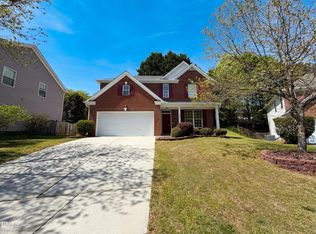
 MLS ID #10159639, Meisha Spang. Doorify MLS
 - $410,0003 bd3 ba2.2k sqft9605 Burge Court, Wake Forest, NC 27587For Sale

 MLS ID #100598248, David Q Nguyen, eXp Realty. Hive MLS
 - $415,0003 bd2 ba2k sqft509 Moultonboro Ave, Wake Forest, NC 27587For Sale
 MLS ID #10178817, Caren Fried. Doorify MLS
 - $425,0004 bd3 ba3.2k sqft8709 Kaplan Woods Way, Wake Forest, NC 27587For Sale
 MLS ID #10172971, Doug Yopp. Doorify MLS
 - $375,0004 bd3 ba2.1k sqft4344 Lyman Ave, Raleigh, NC 27616For SaleMLS ID #10179633, Alexandra Sokol. Doorify MLS
- $469,9004 bd3 ba2.3k sqft1808 Austin Ridge Pkwy, Wake Forest, NC 27587For SaleMLS ID #10171547, Elliott Squires. Doorify MLS
- $425,0002 bd2 ba1.4k sqft1089 Blue Bird Ln, Wake Forest, NC 27587For SaleMLS ID #10177458, Phillip Johnson. Doorify MLS
- $324,9003 bd3 ba2k sqft20 Greenleaf Ct, Louisburg, NC 27549For SaleMLS ID #10178942, Andrea H Reeves. Doorify MLS
- $385,0003 bd3 ba2.5k sqft30 Waterview Way, Franklinton, NC 27525For SaleMLS ID #10124177, William Maliszewski. Doorify MLS
- $399,9005 bd4 ba2.7k sqft558 Redford Place Dr, Rolesville, NC 27571For SaleMLS ID #10186451, Genesis Jackson. Doorify MLS
- $397,0003 bd3 ba2.4k sqft117 Woodtrellis Ct, Durham, NC 27703For SaleMLS ID #10176628, Huazhi Hu. Doorify MLS
- $362,5003 bd2 ba1.7k sqft8111 Willowglen Dr, Raleigh, NC 27616For SaleMLS ID #10188662, John Hawkins. Doorify MLS
- $399,0003 bd3 ba2.5k sqft5328 Logos Ct, Raleigh, NC 27610For SaleMLS ID #10173202, Deonca Rachel Goodman. Doorify MLS
- $339,9004 bd3 ba1.6k sqft1111 Willowgrass Ln, Wake Forest, NC 27587For SaleMLS ID #10172394, Mitchell Wolborsky. Doorify MLS
- $385,0003 bd3 ba2.1k sqft2627 Cloud Mist Cir, Raleigh, NC 27614For SaleMLS ID #10173247, Jennifer Spencer. Doorify MLS
- $525,0004 bd3 ba2.1k sqft1314 Sourwood Dr, Wake Forest, NC 27587For SaleMLS ID #10177702, Connie Batten. Doorify MLS
- $385,4003 bd3 ba1.8k sqft30 Nandina Ln, Youngsville, NC 27596For SaleMLS ID #10177932, Tamara Parsons. Doorify MLS
- $399,9003 bd3 ba2.1k sqft55 Shearin Ln, Youngsville, NC 27596For SaleMLS ID #10176499, Yuling Wang. Doorify MLS
- $299,9003 bd3 ba1.7k sqft1322 Legacy Greene Ave, Wake Forest, NC 27587For SaleMLS ID #10167568, Laurene Sieli. Doorify MLS
- $425,9005 bd4 ba2.9k sqft295 Clubhouse Dr, Youngsville, NC 27596For SaleMLS ID #10172545, Steven H. Bintz. Doorify MLS
