Welcome to this beautifully maintained 5-bedroom, 3.5-bath home in the sought-after Redford Place community of Rolesville! Offering approximately 2,600+ sq ft, this home features gleaming hardwood floors, custom trim, spacious living areas, and a gourmet kitchen with a center island, tile backsplash, stainless steel appliances, and abundant storage. The inviting family room offers a gas fireplace, while the expansive primary suite includes a soaking tub and separate shower. A versatile bonus room provides excellent space for a home office, media room, or additional bedroom. Enjoy the private backyard, low-maintenance deck, mature landscaping, and community amenities including a pool and tennis courts. Conveniently located near shopping, dining, schools, and major commuter routes. This one is a must-see!
Pending
Price cut: $25.1K (9/9)
$399,900
558 Redford Place Dr, Rolesville, NC 27571
5beds
2,778sqft
Single Family Residence
Built in 2006
8,712 Square Feet Lot
$390,500 Zestimate®
$144/sqft
$53/mo HOA
What's special
Gas fireplaceCustom trimGourmet kitchenVersatile bonus roomGleaming hardwood floorsLow-maintenance deckSeparate shower
- 55 days
- 729
- 64
Zillow last checked:
Listing updated:
Listed by:
Genesis Jackson 312-890-4208,
Mark Spain Real Estate
Source: Doorify MLS,MLS#: 10186451
Facts & features
Interior
Bedrooms & bathrooms
- Bedrooms: 5
- Bathrooms: 4
- Full bathrooms: 3
- 1/2 bathrooms: 1
Primary bedroom
- Level: Second
- Area: 250.4 Square Feet
- Dimensions: 19.1 x 13.11
Bedroom 2
- Level: Second
- Area: 326.61 Square Feet
- Dimensions: 19.1 x 17.1
Bedroom 3
- Level: Second
- Area: 121.2 Square Feet
- Dimensions: 12.0 x 10.1
Bedroom 4
- Level: Second
- Area: 159.72 Square Feet
- Dimensions: 12.1 x 13.2
Bedroom 5
- Level: Second
- Area: 134.2 Square Feet
- Dimensions: 12.2 x 11.0
Primary bathroom
- Level: Second
- Area: 128.34 Square Feet
- Dimensions: 13.8 x 9.3
Bathroom 2
- Level: Second
- Area: 58.93 Square Feet
- Dimensions: 8.3 x 7.1
Bathroom 3
- Level: Second
Bathroom 4
- Description: Half Bath
- Level: First
- Area: 24.32 Square Feet
- Dimensions: 7.6 x 3.2
Den
- Level: First
- Area: 237.83 Square Feet
- Dimensions: 17.11 x 13.9
Dining room
- Level: First
- Area: 146.65 Square Feet
- Dimensions: 11.11 x 13.2
Dining room
- Level: First
- Area: 133.48 Square Feet
- Dimensions: 9.4 x 14.2
Other
- Level: First
- Area: 129.75 Square Feet
- Dimensions: 7.5 x 17.3
Kitchen
- Level: First
- Area: 178.92 Square Feet
- Dimensions: 12.6 x 14.2
Laundry
- Level: First
- Area: 40.02 Square Feet
- Dimensions: 5.8 x 6.9
Living room
- Level: First
- Area: 149.5 Square Feet
- Dimensions: 11.5 x 13.0
Other
- Description: Walk-in-closet
- Level: Second
- Area: 34.68 Square Feet
- Dimensions: 5.1 x 6.8
Other
- Description: Storage
- Level: First
- Area: 31.05 Square Feet
- Dimensions: 4.5 x 6.9
Heating
- Heat Pump
Cooling
- Central Air
Features
- Flooring: Carpet, Concrete, Hardwood, Linoleum
Interior area
- Total structure area: 2,778
- Total interior livable area: 2,778 sqft
- Finished area above ground: 2,778
- Finished area below ground: 0
Property
Parking
- Total spaces: 2
- Parking features: Garage
- Garage spaces: 2
Features
- Levels: Two
- Stories: 2
Lot
- Size: 8,712 Square Feet
Details
- Parcel number: 175804847656000 0338536
- Special conditions: Standard
Construction
Type & style
- Home type: SingleFamily
- Architectural style: Traditional
- Property subtype: Single Family Residence
Materials
- Vinyl Siding
- Foundation: Crawlspace
- Roof: Shingle
Condition
- New construction: No
- Year built: 2006
Utilities & green energy
- Sewer: Public Sewer
- Water: Public
Community & HOA
Community
- Subdivision: The Village at Rolesville
HOA
- Has HOA: Yes
- Services included: Unknown
- HOA fee: $160 quarterly
- HOA name: The Village at Rolesville
Location
- Region: Rolesville
Financial & listing details
- Price per square foot: $144/sqft
- Tax assessed value: $430,333
- Annual tax amount: $4,303
- Date on market: 8/14/2026
- Listing agreement: Exclusive Right To Sell
- Listing terms: Cash,Conventional,FHA,VA Loan
Estimated market value
$390,500
$371,000 - $410,000
$2,867/mo
Price history
| Date | Event | Price |
|---|---|---|
| 9/28/2026 | Pending sale | $399,900$144/sqft |
Source:  Doorify MLS #10186451 Report a problem Doorify MLS #10186451 Report a problem | ||
| 9/9/2026 | Price change | $399,900-5.9%$144/sqft |
Source: Doorify MLS #10186451 Report a problem | ||
| 8/14/2026 | Listed for sale | $425,000+32.9%$153/sqft |
Source: Doorify MLS #10186451 Report a problem | ||
| 7/17/2026 | Listing removed | $319,900$115/sqft |
Source:  Canopy MLS as distributed by MLS GRID #4383915 Report a problem Canopy MLS as distributed by MLS GRID #4383915 Report a problem | ||
| 7/9/2026 | Price change | $319,900-13.5%$115/sqft |
Source: Canopy MLS as distributed by MLS GRID #4383915 Report a problem | ||
| 7/2/2026 | Price change | $369,900-7.5%$133/sqft |
Source: Canopy MLS as distributed by MLS GRID #4383915 Report a problem | ||
| 6/23/2026 | Price change | $399,900-4.8%$144/sqft |
Source: Canopy MLS as distributed by MLS GRID #4383915 Report a problem | ||
| 6/17/2026 | Price change | $419,900-2.3%$151/sqft |
Source: Canopy MLS as distributed by MLS GRID #4383915 Report a problem | ||
| 6/10/2026 | Price change | $429,900-2.3%$155/sqft |
Source: Canopy MLS as distributed by MLS GRID #4383915 Report a problem | ||
| 6/4/2026 | Price change | $439,900-2.2%$158/sqft |
Source: Canopy MLS as distributed by MLS GRID #4383915 Report a problem | ||
| 5/29/2026 | Price change | $449,8950%$162/sqft |
Source: Canopy MLS as distributed by MLS GRID #4383915 Report a problem | ||
| 5/19/2026 | Listed for sale | $449,900+80.7%$162/sqft |
Source: Canopy MLS as distributed by MLS GRID #4383915 Report a problem | ||
| 6/3/2011 | Sold | $249,000+0%$90/sqft |
Source: Public Record Report a problem | ||
| 3/31/2011 | Price change | $248,900-5.3%$90/sqft |
Source: RE/MAX UNITED #1776447 Report a problem | ||
| 2/26/2011 | Listed for sale | $262,900+3.9%$95/sqft |
Source: L and F/Fonville Morisey Realty #1758019 Report a problem | ||
| 5/18/2006 | Sold | $253,000$91/sqft |
Source: Public Record Report a problem | ||
Public tax history
| Year | Property taxes | Tax assessment |
|---|---|---|
| 2025 | $3,967 +0.4% | $430,333 |
| 2024 | $3,951 +26.9% | $430,333 +55.4% |
| 2023 | $3,113 +3.5% | $276,878 |
| 2022 | $3,009 -6.5% | $276,878 |
| 2021 | $3,219 | $276,878 |
| 2020 | $3,219 +1.8% | $276,878 +15.5% |
| 2019 | $3,162 | $239,677 |
| 2018 | $3,162 +19.6% | $239,677 |
| 2017 | $2,644 +1.3% | $239,677 |
| 2016 | $2,610 -5.7% | $239,677 -8% |
| 2015 | $2,768 +3.6% | $260,608 |
| 2014 | $2,673 | $260,608 |
| 2013 | -- | $260,608 |
| 2012 | -- | $260,608 |
| 2011 | -- | $260,608 |
| 2010 | -- | $260,608 |
| 2009 | -- | $260,608 |
| 2008 | -- | -- |
| 2007 | -- | -- |
Find assessor info on the county website
Monthly payment
Est. payment
Payment breakdown
Explore the cost of this home by adjusting the details. Changes won't be saved.Climate risks
Neighborhood: 27571
Nearby schools
Schools provided by the listing agent
- Elementary: Wake - Rolesville Elementary
- Middle: Wake - Rolesville Middle School
- High: Wake - Rolesville High School
Source: Doorify MLS. This data may not be complete. We recommend contacting the local school district to confirm school assignments for this home.
- $407,6004 bd2 ba2.4k sqft554 Redford Place Dr, Rolesville, NC 27571Off Market
- $443,100-- bd2 ba2.7k sqft560 Redford Place Dr, Rolesville, NC 27571Off Market
- $551,000-- bd2 ba3.3k sqft605 Castle Combe Dr, Rolesville, NC 27571Off Market
- $429,600-- bd2 ba2.8k sqft550 Redford Place Dr, Rolesville, NC 27571Off Market
Similar homes
- $399,9005 bd3 ba2.3k sqft640 Long Melford Dr, Rolesville, NC 27571For Sale

 MLS ID #10184615, Tracy Nadine Dupler. Doorify MLS
 - $445,0004 bd3 ba2.7k sqft549 Redford Place Dr, Rolesville, NC 27571For Sale
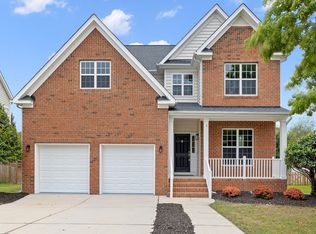 MLS ID #10196158, Pam Campbell. Doorify MLS
 - $440,0005 bd4 ba2.8k sqft526 Redford Place Dr, Rolesville, NC 27571For Sale
 MLS ID #10180444, Dawn Nuzzi. Doorify MLS
 - $524,9004 bd3 ba2.6k sqft613 Cresstar Dr, Rolesville, NC 27571For Sale
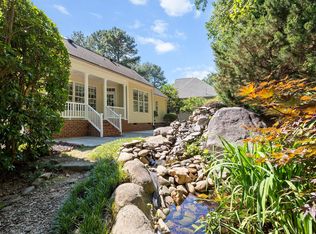 MLS ID #10192233, Amanda Viele. Doorify MLS
 - $425,0004 bd3 ba2.3k sqft2953 Britmass Dr, Raleigh, NC 27616For SaleMLS ID #10191450, Nancy Page. Doorify MLS
- $444,0004 bd3 ba2.4k sqft3632 Willow Stone Ln, Wake Forest, NC 27587For SaleMLS ID #10169999, Aaron Chaney. Doorify MLS
- $500,0005 bd3 ba2.8k sqft5997 Jones Farm Road, Wake Forest, NC 27587For Sale
 MLS ID #100597968, Kyle Rank, Mark Spain Real Estate. Hive MLS
 - $430,0004 bd4 ba2.9k sqft3213 Landing Falls Ln, Raleigh, NC 27616For SaleMLS ID #10167657, Matt Bergevin. Doorify MLS
- $425,0004 bd2 ba2.7k sqft6617 Virgilia Ct, Raleigh, NC 27616For SaleMLS ID #10169445, Aimee Anderson. Doorify MLS
- $449,9004 bd3 ba2.3k sqft1808 Austin Ridge Pkwy, Wake Forest, NC 27587For SaleMLS ID #10171547, Elliott Squires. Doorify MLS
- $400,0003 bd2 ba2k sqft509 Moultonboro Ave, Wake Forest, NC 27587For SaleMLS ID #10178817, Caren Fried. Doorify MLS
- $359,0004 bd3 ba2.4k sqft4349 Lyman Ave, Raleigh, NC 27616For SaleMLS ID #10167493, Renee Smith. Doorify MLS
- $375,0004 bd2 ba2.1k sqft153 Clear Water Rd, Louisburg, NC 27549For SaleMLS ID #10193161, Galen Durant. Doorify MLS
- $489,9004 bd3 ba2.9k sqft9416 Philbeck Ln, Wake Forest, NC 27587For SaleMLS ID #10173600, Stephanie B Mann. Doorify MLS
- $395,0004 bd3 ba2.6k sqft2413 Cattail Pond Dr, Zebulon, NC 27597For SaleMLS ID #10157447, Melissa Maura Sanchez Leiva. Doorify MLS
- $495,0004 bd3 ba3.1k sqft3336 Althorp Dr, Raleigh, NC 27616For SaleMLS ID #10184061, Linda Trevor. Doorify MLS
- $400,0004 bd3 ba2.5k sqft669 Hay River St, Garner, NC 27529For SaleMLS ID #10182508, Samantha Harding. Doorify MLS
- $425,0004 bd3 ba2.8k sqft5165 Busted Rock Trl, Raleigh, NC 27610For SaleMLS ID #10193892, Demetria Lynch. Doorify MLS
- $449,0004 bd3 ba2.4k sqft3405 Sutters Mill Ln, Raleigh, NC 27616For SaleMLS ID #10183106, Mariella Guillama. Doorify MLS
- $360,0004 bd3 ba1.8k sqft4402 Johnstown Dr, Knightdale, NC 27545For SaleMLS ID #10195863, Kelli Kaspar. Doorify MLS
