Welcome to this beautifully designed home offering space, comfort, and exceptional value in a convenient Raleigh location! Featuring an open-concept floor plan ideal for everyday living and entertaining, this home includes a sought-after main-level guest bedroom with a full bath--perfect for visitors, multi-generational living, or a private home office.
Venture upstairs to find three additional bedrooms plus an expansive loft offering endless flexibility for a media room, playroom, workout space, or second living area. The spacious garage includes a rare no-step entry into the home for added ease and accessibility.
Enjoy outdoor living in the fenced and private backyard--ideal for pets, play, or relaxing evenings outdoors. With generous living spaces, functional design, and a price positioned to sell quickly, this home is an incredible opportunity for buyers seeking value without compromise! Don't miss all the Highland Creek community has to offer - pool, clubhouse, parks & more!
For sale
Price cut: $20K (9/21)
$359,000
4349 Lyman Ave, Raleigh, NC 27616
4beds
2,400sqft
Single Family Residence
Built in 2014
6,098 Square Feet Lot
$355,300 Zestimate®
$150/sqft
$78/mo HOA
What's special
Generous living spaces
- 130 days
- 672
- 61
Zillow last checked:
Listing updated:
Listed by:
Renee Smith 919-337-3306,
Compass -- Raleigh
Source: Doorify MLS,MLS#: 10167493
Facts & features
Interior
Bedrooms & bathrooms
- Bedrooms: 4
- Bathrooms: 3
- Full bathrooms: 3
- Main level bedrooms: 1
Primary bedroom
- Level: Second
Bedroom 2
- Level: Main
Bedroom 3
- Level: Second
Bedroom 4
- Level: Second
Primary bathroom
- Level: Second
Bathroom 2
- Level: Main
Bathroom 3
- Level: Second
Breakfast room
- Level: Main
Dining room
- Level: Main
Family room
- Level: Main
Kitchen
- Level: Main
Laundry
- Level: Second
Loft
- Level: Second
Heating
- Electric, Fireplace(s), Forced Air, Heat Pump, Natural Gas
Cooling
- Central Air, Ceiling Fan(s), Heat Pump
Appliances
- Included: Dishwasher, Electric Range, Electric Water Heater, Free-Standing Electric Range, Microwave, Plumbed For Ice Maker, Range
- Laundry: Laundry Room, Upper Level, Washer Hookup
Features
- Ceiling Fan(s), Double Vanity, Entrance Foyer, Eat-in Kitchen, Kitchen Island, Open Floorplan, Pantry, Soaking Tub, Walk-In Closet(s), Smooth Ceilings
- Flooring: Carpet, Tile
Interior area
- Total structure area: 2,400
- Total interior livable area: 2,400 sqft
- Finished area above ground: 2,400
- Finished area below ground: 0
Property
Parking
- Total spaces: 4
- Parking features: Garage Faces Front, Garage
- Garage spaces: 2
- Uncovered spaces: 2
Features
- Levels: Two
- Stories: 2
- Patio & porch: Patio
- Exterior features: Private Yard, Fenced Yard
- Pool features: Swimming Pool Com/Fee
- Fencing: Back Yard,Fenced,Privacy,Wood
Lot
- Size: 6,098 Square Feet
- Features: Back Yard, Landscaped
Details
- Parcel number: 174803108657000 0410925
- Zoning: R-6
- Special conditions: Seller Not Owner of Record
Construction
Type & style
- Home type: SingleFamily
- Architectural style: Traditional,Transitional
- Property subtype: Single Family Residence
Materials
- Vinyl Siding
- Foundation: Slab
- Roof: Shingle
Condition
- New construction: No
- Year built: 2014
Utilities & green energy
- Sewer: Public Sewer
- Water: Public
- Utilities for property: Cable Available, Electricity Connected, Natural Gas Connected, Sewer Connected, Water Connected
Community & HOA
Community
- Features: Clubhouse, Playground, Pool, Street Lights, Tennis Court(s)
- Subdivision: Highland Creek
HOA
- Has HOA: Yes
- Amenities included: Clubhouse, Management, Park, Playground, Pool, Recreation Facilities
- Services included: None
- HOA fee: $465 semi-annually
- HOA name: Highland Creek HOA
- HOA phone: 704-377-0114
Location
- Region: Raleigh
Financial & listing details
- Price per square foot: $150/sqft
- Tax assessed value: $418,920
- Annual tax amount: $3,673
- Date on market: 5/15/2026
- Listing agreement: Exclusive Right To Sell
- Listing terms: Cash,Conventional,FHA,VA Loan
- Road surface type: Asphalt
Estimated market value
$355,300
$338,000 - $373,000
$2,270/mo
Price history
| Date | Event | Price |
|---|---|---|
| 9/21/2026 | Price change | $359,000-5.3%$150/sqft |
Source:  Doorify MLS #10167493 Report a problem Doorify MLS #10167493 Report a problem | ||
| 7/13/2026 | Price change | $379,000-2.8%$158/sqft |
Source: Doorify MLS #10167493 Report a problem | ||
| 5/15/2026 | Listed for sale | $390,000+78.9%$163/sqft |
Source: Doorify MLS #10167493 Report a problem | ||
| 6/10/2014 | Sold | $218,000$91/sqft |
Source: Public Record Report a problem | ||
Public tax history
| Year | Property taxes | Tax assessment |
|---|---|---|
| 2025 | $3,673 +0.4% | $418,920 |
| 2024 | $3,658 +19.1% | $418,920 +49.6% |
| 2023 | $3,073 +7.6% | $280,075 |
| 2022 | $2,856 +4% | $280,075 |
| 2021 | $2,745 +1.8% | $280,075 |
| 2020 | $2,695 -0.6% | $280,075 +20.6% |
| 2019 | $2,712 | $232,324 |
| 2018 | $2,712 +11.3% | $232,324 |
| 2017 | $2,437 +2.1% | $232,324 |
| 2016 | $2,387 -2% | $232,324 -0.4% |
| 2015 | $2,436 | $233,328 |
Find assessor info on the county website
Monthly payment
Est. payment
Payment breakdown
Explore the cost of this home by adjusting the details. Changes won't be saved.Climate risks
Neighborhood: Northeast Raleigh
Nearby schools
Schools provided by the listing agent
- Elementary: Wake County Schools
- Middle: Wake County Schools
- High: Wake County Schools
Source: Doorify MLS. This data may not be complete. We recommend contacting the local school district to confirm school assignments for this home.
Similar homes
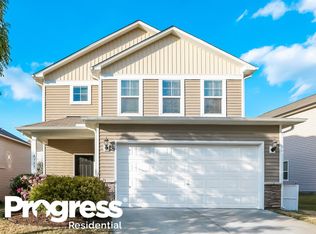
- $379,9003 bd3 ba1.8k sqft5525 Keowee Way, Raleigh, NC 27616For Sale

 MLS ID #10189834, Irina Bennett. Doorify MLS
 - $380,0003 bd2 ba1.5k sqft5215 Cardinal Grove Blvd, Raleigh, NC 27616For Sale
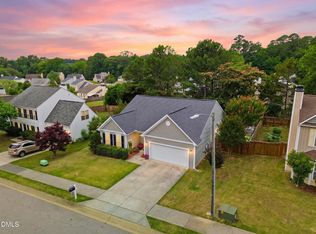 MLS ID #10173574, Brianda Jamillet Noyola. Doorify MLS
 - $362,0004 bd3 ba2.3k sqft3721 Madeline Way, Raleigh, NC 27610For Sale
 MLS ID #10192234, Heather Anagnos. Doorify MLS
 - $380,0004 bd3 ba2.1k sqft5433 Thunderidge Dr, Raleigh, NC 27610For Sale
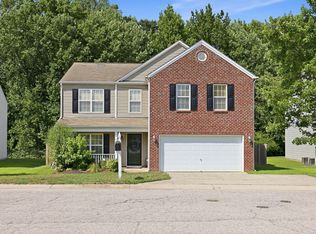 MLS ID #10177275, Marti Hampton. Doorify MLS
 - $425,0004 bd3 ba2.8k sqft5165 Busted Rock Trl, Raleigh, NC 27610For SaleMLS ID #10193892, Demetria Lynch. Doorify MLS
- $419,0003 bd3 ba2.3k sqft5049 Jelynn St, Raleigh, NC 27616For SaleMLS ID #10157350, Jamie Eliahu. Doorify MLS
- $475,0005 bd3 ba2.8k sqft3434 Norway Spruce Rd, Raleigh, NC 27616For SaleMLS ID #10186237, Kelly R DeBrosse. Doorify MLS
- $474,0005 bd3 ba2.5k sqft3724 Massey Ridge Ct, Raleigh, NC 27616For SaleMLS ID #10185944, Owen Drugan. Doorify MLS
- $359,0003 bd3 ba1.6k sqft1100 Kullana Ln, Wake Forest, NC 27587For SaleMLS ID #10182397, Elliot Smalls. Doorify MLS
- $400,0004 bd3 ba2.2k sqft1317 Hosmer Ct, Wake Forest, NC 27587For SaleMLS ID #10192840, Thomas Ladane Shoupe. Doorify MLS
- $349,9004 bd3 ba2.1k sqft3414 Sunbright Ln, Raleigh, NC 27610For SaleMLS ID #10188961, Shpresa Sheriffi Biongo. Doorify MLS
- $345,0004 bd3 ba1.9k sqft412 Star Ruby Dr, Knightdale, NC 27545For SaleMLS ID #10147956, Lisl Howell. Doorify MLS
- $444,0004 bd3 ba2.4k sqft3632 Willow Stone Ln, Wake Forest, NC 27587For SaleMLS ID #10169999, Aaron Chaney. Doorify MLS
- $385,0003 bd3 ba1.9k sqft3047 Coxindale Dr, Raleigh, NC 27615For SaleMLS ID #10151956, Kristine Cuddy. Doorify MLS
- $340,0003 bd3 ba1.5k sqft3122 Coxindale Dr, Raleigh, NC 27615For SaleMLS ID #10183246, Don Gomez. Doorify MLS
- $359,9004 bd3 ba1.8k sqft5841 Wynmore Rd, Raleigh, NC 27610For SaleMLS ID #10136911, Tuan Nguyen. Doorify MLS
- $374,9003 bd3 ba2.4k sqft2505 Ferdinand Dr, Knightdale, NC 27545For SaleMLS ID #10182098, Keith Eric Bonham. Doorify MLS
- $390,0003 bd3 ba2k sqft20 Oak Hollow Ct, Louisburg, NC 27549For SaleMLS ID #10192131, Taylor Dixon Zundel. Doorify MLS
- $509,9004 bd3 ba3k sqft3541 Fairstone Rd, Wake Forest, NC 27587For SaleMLS ID #10170025, Sara Plummer. Doorify MLS
- $399,9003 bd3 ba2.9k sqft5456 Thunderidge Dr, Raleigh, NC 27610For SaleMLS ID #10157674, Stephan Jackson. Doorify MLS
