Built in 2013 and offering 2,473 square feet of beautifully maintained living space, this move in ready home combines thoughtful updates with an unbeatable Knightdale location. Situated directly across from Forestville Elementary and just minutes to Knightdale High School, Knightdale Recreation Center, Wake Stone Athletic Park, NCFC soccer fields, Knightdale Station Park, Target, HomeGoods, restaurants, and more, you'll love having everything you need close to home. The neighborhood also features sidewalks and a community pool. Inside, you'll find no carpet throughout the home, with engineered hardwoods across the entire main level and luxury vinyl plank flooring upstairs. The only carpet is the newly upgraded flooring in the owner's walk in closet. A versatile front living room makes the perfect home office, playroom, or sitting room. The open kitchen flows into the breakfast area and spacious family room with fresh paint, creating an ideal layout for everyday living and entertaining. Just beyond is a convenient mudroom, half bath, garage entry, and an oversized storage closet perfect for stocking up on all your Costco favorites. Upstairs offers a flexible loft, four spacious bedrooms, and two full bathrooms. Outside, enjoy a fenced backyard with plenty of sunshine for gardening, play, or pets, along with a private patio that's perfect for relaxing evenings. Recent updates include fresh paint throughout much of the home, a new evaporator coil (2024), new dishwasher and stove (2024), added laundry room shelving, upgraded shelving and carpet in the owner's closet, and the washer, dryer, and refrigerator all convey. Beautifully maintained, thoughtfully updated, and ideally located, this home is ready for its next chapter.
For sale
Price cut: $5.1K (7/31)
$429,900
314 Red Mountain Ln, Knightdale, NC 27545
4beds
2,473sqft
:
Get pre-qualified$2,640/mo
Single Family Residence, Residential
Built in 2013
7,840 Square Feet Lot
$424,500 Zestimate®
$174/sqft
$53/mo HOA
What's special
Garage entryFlexible loftFresh paintFour spacious bedroomsCommunity poolAdded laundry room shelvingHalf bath
- 24 days |
- 543 |
- 43 |
Zillow last checked:
Listing updated:
Listed by:
Jenne Kendziora 919-609-5786,
Compass -- Raleigh
Source: Doorify MLS,MLS#: 10178823
Facts & features
Interior
Bedrooms & bathrooms
- Bedrooms: 4
- Bathrooms: 3
- Full bathrooms: 2
- 1/2 bathrooms: 1
Heating
- None
Cooling
- Central Air
Appliances
- Included: Dishwasher, Electric Cooktop, Electric Oven, Gas Water Heater, Refrigerator
- Laundry: Laundry Room, Upper Level
Features
- Ceiling Fan(s), Double Vanity, Eat-in Kitchen, Entrance Foyer, Granite Counters, Kitchen Island, Open Floorplan, Walk-In Closet(s)
- Flooring: Carpet, Tile, Vinyl
- Number of fireplaces: 1
- Fireplace features: Family Room
Interior area
- Total structure area: 2,473
- Total interior livable area: 2,473 sqft
- Finished area above ground: 2,473
- Finished area below ground: 0
Property
Parking
- Total spaces: 2
- Parking features: Garage
- Attached garage spaces: 2
Features
- Levels: Two
- Stories: 2
- Patio & porch: Patio, Porch
- Exterior features: Fenced Yard
- Pool features: Community
- Has view: Yes
Lot
- Size: 7,840 Square Feet
- Features: Back Yard
Details
- Parcel number: 175503219050000 0415193
- Zoning: GR8
- Special conditions: Standard
Construction
Type & style
- Home type: SingleFamily
- Architectural style: Traditional
- Property subtype: Single Family Residence, Residential
Materials
- Brick, Vinyl Siding
- Foundation: Slab
- Roof: Shingle
Condition
- New construction: No
- Year built: 2013
Utilities & green energy
- Sewer: Public Sewer
- Water: Public
Community & HOA
Community
- Features: Playground, Pool, Sidewalks
- Subdivision: The Village at Beaver Dam
HOA
- Has HOA: Yes
- Amenities included: Maintenance Grounds, Picnic Area, Playground, Pool, Trail(s)
- Services included: Maintenance Grounds
- HOA fee: $160 quarterly
Location
- Region: Knightdale
Financial & listing details
- Price per square foot: $174/sqft
- Tax assessed value: $369,938
- Annual tax amount: $3,560
- Date on market: 7/9/2026
Estimated market value
$424,500
$403,000 - $446,000
$2,466/mo
Price history
| Date | Event | Price |
|---|---|---|
| 7/31/2026 | Price change | $429,900-1.2%$174/sqft |
Source:  Doorify MLS #10178823 Report a problem Doorify MLS #10178823 Report a problem | ||
| 7/9/2026 | Listed for sale | $435,000+1.2%$176/sqft |
Source: Doorify MLS #10178823 Report a problem | ||
| 7/24/2023 | Sold | $429,900$174/sqft |
Source: Doorify MLS #2512377 Report a problem | ||
| 6/19/2023 | Contingent | $429,900$174/sqft |
Source: Doorify MLS #2512377 Report a problem | ||
| 5/23/2023 | Listed for sale | $429,900+102.8%$174/sqft |
Source: Doorify MLS #2512377 Report a problem | ||
| 12/13/2013 | Sold | $212,000$86/sqft |
Source: Public Record Report a problem | ||
Public tax history
| Year | Property taxes | Tax assessment |
|---|---|---|
| 2025 | $3,130 -11.8% | $369,938 |
| 2024 | $3,547 +18.4% | $369,938 +37.5% |
| 2023 | $2,997 +3.5% | $268,954 |
| 2022 | $2,896 +4.8% | $268,954 |
| 2021 | $2,763 | $268,954 |
| 2020 | $2,763 +16.3% | $268,954 +31.3% |
| 2019 | $2,377 | $204,830 |
| 2018 | $2,377 +10% | $204,830 |
| 2017 | $2,160 +1.4% | $204,830 |
| 2016 | $2,131 -7.5% | $204,830 -13.9% |
| 2015 | $2,304 -4.7% | $237,854 -1.4% |
| 2014 | $2,418 | $241,251 |
Find assessor info on the county website
Monthly payment
Est. payment
Payment breakdown
Explore the cost of this home by adjusting the details. Changes won't be saved.Climate risks
Neighborhood: 27545
Nearby schools
GreatSchools rating
- 7/10Forestville Road ElementaryGrades: PK-5Distance: 0.2 mi
- 3/10Neuse River MiddleGrades: 6-8Distance: 1.4 mi
- 3/10Knightdale HighGrades: 9-12Distance: 0.4 mi
Schools provided by the listing agent
- Elementary: Wake - Forestville Road Elementary
- Middle: Wake - Neuse River Middle
- High: Wake - Knightdale High
Source: Doorify MLS. This data may not be complete. We recommend contacting the local school district to confirm school assignments for this home.
- $456,0005 bd3 ba3k sqft312 Red Mountain Ln, Knightdale, NC 27545Off Market

- $376,8003 bd3 ba2k sqft316 Red Mountain Ln, Knightdale, NC 27545Off Market
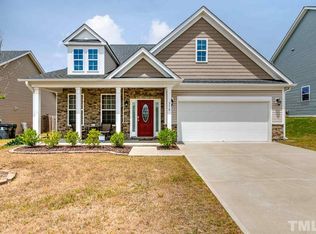
- $401,100-- bd2 ba2.4k sqft310 Red Mountain Ln, Knightdale, NC 27545Off Market
- $426,300-- bd2 ba2.5k sqft318 Red Mountain Ln, Knightdale, NC 27545Off Market
- $477,7004 bd3 ba3.1k sqft407 Hinton View Ln, Knightdale, NC 27545Off Market
- $456,0004 bd3 ba3.1k sqft405 Hinton View Ln, Knightdale, NC 27545Sold
- $364,400-- bd2 ba1.7k sqft403 Hinton View Ln, Knightdale, NC 27545Off Market
- $451,800-- bd3 ba2.9k sqft409 Hope Valley Rd, Knightdale, NC 27545Off Market
A local agent can set up tours, give advice and negotiate with sellers.
Similar homes
- $460,0005 bd3 ba3.1k sqft407 Pacific Heights Rd, Knightdale, NC 27545For Sale
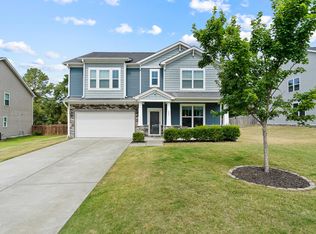
 MLS ID #10173322, Shainah Kamen Milfort. Doorify MLS
 - $419,0004 bd3 ba2.5k sqft104 Switchback St, Knightdale, NC 27545For Sale
 MLS ID #10182138, Davida Hamilton Major. Doorify MLS
 - $395,0003 bd3 ba2.4k sqft4508 Arcaro Dr, Knightdale, NC 27545For Sale
 MLS ID #10179454, Bethany Noelle Allred. Doorify MLS
 - $435,0004 bd3 ba2.3k sqft3412 S Beaver Ln, Raleigh, NC 27604For Sale
 MLS ID #10183051, Hayley Walston. Doorify MLS
 - $375,0003 bd4 ba2.4k sqft330 George Pine Way, Knightdale, NC 27545For SaleMLS ID #10178921, Anna Powell. Doorify MLS
- $450,0005 bd3 ba2.7k sqft6220 Amber Bluffs Cres, Raleigh, NC 27616For SaleMLS ID #10179358, Gretchen Coley. Doorify MLS
- $395,0003 bd2 ba1.8k sqft7012 Vanover Dr, Raleigh, NC 27604For SaleMLS ID #10177054, Scott Hoffman. Doorify MLS
- $424,9003 bd3 ba2k sqft1580 Rhodeschool Dr, Wendell, NC 27591For SaleMLS ID #10179544, Lindsey Sigmon Ewing. Doorify MLS
- $429,0003 bd3 ba2.3k sqft5049 Jelynn St, Raleigh, NC 27616For SaleMLS ID #10157350, Jamie Eliahu. Doorify MLS
- $399,9003 bd3 ba1.8k sqft5937 Illuminate Ave, Raleigh, NC 27616For SaleMLS ID #10183913, Patrick William Dunn. Doorify MLS
- $439,9003 bd3 ba2k sqft648 Rockbank Loop, Wendell, NC 27591For SaleMLS ID #10164167, Marcelo Rosero. Doorify MLS
- $460,0005 bd4 ba2.8k sqft5337 Glass Ridge Rd, Raleigh, NC 27616For SaleMLS ID #10169037, Catie Sherry. Doorify MLS
- $450,0005 bd3 ba2.3k sqft2352 Rainy Lake St, Wake Forest, NC 27587For SaleMLS ID #10175003, Tina Caul. Doorify MLS
- $419,0003 bd3 ba2k sqft206 S Titus Ln, Wendell, NC 27591For SaleMLS ID #10172365, John Hartofelis. Doorify MLS
- $474,0004 bd3 ba2.4k sqft3632 Willow Stone Ln, Wake Forest, NC 27587For SaleMLS ID #10169999, Aaron Chaney. Doorify MLS
- $440,0005 bd3 ba2.6k sqft73 W Ravano Dr, Clayton, NC 27527For SaleMLS ID #10178744, April Stephens. Doorify MLS
- $419,9003 bd3 ba2.1k sqft10 Mitchell Ridge Dr, Youngsville, NC 27596For SaleMLS ID #10171817, Linda Craft. Doorify MLS
- $425,0004 bd3 ba2.4k sqft1716 Main Divide Dr, Wake Forest, NC 27587For SaleMLS ID #10155785, Paige Elizabeth Wilson. Doorify MLS
- $397,5003 bd3 ba1.8k sqft281 Douglas Falls Dr, Wendell, NC 27591For SaleMLS ID #10169770, Elisabeth Kane. Doorify MLS
- $399,9004 bd3 ba2.9k sqft159 Weatherstone Ln, Zebulon, NC 27597For SaleMLS ID #10171953, Carmen Hopper. Doorify MLS
