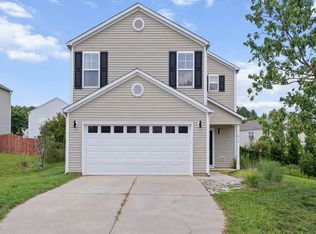
Welcome to this updated 3-bedroom, 2.5-bath cul-de-sac home in the established Churchill community! Featuring a spacious loft plus a dedicated office/flex room, this versatile floor plan offers the perfect balance of open-concept living and flexible spaces for today's lifestyle. The bright kitchen has new granite countertops, sink and faucet, LVT flooring, and seamless flow into the main living areas. Relax in the winter near the cozy gas fireplace. Fresh paint, updated lighting and hardware, renovated bathrooms, and hardwood floors throughout the main level give this home the character you've been looking for. Retreat to the oversized primary suite featuring a large walk-in closet and a private en-suite bath with a relaxing garden tub and separate shower. Upstairs, you'll also find generously sized secondary bedrooms, a spacious loft, and the convenience of an upstairs laundry room. Enjoy peace of mind with a brand new Goodman HVAC and 2020 roof, as well as a new backyard fence. Churchill offers outstanding amenities including a community pool, playgrounds, recreation field, and direct access to Churchill Nature Trails connecting to the Mingo Creek Greenway. Conveniently located just minutes from Knightdale Station Park, shopping, dining, I-540, and downtown Raleigh, you'll love how easy it is to get anywhere in the Triangle. The refrigerator, washer, and dryer convey (as-is), making your move even easier!
Pending
$395,000
4508 Arcaro Dr, Knightdale, NC 27545
3beds
2,425sqft
Single Family Residence, Residential
Built in 2006
10,018 Square Feet Lot
$388,700 Zestimate®
$163/sqft
$58/mo HOA
What's special
Cozy gas fireplaceSpacious loftFresh paintSeparate showerBright kitchenNew backyard fenceLvt flooring
- 43 days |
- 388 |
- 22 |
Zillow last checked:
Listing updated:
Listed by:
Bethany Noelle Allred 407-731-2463,
Compass -- Raleigh
Source: Doorify MLS,MLS#: 10179454
Facts & features
Interior
Bedrooms & bathrooms
- Bedrooms: 3
- Bathrooms: 3
- Full bathrooms: 2
- 1/2 bathrooms: 1
Heating
- Central, Electric, Forced Air
Cooling
- Ceiling Fan(s), Central Air, Electric
Appliances
- Included: Dishwasher, Electric Range, Microwave, Refrigerator, Washer/Dryer
- Laundry: Laundry Room, Upper Level
Features
- Ceiling Fan(s), Double Vanity, Granite Counters, Pantry, Walk-In Closet(s), Walk-In Shower
- Flooring: Carpet, Hardwood, Vinyl
- Number of fireplaces: 1
- Fireplace features: Gas, Propane
Interior area
- Total structure area: 2,425
- Total interior livable area: 2,425 sqft
- Finished area above ground: 2,425
- Finished area below ground: 0
Property
Parking
- Total spaces: 2
- Parking features: Garage - Attached
- Attached garage spaces: 2
Features
- Levels: Two
- Stories: 2
- Patio & porch: Front Porch, Patio
- Exterior features: Fenced Yard
- Pool features: Community
- Fencing: Wood
- Has view: Yes
Lot
- Size: 10,018 Square Feet
- Features: Cul-De-Sac, Hardwood Trees
Details
- Parcel number: 174302681449000 0340651
- Zoning: GR8
- Special conditions: Standard
Construction
Type & style
- Home type: SingleFamily
- Architectural style: Traditional
- Property subtype: Single Family Residence, Residential
Materials
- Vinyl Siding
- Foundation: Slab
- Roof: Shingle
Condition
- New construction: No
- Year built: 2006
Utilities & green energy
- Sewer: Public Sewer
- Water: Public
Community & HOA
Community
- Features: Clubhouse, Park, Pool
- Subdivision: Churchill
HOA
- Has HOA: Yes
- Amenities included: Clubhouse, Park, Playground, Pool
- Services included: Maintenance Grounds
- HOA fee: $175 quarterly
Location
- Region: Knightdale
Financial & listing details
- Price per square foot: $163/sqft
- Tax assessed value: $377,256
- Annual tax amount: $3,706
- Date on market: 7/10/2026
- Road surface type: Asphalt
Estimated market value
$388,700
$369,000 - $408,000
$2,273/mo
Price history
| Date | Event | Price |
|---|---|---|
| 8/6/2026 | Pending sale | $395,000$163/sqft |
Source:  Doorify MLS #10179454 Report a problem Doorify MLS #10179454 Report a problem | ||
| 7/10/2026 | Listed for sale | $395,000+82%$163/sqft |
Source: Doorify MLS #10179454 Report a problem | ||
| 7/5/2017 | Sold | $217,000-1.1%$89/sqft |
Source: Doorify MLS #2127212 Report a problem | ||
| 6/8/2017 | Pending sale | $219,500$91/sqft |
Source: Best Investment Realty #2127212 Report a problem | ||
| 5/29/2017 | Price change | $219,500-2.4%$91/sqft |
Source: Best Investment Realty #2127212 Report a problem | ||
| 5/10/2017 | Listed for sale | $224,900+31.5%$93/sqft |
Source: Best Investment Realty #2127212 Report a problem | ||
| 4/30/2010 | Sold | $171,000+1.2%$71/sqft |
Source: Public Record Report a problem | ||
| 3/14/2010 | Price change | $168,900-5.6%$70/sqft |
Source: foreclosure.com Report a problem | ||
| 2/8/2010 | Price change | $178,900+15.2%$74/sqft |
Source: foreclosure.com Report a problem | ||
| 1/28/2010 | Listed for sale | -- |
Source: foreclosure.com Report a problem | ||
| 1/21/2010 | Sold | $155,250-19.1%$64/sqft |
Source: Public Record Report a problem | ||
| 1/16/2007 | Sold | $192,000$79/sqft |
Source: Public Record Report a problem | ||
Public tax history
| Year | Property taxes | Tax assessment |
|---|---|---|
| 2025 | $3,631 +0.4% | $377,256 |
| 2024 | $3,617 +28.9% | $377,256 +49.9% |
| 2023 | $2,806 +3.5% | $251,659 |
| 2022 | $2,712 +4.8% | $251,659 |
| 2021 | $2,587 +162.1% | $251,659 |
| 2020 | $987 -57.9% | $251,659 +24.5% |
| 2019 | $2,346 | $202,136 |
| 2018 | $2,346 +10% | $202,136 |
| 2017 | $2,132 +1.4% | $202,136 |
| 2016 | $2,103 +1.6% | $202,136 +3% |
| 2015 | $2,070 +3.6% | $196,308 |
| 2014 | $1,999 | $196,308 |
| 2013 | -- | $196,308 |
| 2012 | -- | $196,308 |
| 2011 | -- | $196,308 |
| 2010 | -- | $196,308 -5.3% |
| 2009 | -- | $207,376 |
| 2008 | -- | -- |
Find assessor info on the county website
Monthly payment
Est. payment
Payment breakdown
Explore the cost of this home by adjusting the details. Changes won't be saved.Climate risks
Neighborhood: 27545
Nearby schools
GreatSchools rating
- 6/10Knightdale ElementaryGrades: PK-5Distance: 1.7 mi
- 3/10Neuse River MiddleGrades: 6-8Distance: 3.3 mi
- 3/10Knightdale HighGrades: 9-12Distance: 2.9 mi
Schools provided by the listing agent
- Elementary: Wake - Knightdale Elementary
- Middle: Wake - Neuse River Middle
- High: Wake - Knightdale High
Source: Doorify MLS. This data may not be complete. We recommend contacting the local school district to confirm school assignments for this home.
- $349,1004 bd3 ba2.4k sqft4506 Arcaro Dr, Knightdale, NC 27545Off Market
- $346,1004 bd3 ba2k sqft4507 Arcaro Dr, Knightdale, NC 27545Off Market
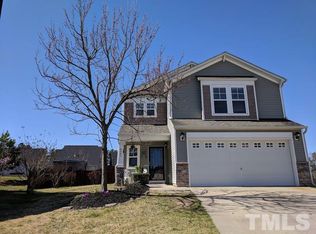
- $384,600-- bd2 ba2.3k sqft4605 Fonso Dr, Knightdale, NC 27545Off Market
- $438,400-- bd3 ba3k sqft4730 Smarty Jones Dr, Knightdale, NC 27545Off Market
- $364,2004 bd3 ba2k sqft4505 Arcaro Dr, Knightdale, NC 27545Off Market
- $305,0003 bd3 ba1.8k sqft4504 Arcaro Dr, Knightdale, NC 27545Pending
- $347,9004 bd3 ba1.8k sqft4728 Smarty Jones Dr, Knightdale, NC 27545Off Market
- $345,0004 bd3 ba1.8k sqft4732 Smarty Jones Dr, Knightdale, NC 27545Off Market
A local agent can set up tours, give advice and negotiate with sellers.
Similar homes
- $422,9004 bd3 ba2.8k sqft2116 Old Rosebud Dr, Knightdale, NC 27545For Sale
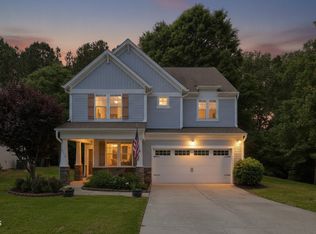
 MLS ID #10180186, Robert William Buesser. Doorify MLS
 - $349,9003 bd3 ba2k sqft905 Mingo Pl, Knightdale, NC 27545For Sale
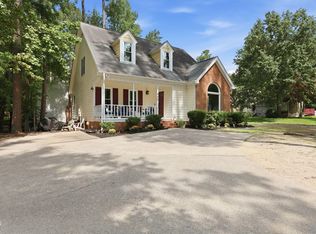 MLS ID #10186255, Robert William Buesser. Doorify MLS
 - $364,9003 bd3 ba1.6k sqft1024 Beddingfield Dr, Knightdale, NC 27545For Sale
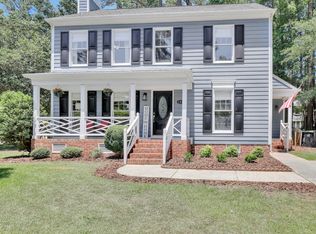 MLS ID #10171910, Michael Proctor. Doorify MLS
 - $425,0004 bd3 ba2.5k sqft1017 Gelfield Rd, Knightdale, NC 27545For Sale
 MLS ID #10181605, Yavette R Harris. Doorify MLS
 - $429,9004 bd3 ba2.4k sqft314 Red Mountain Ln, Knightdale, NC 27545For SaleMLS ID #10178823, Jenne Kendziora. Doorify MLS
- $400,0004 bd3 ba2.3k sqft1701 Point Owoods Ct, Raleigh, NC 27604For SaleMLS ID #10178326, Nicole Maria Migneco. Doorify MLS
- $349,9005 bd3 ba2k sqft104 Spinel Ln, Knightdale, NC 27545For SaleMLS ID #10167942, Tamara White. Doorify MLS
- $399,9004 bd3 ba2.7k sqft6307 Quitman Trl, Raleigh, NC 27610For SaleMLS ID #10155602, Chris Isaacs. Doorify MLS
- $450,0003 bd3 ba2.1k sqft1232 Martin Pond Rd, Wendell, NC 27591For SaleMLS ID #10183833, Stephanie Anson. Doorify MLS
- $377,9004 bd3 ba1.7k sqft2120 Castle Pines Dr, Raleigh, NC 27604For SaleMLS ID #10185058, Samara Presley. Doorify MLS
- $400,0004 bd3 ba2.6k sqft504 Worth Hinton Rd, Zebulon, NC 27597For SaleMLS ID #10185991, Tina Caul. Doorify MLS
- $415,0003 bd3 ba1.6k sqft1020 Oakwater Dr, Garner, NC 27529For SaleMLS ID #10186418, Katie Coleman. Doorify MLS
- $389,9003 bd3 ba1.6k sqft7316 Massachusetts Ct, Raleigh, NC 27615For SaleMLS ID #10187737, Kelli Kaspar. Doorify MLS
- $390,0003 bd3 ba1.7k sqft2201 Woodwyck Way, Raleigh, NC 27604For SaleMLS ID #10154402, Garrett Fry. Doorify MLS
- $340,0003 bd3 ba2k sqft5001 Croftwood Dr, Raleigh, NC 27616For SaleMLS ID #10185941, Erika Williams Reece. Doorify MLS
- $259,0003 bd3 ba1.4k sqft1016 Hadel Pl, Knightdale, NC 27545For SaleMLS ID #10168722, Sheila Lamb Bramante. Doorify MLS
- $345,0003 bd3 ba1.7k sqft4509 Hollirose Pl, Raleigh, NC 27616For SaleMLS ID #10187832, Brie Cline. Doorify MLS
- $409,9003 bd3 ba2.4k sqft140 Gasper Ct, Clayton, NC 27527For SaleMLS ID #10170910, Ruth Pincus. Doorify MLS
- $385,0003 bd3 ba2.2k sqft637 Dickinson Road, Smithfield, NC 27577For Sale
 MLS ID #100594236, Tammy Eickhoff, Carolina Homeland Partners LLC. Hive MLS
 - $419,0003 bd3 ba2k sqft206 S Titus Ln, Wendell, NC 27591For SaleMLS ID #10172365, John Hartofelis. Doorify MLS
