Welcome to this beautifully maintained 3-bedroom, 2.5-bath home tucked away in a quiet cul-de-sac! Featuring an open floor plan perfect for everyday living and entertaining, this home offers a spacious downstairs layout with a formal dining room, large living area, and an oversized kitchen with ample cabinet and counter space. Upstairs, you'll find a versatile loft ideal for a second living area, home office, or playroom. Step outside to enjoy the beautiful fenced in backyard with plenty of room to relax, entertain, or garden. Located in a desirable community with neighborhood pool and amenities, and just minutes from Downtown, shopping, dining, major highways, and everyday conveniences. This home offers the perfect combination of comfort, space, and location
Pending
Price cut: $5K (7/16)
$305,000
4504 Arcaro Dr, Knightdale, NC 27545
3beds
1,887sqft
Single Family Residence, Residential
Built in 2006
6,534 Square Feet Lot
$-- Zestimate®
$162/sqft
$-- HOA
What's special
Quiet cul-de-sacSpacious downstairs layoutFormal dining room
- 86 days |
- 164 |
- 13 |
Likely to sell faster than
Zillow last checked:
Listing updated:
Listed by:
Rania Atiyeh-Tanner 919-369-0980,
eXp Realty, LLC - C
Source: Doorify MLS,MLS#: 10170296
Facts & features
Interior
Bedrooms & bathrooms
- Bedrooms: 3
- Bathrooms: 3
- Full bathrooms: 2
- 1/2 bathrooms: 1
Heating
- Electric
Cooling
- Electric
Features
- Flooring: Carpet, Laminate, Vinyl
Interior area
- Total structure area: 1,887
- Total interior livable area: 1,887 sqft
- Finished area above ground: 1,887
- Finished area below ground: 0
Property
Parking
- Total spaces: 2
- Parking features: Garage - Attached
- Attached garage spaces: 2
Features
- Levels: Two
- Stories: 2
- Has view: Yes
Lot
- Size: 6,534 Square Feet
Details
- Parcel number: 174302682538000 0340653
- Zoning: GR8
- Special conditions: Standard,Third Party Approval
Construction
Type & style
- Home type: SingleFamily
- Architectural style: Traditional
- Property subtype: Single Family Residence, Residential
Materials
- Vinyl Siding
- Foundation: Slab
- Roof: Shingle
Condition
- New construction: No
- Year built: 2006
Utilities & green energy
- Sewer: Public Sewer
- Water: Public
Community & HOA
Community
- Subdivision: Churchill
HOA
- Has HOA: Yes
- Services included: Road Maintenance, None
Location
- Region: Knightdale
Financial & listing details
- Price per square foot: $162/sqft
- Tax assessed value: $327,936
- Annual tax amount: $3,158
- Date on market: 5/28/2026
Estimated market value
Not available
Estimated sales range
Not available
$2,009/mo
Price history
| Date | Event | Price |
|---|---|---|
| 7/24/2026 | Pending sale | $305,000$162/sqft |
Source:  Doorify MLS #10170296 Report a problem Doorify MLS #10170296 Report a problem | ||
| 7/16/2026 | Price change | $305,000-1.6%$162/sqft |
Source: Doorify MLS #10170296 Report a problem | ||
| 7/2/2026 | Price change | $310,000-4.6%$164/sqft |
Source: Doorify MLS #10170296 Report a problem | ||
| 6/15/2026 | Price change | $325,000-3%$172/sqft |
Source: Doorify MLS #10170296 Report a problem | ||
| 5/28/2026 | Listed for sale | $335,000+65.4%$178/sqft |
Source: Doorify MLS #10170296 Report a problem | ||
| 8/8/2018 | Sold | $202,500-3.6%$107/sqft |
Source: Doorify MLS #2185413 Report a problem | ||
| 5/16/2018 | Pending sale | $210,000$111/sqft |
Source: Re/Max United #2185413 Report a problem | ||
| 4/17/2018 | Listed for sale | $210,000+16.7%$111/sqft |
Source: Re/Max United #2185413 Report a problem | ||
| 4/17/2016 | Listing removed | $1,350$1/sqft |
Source: RE/MAX UNITED #2059016 Report a problem | ||
| 2/26/2016 | Listed for rent | $1,350+8%$1/sqft |
Source: Re/Max United #2051568 Report a problem | ||
| 6/22/2014 | Listing removed | $1,250$1/sqft |
Source: Re/Max United #1949570 Report a problem | ||
| 5/20/2014 | Listed for rent | $1,250+8.7%$1/sqft |
Source: RE/MAX UNITED #1949570 Report a problem | ||
| 5/10/2012 | Listing removed | $1,150$1/sqft |
Source: RE/MAX United #1829621 Report a problem | ||
| 4/24/2012 | Listed for rent | $1,150$1/sqft |
Source: RE/MAX United #1829621 Report a problem | ||
| 5/9/2008 | Listing removed | $179,900$95/sqft |
Source: Homes.com Report a problem | ||
| 4/22/2008 | Listed for sale | $179,900+17980.4%$95/sqft |
Source: Homes.com Report a problem | ||
| 3/27/2007 | Sold | $995-99.4%$1/sqft |
Source: Doorify MLS #904446 Report a problem | ||
| 1/19/2007 | Sold | $172,000$91/sqft |
Source: Public Record Report a problem | ||
Public tax history
| Year | Property taxes | Tax assessment |
|---|---|---|
| 2025 | $3,159 +0.4% | $327,936 |
| 2024 | $3,147 +29.4% | $327,936 +50.5% |
| 2023 | $2,432 +3.5% | $217,869 |
| 2022 | $2,350 +4.8% | $217,869 |
| 2021 | $2,242 | $217,869 |
| 2020 | $2,242 +10.8% | $217,869 +25.1% |
| 2019 | $2,024 | $174,191 |
| 2018 | $2,024 +10% | $174,191 |
| 2017 | $1,840 +1.4% | $174,191 |
| 2016 | $1,815 +1.2% | $174,191 +2.6% |
| 2015 | $1,794 +3.6% | $169,852 |
| 2014 | $1,732 | $169,852 |
| 2013 | -- | $169,852 |
| 2012 | -- | $169,852 |
| 2011 | -- | $169,852 |
| 2010 | -- | $169,852 -5.4% |
| 2009 | -- | $179,528 |
| 2008 | -- | -- |
Find assessor info on the county website
Monthly payment
Est. payment
Payment breakdown
Explore the cost of this home by adjusting the details. Changes won't be saved.Climate risks
Neighborhood: 27545
Nearby schools
GreatSchools rating
- 6/10Knightdale ElementaryGrades: PK-5Distance: 1.6 mi
- 3/10Neuse River MiddleGrades: 6-8Distance: 3.3 mi
- 3/10Knightdale HighGrades: 9-12Distance: 2.9 mi
Schools provided by the listing agent
- Elementary: Wake County Schools
- Middle: Wake County Schools
- High: Wake County Schools
Source: Doorify MLS. This data may not be complete. We recommend contacting the local school district to confirm school assignments for this home.
- $359,700-- bd2 ba2.2k sqft4502 Arcaro Dr, Knightdale, NC 27545Off Market
- $349,1004 bd3 ba2.4k sqft4506 Arcaro Dr, Knightdale, NC 27545Off Market
- $348,700-- bd2 ba2k sqft1512 Kingman Dr, Knightdale, NC 27545Off Market
- $370,800-- bd2 ba2.3k sqft1510 Kingman Dr, Knightdale, NC 27545Off Market
- $395,0003 bd3 ba2.4k sqft4508 Arcaro Dr, Knightdale, NC 27545Pending
- $396,2004 bd2 ba2.4k sqft4511 Arcaro Dr, Knightdale, NC 27545Off Market
- $--4 bd2 ba2.4k sqft4509 Arcaro Dr, Knightdale, NC 27545Off Market
- $412,400-- bd3 ba2.6k sqft4603 Fonso Dr, Knightdale, NC 27545Off Market
A local agent can set up tours, give advice and negotiate with sellers.
Similar homes
- $379,9003 bd3 ba2.4k sqft2505 Ferdinand Dr, Knightdale, NC 27545For Sale

 MLS ID #10182098, Keith Eric Bonham. Doorify MLS
 - $299,9003 bd3 ba1.7k sqft3140 La Costa Way, Raleigh, NC 27610For Sale
 MLS ID #10182759, Robert Salmons. Doorify MLS
 - $349,9005 bd3 ba2k sqft104 Spinel Ln, Knightdale, NC 27545For Sale
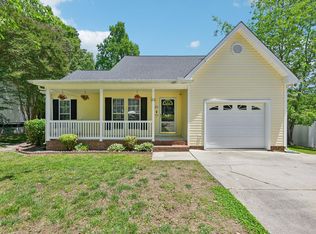 MLS ID #10167942, Tamara White. Doorify MLS
 - $325,0003 bd3 ba2.1k sqft1550 Brown Owl Dr, Raleigh, NC 27610For Sale
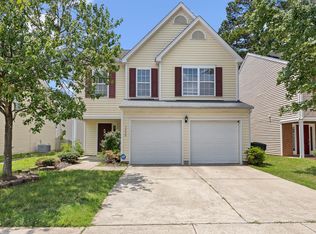 MLS ID #10177289, Joseph Wells. Doorify MLS
 - $300,0003 bd3 ba1.5k sqft1524 Clover Ridge Ct, Raleigh, NC 27610For SaleMLS ID #10174449, Pandora Pearson. Doorify MLS
- $310,0003 bd3 ba1.8k sqft3825 Tryon Ridge Dr, Raleigh, NC 27610For SaleMLS ID #10179324, Paula Patricia Villalva. Doorify MLS
- $314,9003 bd3 ba2.3k sqft1532 Pebble Ridge Dr, Raleigh, NC 27610For SaleMLS ID #10164550, Jason Whedon. Doorify MLS
- $309,9003 bd3 ba1.4k sqft1524 Tamarino Dr, Raleigh, NC 27610For SaleMLS ID #10186551, Tiffany McLaurin. Doorify MLS
- $330,0003 bd3 ba2.2k sqft1546 Brown Owl Dr, Raleigh, NC 27610For SaleMLS ID #10174887, Casey House. Doorify MLS
- $340,0003 bd3 ba2k sqft5001 Croftwood Dr, Raleigh, NC 27616For SaleMLS ID #10185941, Erika Williams Reece. Doorify MLS
- $345,0003 bd3 ba1.7k sqft4509 Hollirose Pl, Raleigh, NC 27616For SaleMLS ID #10187832, Brie Cline. Doorify MLS
- $255,0003 bd3 ba1.5k sqft1925 Grassy Banks Dr, Raleigh, NC 27610For SaleMLS ID #10187917, Marinus C Leach. Doorify MLS
- $319,9003 bd3 ba1.3k sqft6101 Saybrooke Dr, Raleigh, NC 27604For SaleMLS ID #10177154, Robert Salmons. Doorify MLS
- $325,0003 bd2 ba1.7k sqft709 Trout Lilly Pl, Raleigh, NC 27610For SaleMLS ID #10163846, Tina Caul. Doorify MLS
- $287,0003 bd3 ba1.7k sqft1320 Stone Manor Dr, Raleigh, NC 27610For SaleMLS ID #10169376, Brenton James Walker. Doorify MLS
- $369,9003 bd3 ba1.8k sqft6001 Crayford Dr, Raleigh, NC 27604For SaleMLS ID #10183079, Colleen Blondell. Doorify MLS
- $355,0003 bd3 ba1.7k sqft1948 Jupiter Hills Ct, Raleigh, NC 27604For SaleMLS ID #10173884, Eddie Alie. Doorify MLS
- $299,9003 bd3 ba1.5k sqft438 Crawford Pkwy, Clayton, NC 27520For SaleMLS ID #10163635, Justin Daniel. Doorify MLS
- $325,0003 bd3 ba1.8k sqft3317 Slippery Elm Dr, Raleigh, NC 27610For SaleMLS ID #10176751, Angie Cole. Doorify MLS
- $279,5003 bd2 ba1.2k sqft116 Brandon Dr, Clayton, NC 27520For SaleMLS ID #10182352, Ricky Murray. Doorify MLS
