
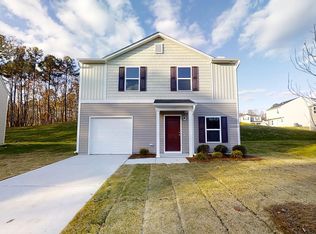
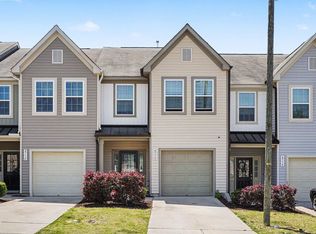
Welcome home to this beautifully refreshed two-story home in Raleigh's Farmington Woods! Built in 2020, this 3-bedroom, 2.5-bath home offers a bright, open layout designed for easy everyday living. The main level features an open great room and dining area that flow seamlessly into the spacious kitchen with crisp white cabinetry, along with brand-new flooring downstairs and fresh paint throughout for a truly move-in-ready feel. Upstairs, the spacious primary suite features a private bath and walk-in closet, with two additional bedrooms and a full bath providing plenty of flexibility for guests, a home office or additional living space. Outside, enjoy a fully fenced backyard perfect for relaxing, entertaining or letting pets play, plus the convenience of an attached one-car garage. All of this in an established Raleigh community with easy access to Downtown Raleigh, shopping, dining and major commuter routes. Modern, refreshed and ready for its next owner!
Pending
Price cut: $10K (9/11)
$299,900
1524 Tamarino Dr, Raleigh, NC 27610
3beds
1,405sqft
Single Family Residence
Built in 2020
6,098 Square Feet Lot
$-- Zestimate®
$213/sqft
$20/mo HOA
What's special
Fresh paint throughoutAttached one-car garageSpacious primary suiteWalk-in closetPrivate bathBright open layoutBrand-new flooring downstairs
- 58 days
- 256
- 26
Likely to sell faster than
Zillow last checked:
Listing updated:
Listed by:
Tiffany McLaurin 919-745-9682,
The McLaurin Realty Group
Source: Doorify MLS,MLS#: 10186551
Facts & features
Interior
Bedrooms & bathrooms
- Bedrooms: 3
- Bathrooms: 3
- Full bathrooms: 2
- 1/2 bathrooms: 1
Primary bedroom
- Level: Second
Heating
- Electric, Heat Pump, None
Cooling
- Central Air
Features
- Flooring: Carpet, Vinyl
Interior area
- Total structure area: 1,405
- Total interior livable area: 1,405 sqft
- Finished area above ground: 1,405
- Finished area below ground: 0
Property
Parking
- Total spaces: 1
- Parking features: Garage
- Garage spaces: 1
Features
- Levels: Two
- Stories: 2
Lot
- Size: 6,098 Square Feet
Details
- Parcel number: 171216736869000 0430474
- Zoning: R-6
- Special conditions: Standard
Construction
Type & style
- Home type: SingleFamily
- Architectural style: Traditional
- Property subtype: Single Family Residence
Materials
- Vinyl Siding
- Foundation: Slab
- Roof: Shingle
Condition
- New construction: No
- Year built: 2020
Utilities & green energy
- Sewer: Public Sewer
- Water: Public
Community & HOA
Community
- Subdivision: Farmington Woods
HOA
- Has HOA: Yes
- Services included: Unknown
- HOA fee: $240 annually
- HOA name: Farmington Woods Homeowners Association
Location
- Region: Raleigh
Financial & listing details
- Price per square foot: $213/sqft
- Tax assessed value: $341,156
- Annual tax amount: $2,995
- Date on market: 8/14/2026
- Listing agreement: Exclusive Right To Sell
- Listing terms: Cash,Conventional,FHA,VA Loan
Estimated market value
Not available
Estimated sales range
Not available
Not available
Price history
| Date | Event | Price |
|---|---|---|
| 9/18/2026 | Pending sale | $299,900$213/sqft |
Source:  Doorify MLS #10186551 Report a problem Doorify MLS #10186551 Report a problem | ||
| 9/11/2026 | Price change | $299,900-3.2%$213/sqft |
Source: Doorify MLS #10186551 Report a problem | ||
| 8/14/2026 | Listed for sale | $309,900+60.6%$221/sqft |
Source: Doorify MLS #10186551 Report a problem | ||
| 11/30/2020 | Sold | $193,000$137/sqft |
Source: Public Record Report a problem | ||
Public tax history
| Year | Property taxes | Tax assessment |
|---|---|---|
| 2025 | $2,995 +0.4% | $341,156 |
| 2024 | $2,983 +55.9% | $341,156 +96.4% |
| 2023 | $1,913 +7.6% | $173,697 |
| 2022 | $1,779 +4% | $173,697 |
| 2021 | $1,710 +496.8% | $173,697 +479% |
| 2020 | $287 -17.6% | $30,000 |
| 2019 | $348 | $30,000 |
| 2018 | $348 +11.4% | $30,000 |
| 2017 | $312 +191.8% | $30,000 +185.7% |
| 2016 | $107 | $10,500 |
Find assessor info on the county website
Monthly payment
Est. payment
Payment breakdown
Explore the cost of this home by adjusting the details. Changes won't be saved.Climate risks
Neighborhood: 27610
Nearby schools
Schools provided by the listing agent
- Elementary: Wake County Schools
- Middle: Wake County Schools
- High: Wake County Schools
Source: Doorify MLS. This data may not be complete. We recommend contacting the local school district to confirm school assignments for this home.
Similar homes
- $300,0003 bd2 ba1.1k sqft1509 Woodard St, Raleigh, NC 27610For Sale
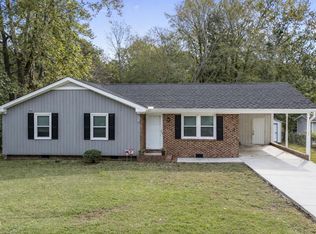
 MLS ID #10179693, Steven Gunter. Doorify MLS
 - $299,9003 bd3 ba1.7k sqft3140 La Costa Way, Raleigh, NC 27610For Sale
 MLS ID #10182759, Robert Salmons. Doorify MLS
 - $284,9003 bd1 ba1.1k sqft705 Brigham Rd, Raleigh, NC 27610For Sale
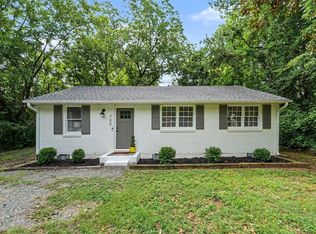 MLS ID #10182362, Sandy Roberts. Doorify MLS
 - $258,0003 bd3 ba1.6k sqft4716 Princess Lita Way, Raleigh, NC 27610For Sale
 MLS ID #10196992, Aiyana Lutkiewicz. Doorify MLS
 - $330,0004 bd3 ba1.7k sqft6620 Summer Grove St, Raleigh, NC 27610For SaleMLS ID #10187951, Tuan Nguyen. Doorify MLS
- $365,0003 bd2 ba1.1k sqft1349 Crabtree Blvd, Raleigh, NC 27610For SaleMLS ID #10161153, Diana Zarate. Doorify MLS
- $299,0003 bd3 ba1.7k sqft152 Roebuck Ln, Garner, NC 27529For SaleMLS ID #10196795, Alexander Walton. Doorify MLS
- $284,0003 bd3 ba1.7k sqft1320 Stone Manor Dr, Raleigh, NC 27610For SaleMLS ID #10169376, Brenton James Walker. Doorify MLS
- $283,9003 bd3 ba1.2k sqft1628 Beacon Village Dr, Raleigh, NC 27604For SaleMLS ID #10190878, Shonda Smith. Doorify MLS
- $325,0003 bd2 ba1.4k sqft197 Depot Ridge Rd, Garner, NC 27529For SaleMLS ID #10195424, Jaime Oliver. Doorify MLS
- $269,9992 bd3 ba1.4k sqft5348 Arkose Dr, Raleigh, NC 27610For SaleMLS ID #10181162, Deanna Laura Lauer. Doorify MLS
- $315,0003 bd2 ba1.2k sqft1028 Forest Glen Dr, Raleigh, NC 27603For SaleMLS ID #10176148, Lauren Stratton. Doorify MLS
- $237,0002 bd3 ba1.1k sqft5635 Fieldcross Ct, Raleigh, NC 27610For SaleMLS ID #10196506, CJ Jones. Doorify MLS
- $285,0003 bd2 ba1.2k sqft2400 White Memorial Church Rd, Willow Spring, NC 27592For SaleMLS ID #10196132, Stephen Hooper. Doorify MLS
- $350,0003 bd2 ba1.2k sqft3425 Baugh St, Raleigh, NC 27604For SaleMLS ID #10190814, Chad Jemison. Doorify MLS
- $325,0003 bd3 ba1.6k sqft1130 Renewal Pl Unit 106, Raleigh, NC 27603For SaleMLS ID #10177215, Sherry Stoppel. Doorify MLS
- $299,9003 bd3 ba1.4k sqft324 McCarthy Dr, Clayton, NC 27527For SaleMLS ID #10188417, Butch Dyer. Doorify MLS
- $340,0003 bd3 ba2k sqft5001 Croftwood Dr, Raleigh, NC 27616For SaleMLS ID #10185941, Erika Williams Reece. Doorify MLS
- $380,0003 bd3 ba1.6k sqft3620 Turney Dr, Raleigh, NC 27610For SaleMLS ID #10177446, Alicia Acuna. Doorify MLS
- $314,9003 bd3 ba1.3k sqft6101 Saybrooke Dr, Raleigh, NC 27604For SaleMLS ID #10177154, Robert Salmons. Doorify MLS
