Welcome home to this beautifully updated 5-bedroom, 3 full bath gem located in the quiet and established Emerald Pointe community! This spacious home offers a highly coveted primary owner's suite complete with an en-suite bathroom, plus an additional oversized bedroom conveniently located on the main level, perfect for guests, multi-generational living, or a home office. Inside, you'll find character and warmth with not one, but TWO fireplaces located in both the living and dining rooms. The updated kitchen is sure to impress with gorgeous quartz countertops, modern gray cabinetry, and a stunning designer backsplash.Step outside to enjoy the fully fenced backyard, ideal for entertaining, pets, or relaxing evenings at home. And the location? It doesn't get much better. Enjoy extremely low HOA fees while being just 5 minutes from Knightdale Station, offering walking trails, parks, an amphitheater, dining, and so much more! This home gives you the space, function, and lifestyle perfect for growing families, investors looking to create co-living spaces, or multigenerational living.
For sale
Price cut: $100 (8/18)
$349,900
104 Spinel Ln, Knightdale, NC 27545
5beds
2,058sqft
Single Family Residence
Built in 1998
8,712 Square Feet Lot
$347,500 Zestimate®
$170/sqft
$8/mo HOA
What's special
Stunning designer backsplashModern gray cabinetry
- 116 days
- 1,567
- 197
Zillow last checked:
Listing updated:
Listed by:
Tamara White 919-423-3083,
T & Co Realty
Source: Doorify MLS,MLS#: 10167942
Facts & features
Interior
Bedrooms & bathrooms
- Bedrooms: 5
- Bathrooms: 3
- Full bathrooms: 3
- Main level bedrooms: 2
Primary bedroom
- Level: Main
- Area: 291.55 Square Feet
- Dimensions: 24.5 x 11.9
Bedroom 2
- Level: Main
- Area: 104.13 Square Feet
- Dimensions: 10.11 x 10.3
Bedroom 3
- Level: Second
- Area: 112.27 Square Feet
- Dimensions: 10.9 x 10.3
Bedroom 4
- Level: Second
- Area: 154.43 Square Feet
- Dimensions: 11.11 x 13.9
Bedroom 5
- Level: Second
- Area: 166.16 Square Feet
- Dimensions: 13.4 x 12.4
Primary bathroom
- Level: Main
- Area: 109.99 Square Feet
- Dimensions: 9.9 x 11.11
Bathroom 2
- Level: Main
- Area: 41.45 Square Feet
- Dimensions: 10.11 x 4.1
Bathroom 3
- Level: Second
- Area: 42.23 Square Feet
- Dimensions: 4.1 x 10.3
Dining room
- Level: Main
- Area: 169.4 Square Feet
- Dimensions: 14.0 x 12.1
Kitchen
- Level: Main
- Area: 121.44 Square Feet
- Dimensions: 13.2 x 9.2
Laundry
- Level: Main
- Area: 18 Square Feet
- Dimensions: 3.0 x 6.0
Living room
- Level: Main
- Area: 227.52 Square Feet
- Dimensions: 14.4 x 15.8
Other
- Description: Closet 2
- Level: Main
- Area: 17.64 Square Feet
- Dimensions: 2.1 x 8.4
Other
- Description: Garage
- Level: Main
- Area: 264.99 Square Feet
- Dimensions: 12.1 x 21.9
Other
- Description: Back Deck
- Level: Main
- Area: 132.21 Square Feet
- Dimensions: 11.9 x 11.11
Other
- Description: Closet 3
- Level: Main
- Area: 9.8 Square Feet
- Dimensions: 2.8 x 3.5
Other
- Description: Closet 4
- Level: Main
- Area: 4.22 Square Feet
- Dimensions: 1.11 x 3.8
Other
- Description: Closet 5
- Level: Main
- Area: 11.59 Square Feet
- Dimensions: 6.1 x 1.9
Other
- Description: Closet 6
- Level: Second
- Area: 8.21 Square Feet
- Dimensions: 7.4 x 1.11
Heating
- Gas Pack
Cooling
- Gas
Appliances
- Included: Electric Oven
- Laundry: Electric Dryer Hookup, Main Level, Washer Hookup
Features
- Flooring: Carpet, Laminate, Luxury Vinyl
Interior area
- Total structure area: 2,058
- Total interior livable area: 2,058 sqft
- Finished area above ground: 2,058
- Finished area below ground: 0
Video & virtual tour
Property
Parking
- Total spaces: 1
- Parking features: Garage
- Garage spaces: 1
Features
- Levels: One and One Half
- Stories: 1
- Fencing: Fenced
Lot
- Size: 8,712 Square Feet
- Features: Back Yard
Details
- Parcel number: 175504905836000 0245976
- Zoning: GR8
- Special conditions: Standard
Construction
Type & style
- Home type: SingleFamily
- Architectural style: Traditional
- Property subtype: Single Family Residence
Materials
- Vinyl Siding
- Foundation: Crawlspace
- Roof: Architectural Shingle
Condition
- New construction: No
- Year built: 1998
Utilities & green energy
- Sewer: Public Sewer
- Water: Public
Community & HOA
Community
- Subdivision: Emerald Point
HOA
- Has HOA: Yes
- Amenities included: Maintenance Grounds
- Services included: Maintenance Grounds
- HOA fee: $95 annually
- HOA name: Wake HOA Management
- HOA phone: 919-790-5350
Location
- Region: Knightdale
Financial & listing details
- Price per square foot: $170/sqft
- Tax assessed value: $336,697
- Annual tax amount: $3,242
- Date on market: 5/17/2026
- Listing agreement: Exclusive Agency
- Listing terms: Cash,Conventional,FHA
Estimated market value
$347,500
$330,000 - $365,000
$2,238/mo
Price history
| Date | Event | Price |
|---|---|---|
| 8/18/2026 | Price change | $349,9000%$170/sqft |
Source:  Doorify MLS #10167942 Report a problem Doorify MLS #10167942 Report a problem | ||
| 7/28/2026 | Price change | $350,000-2.8%$170/sqft |
Source: Doorify MLS #10167942 Report a problem | ||
| 7/6/2026 | Price change | $360,000-2.7%$175/sqft |
Source: Doorify MLS #10167942 Report a problem | ||
| 5/17/2026 | Listed for sale | $370,000+131.3%$180/sqft |
Source: Doorify MLS #10167942 Report a problem | ||
| 5/30/2008 | Sold | $160,000+18.5%$78/sqft |
Source: Public Record Report a problem | ||
| 11/2/1998 | Sold | $135,000$66/sqft |
Source: Public Record Report a problem | ||
Public tax history
| Year | Property taxes | Tax assessment |
|---|---|---|
| 2025 | $3,243 +0.4% | $336,697 |
| 2024 | $3,230 +33.5% | $336,697 +55.3% |
| 2023 | $2,420 +3.5% | $216,817 |
| 2022 | $2,339 +4.8% | $216,817 |
| 2021 | $2,232 | $216,817 |
| 2020 | $2,232 +18% | $216,817 +33.4% |
| 2019 | $1,891 | $162,553 |
| 2018 | $1,891 +10% | $162,553 |
| 2017 | $1,719 +1.4% | $162,553 |
| 2016 | $1,695 -2.1% | $162,553 -0.8% |
| 2015 | $1,732 +3.6% | $163,879 |
| 2014 | $1,672 | $163,879 |
| 2013 | -- | $163,879 |
| 2012 | -- | $163,879 |
| 2011 | -- | $163,879 |
| 2010 | -- | $163,879 |
| 2009 | -- | $163,879 |
| 2008 | -- | -- |
| 2007 | -- | -- |
| 2006 | -- | -- |
| 2005 | -- | -- |
| 2004 | -- | -- |
| 2003 | -- | -- |
| 2002 | -- | -- |
Find assessor info on the county website
Monthly payment
Est. payment
Payment breakdown
Explore the cost of this home by adjusting the details. Changes won't be saved.Climate risks
Neighborhood: 27545
Nearby schools
Schools provided by the listing agent
- Elementary: Wake - Forestville Road Elementary
- Middle: Wake - Neuse River Middle
- High: Wake - Knightdale High
Source: Doorify MLS. This data may not be complete. We recommend contacting the local school district to confirm school assignments for this home.
Similar homes
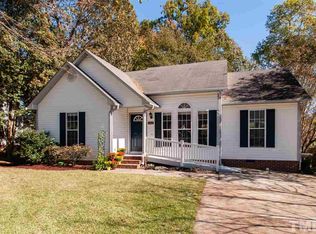
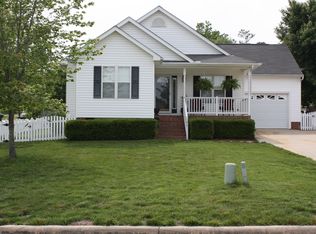
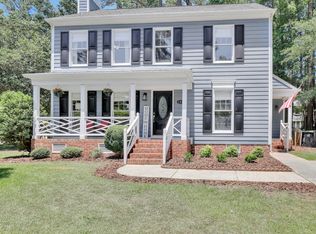
- $364,9003 bd3 ba1.6k sqft1024 Beddingfield Dr, Knightdale, NC 27545For Sale
 MLS ID #10171910, Michael Proctor. Doorify MLS
 - $295,0003 bd2 ba1.3k sqft5417 Trenburg Ct, Knightdale, NC 27545For Sale
 MLS ID #10190752, Dolores Ximena Espinosa Rosero. Doorify MLS
 - $375,0004 bd3 ba1.7k sqft2120 Castle Pines Dr, Raleigh, NC 27604For Sale
 MLS ID #10185058, Samara Presley. Doorify MLS
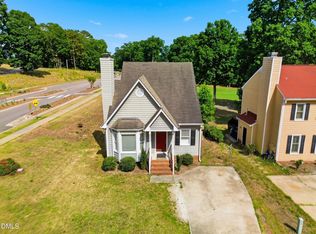
 - $355,0003 bd3 ba1.7k sqft1948 Jupiter Hills Ct, Raleigh, NC 27604For Sale
 MLS ID #10173884, Eddie Alie. Doorify MLS
 - $355,0004 bd3 ba1.8k sqft3613 Blue Blossom Dr, Raleigh, NC 27616For SaleMLS ID #10176086, Christina Elise Parker. Doorify MLS
- $340,0003 bd3 ba2k sqft5001 Croftwood Dr, Raleigh, NC 27616For SaleMLS ID #10185941, Erika Williams Reece. Doorify MLS
- $350,0003 bd3 ba1.9k sqft3329 Derbyshire Pl, Raleigh, NC 27604For SaleMLS ID #10168880, Edye Hammer. Doorify MLS
- $369,9004 bd3 ba1.8k sqftJohn Robertson, Raleigh, NC 27604For SaleMLS ID #10168073, Nelson Bunn. Doorify MLS
- $369,9003 bd3 ba1.8k sqft6001 Crayford Dr, Raleigh, NC 27604For SaleMLS ID #10183079, Colleen Blondell. Doorify MLS
- $349,9004 bd3 ba2.1k sqft3414 Sunbright Ln, Raleigh, NC 27610For SaleMLS ID #10188961, Shpresa Sheriffi Biongo. Doorify MLS
- $385,0003 bd3 ba2k sqft5115 Cardinal Grove Blvd, Raleigh, NC 27616For SaleMLS ID #10156606, Wency Mendoza. Doorify MLS
- $350,0004 bd3 ba1.8k sqft23 Bluejack Ct, Wendell, NC 27591For SaleMLS ID #10184735, Hector M Vega. Doorify MLS
- $335,0003 bd3 ba1.7k sqft4509 Hollirose Pl, Raleigh, NC 27616For SaleMLS ID #10187832, Brie Cline. Doorify MLS
- $332,0003 bd3 ba2.3k sqft658 Yorkshire Dr, Clayton, NC 27520For SaleMLS ID #10189323, Gregory Bragg. Doorify MLS
- $390,0004 bd3 ba2.6k sqft504 Worth Hinton Rd, Zebulon, NC 27597For SaleMLS ID #10185991, Tina Caul. Doorify MLS
- $369,9003 bd3 ba2.1k sqft201 Sarazen Drive, Clayton, NC 27527For Sale
 MLS ID #100566711, Diana May, HomeTowne Realty. Hive MLS
 - $350,0004 bd2 ba1.4k sqft2205 Mariner Cir, Raleigh, NC 27603For SaleMLS ID #10185851, Renee Hillman. Doorify MLS
- $339,0004 bd3 ba1.7k sqft1406 Pleasant Garden Ln, Raleigh, NC 27610For SaleMLS ID #10177744, Denise Leclercq. Doorify MLS
- $335,0003 bd3 ba1.5k sqft2701 Clonnel Ct, Raleigh, NC 27604For SaleMLS ID #10161394, Adrienne Louise Emery Ramirez. Doorify MLS
- $429,9005 bd3 ba2.3k sqft640 Long Melford Dr, Rolesville, NC 27571For SaleMLS ID #10184615, Tracy Nadine Dupler. Doorify MLS
