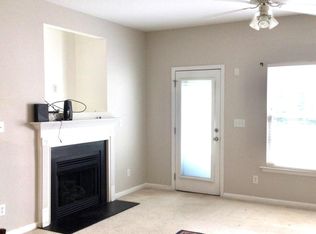
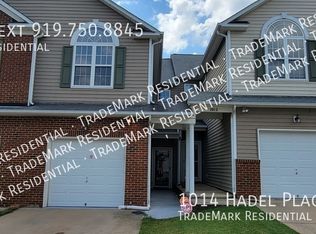
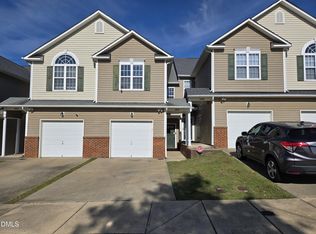
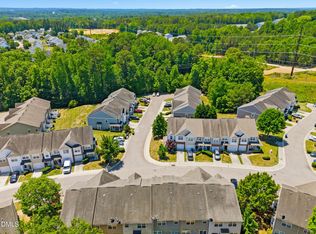
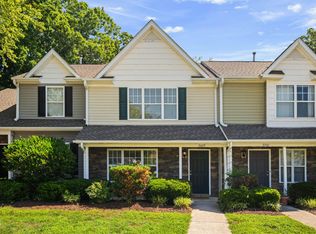
Stunning end-unit townhome in desirable Mingo Creek pool community, captures beautiful sunlight all day, illuminating a spacious and flexible floor plan. Enjoy the perfect blend of modern upgrades and low-maintenance living. The chef-ready kitchen features gorgeous, newly installed quartz countertops, backsplash, and farm sink - perfect for meal prep and entertaining! In addition to the generously sized primary ensuite, the two additional bedrooms are highly versatile and easily convert to a home office or flex space. Enjoy quiet evenings on your private, fenced, patio oasis - complete with flower beds. When the day is done, retreat to your completely remodeled spa-like ensuite bath. Peace of mind will be yours knowing major updates have been done: new HVAC 2025, new roof 2024, recessed lighting throughout, updated kitchen with quartz countertops, backsplash, farm sink, new hardware, new dishwasher, both upstairs bathrooms have been totally, beautifully remodeled! Washer, dryer, fridge, microwave and custom bracket for tv over fireplace all convey! This move in ready home is just a short walk to the neighborhood pool and is close to parks, dining, shopping and major roads to make commuting a breeze - schedule your showing today!
Pending
Price cut: $5.9K (8/22)
$259,000
1016 Hadel Pl, Knightdale, NC 27545
3beds
1,455sqft
Townhouse
Built in 2003
1,742 Square Feet Lot
$257,600 Zestimate®
$178/sqft
$103/mo HOA
What's special
Recessed lighting throughoutChef-ready kitchenFlower bedsFarm sinkNewly installed quartz countertopsGenerously sized primary ensuite
- 112 days
- 660
- 43
Zillow last checked:
Listing updated:
Listed by:
Sheila Lamb Bramante 919-274-3151,
Coldwell Banker HPW
Source: Doorify MLS,MLS#: 10168722
Facts & features
Interior
Bedrooms & bathrooms
- Bedrooms: 3
- Bathrooms: 3
- Full bathrooms: 2
- 1/2 bathrooms: 1
Primary bedroom
- Level: Second
Bedroom 2
- Level: Second
Bedroom 3
- Level: Second
Primary bathroom
- Level: Second
Bathroom 2
- Level: Second
Bathroom 3
- Level: First
Dining room
- Level: First
Other
- Level: First
Laundry
- Level: Second
Living room
- Level: First
Heating
- Fireplace(s), Heat Pump
Cooling
- Electric
Appliances
- Included: Dishwasher, Electric Water Heater, Microwave, Refrigerator, Washer/Dryer
- Laundry: Upper Level
Features
- Open Floorplan, Recessed Lighting, Soaking Tub, Separate Shower, Bathtub/Shower Combination, Walk-In Shower, Quartz Counters
- Flooring: Carpet, Other
- Number of fireplaces: 1
- Fireplace features: Family Room, Gas Log, Propane
- Common walls with other units/homes: 1 Common Wall,End Unit,No One Above,No One Below
Interior area
- Total structure area: 1,455
- Total interior livable area: 1,455 sqft
- Finished area above ground: 1,455
- Finished area below ground: 0
Video & virtual tour
Property
Parking
- Total spaces: 3
- Parking features: Driveway, Garage, Parking Lot
- Garage spaces: 1
- Uncovered spaces: 2
Features
- Levels: Two
- Stories: 2
- Patio & porch: Patio
- Exterior features: Private Yard, Fenced Yard
- Fencing: Back Yard,Fenced,Privacy
Lot
- Size: 1,742 Square Feet
- Features: Close to Clubhouse, Cul-De-Sac, Corner Lot, Landscaped, Private
Details
- Parcel number: 0311505
- Special conditions: Standard
- Other equipment: Fuel Tank(s)
Construction
Type & style
- Home type: Townhouse
- Architectural style: Traditional
- Property subtype: Townhouse
Materials
- Vinyl Siding
- Foundation: Slab
- Roof: Shingle
Condition
- New construction: No
- Year built: 2003
Utilities & green energy
- Sewer: Public Sewer
- Water: Public
- Utilities for property: Electricity Connected, Propane, Sewer Connected, Water Connected
Community & HOA
Community
- Features: Clubhouse, Playground, Pool
- Security: Smoke Detector(s)
- Subdivision: Mingo Creek
HOA
- Has HOA: Yes
- Amenities included: Clubhouse, Park, Pool
- Services included: Unknown
- HOA fee: $103 monthly
- HOA name: Fred Smith Company
- HOA phone: 919-553-9667
Location
- Region: Knightdale
Financial & listing details
- Price per square foot: $178/sqft
- Tax assessed value: $252,369
- Annual tax amount: $2,435
- Date on market: 5/21/2026
- Listing agreement: Exclusive Right To Sell
- Listing terms: Cash,Conventional,FHA,VA Loan
- Ownership type: Townhouse
Estimated market value
$257,600
$245,000 - $270,000
$1,797/mo
Price history
| Date | Event | Price |
|---|---|---|
| 9/9/2026 | Pending sale | $259,000$178/sqft |
Source:  Doorify MLS #10168722 Report a problem Doorify MLS #10168722 Report a problem | ||
| 8/22/2026 | Price change | $259,000-2.2%$178/sqft |
Source: Doorify MLS #10168722 Report a problem | ||
| 7/30/2026 | Price change | $264,900-3.6%$182/sqft |
Source: Doorify MLS #10168722 Report a problem | ||
| 7/14/2026 | Price change | $274,900-1.8%$189/sqft |
Source: Doorify MLS #10168722 Report a problem | ||
| 6/25/2026 | Price change | $279,900-1.8%$192/sqft |
Source: Doorify MLS #10168722 Report a problem | ||
| 6/16/2026 | Price change | $284,900-1.7%$196/sqft |
Source: Doorify MLS #10168722 Report a problem | ||
| 6/2/2026 | Price change | $289,900-3.4%$199/sqft |
Source: Doorify MLS #10168722 Report a problem | ||
| 5/21/2026 | Listed for sale | $300,000+16.7%$206/sqft |
Source: Doorify MLS #10168722 Report a problem | ||
| 1/10/2023 | Sold | $257,000$177/sqft |
Source: Public Record Report a problem | ||
| 12/6/2022 | Contingent | $257,000$177/sqft |
Source: Doorify MLS #2485559 Report a problem | ||
| 12/2/2022 | Listed for sale | $257,000+37.1%$177/sqft |
Source: Doorify MLS #2485559 Report a problem | ||
| 1/6/2021 | Sold | $187,500-1.3%$129/sqft |
Source: Doorify MLS #2354131 Report a problem | ||
| 11/20/2020 | Pending sale | $189,900$131/sqft |
Source: Golden Realty & Management #2354131 Report a problem | ||
| 11/18/2020 | Listed for sale | $189,900+53.1%$131/sqft |
Source: Golden Realty & Management #2354131 Report a problem | ||
| 3/23/2006 | Sold | $124,000+8.8%$85/sqft |
Source: Public Record Report a problem | ||
| 2/27/2004 | Sold | $114,000$78/sqft |
Source: Public Record Report a problem | ||
Public tax history
| Year | Property taxes | Tax assessment |
|---|---|---|
| 2025 | $2,435 +0.4% | $252,369 |
| 2024 | $2,426 +32.3% | $252,369 +54% |
| 2023 | $1,835 +3.5% | $163,922 |
| 2022 | $1,773 +4.8% | $163,922 |
| 2021 | $1,692 | $163,922 |
| 2020 | $1,692 +18.2% | $163,922 +33.6% |
| 2019 | $1,431 | $122,660 |
| 2018 | $1,431 +10% | $122,660 |
| 2017 | $1,302 +1.4% | $122,660 |
| 2016 | $1,284 -7.2% | $122,660 -6.1% |
| 2015 | $1,384 | $130,587 |
| 2014 | -- | $130,587 |
| 2013 | -- | $130,587 |
| 2012 | -- | $130,587 |
| 2011 | -- | $130,587 |
| 2010 | -- | $130,587 |
| 2009 | -- | $130,587 |
| 2008 | -- | -- |
| 2007 | -- | -- |
| 2006 | -- | -- |
| 2005 | -- | -- |
| 2004 | -- | -- |
Find assessor info on the county website
Monthly payment
Est. payment
Payment breakdown
Explore the cost of this home by adjusting the details. Changes won't be saved.Climate risks
Neighborhood: 27545
Nearby schools
Schools provided by the listing agent
- Elementary: Wake - Hodge Road Elementary
- Middle: Wake - Neuse River Middle
- High: Wake - Knightdale High
Source: Doorify MLS. This data may not be complete. We recommend contacting the local school district to confirm school assignments for this home.
Similar homes
- $285,0003 bd3 ba1.7k sqft1320 Stone Manor Dr, Raleigh, NC 27610For Sale
 MLS ID #10169376, Brenton James Walker. Doorify MLS
 - $260,0003 bd3 ba1.3k sqft8309 Glenwood Springs Ct, Raleigh, NC 27609For Sale
 MLS ID #10172785, Don Gomez. Doorify MLS
 - $255,0002 bd3 ba1.2k sqft3645 Bison Hill Ln, Raleigh, NC 27604For Sale
 MLS ID #10177824, Hunter McNair. Doorify MLS
 - $265,0003 bd3 ba1.7k sqft11711 Coppergate Dr Unit 111, Raleigh, NC 27614For Sale
 MLS ID #10169973, Holly Hicks. Doorify MLS
 - $270,0002 bd3 ba1.3k sqft408 Galashiels Pl, Wake Forest, NC 27587For SaleMLS ID #10189014, Jordan Clark. Doorify MLS
- $285,0003 bd3 ba1.5k sqft2920 Casona Way, Raleigh, NC 27616For SaleMLS ID #10184313, Erik Laurence Nicolaysen. Doorify MLS
- $275,0003 bd3 ba1.3k sqft5038 Brooke Lauren Ln, Raleigh, NC 27616For SaleMLS ID #10168666, Lois Sylvia Saxby. Doorify MLS
- $235,0002 bd3 ba1.1k sqft5122 Thornton Knoll Way, Raleigh, NC 27616For SaleMLS ID #10185220, Amy Gretenstein. Doorify MLS
- $275,0002 bd2 ba1.2k sqft2639 Broad Oaks Pl, Raleigh, NC 27603For SaleMLS ID #10184877, Kelly R DeBrosse. Doorify MLS
- $225,0002 bd3 ba1.1k sqft4704 Parkville Dr, Raleigh, NC 27604For SaleMLS ID #10182225, Angela Yvette Hill. Doorify MLS
- $285,0003 bd3 ba1.4k sqft809 Rothshire Ct, Raleigh, NC 27615For SaleMLS ID #10184951, Kristin Vore. Doorify MLS
- $299,9003 bd3 ba1.7k sqft3140 La Costa Way, Raleigh, NC 27610For SaleMLS ID #10182759, Robert Salmons. Doorify MLS
- $259,0002 bd3 ba1.1k sqft104 Charter Ct, Cary, NC 27511For SaleMLS ID #10178872, Tina Caul. Doorify MLS
- $269,9002 bd3 ba1.3k sqft750 Cupola Dr, Raleigh, NC 27603For SaleMLS ID #10165191, Mary-Kate Knox. Doorify MLS
- $230,0002 bd2 ba1.1k sqft5003 Avenida Del Sol Dr, Raleigh, NC 27616For SaleMLS ID #10185000, Matt Steele. Doorify MLS
- $220,0003 bd3 ba1.3k sqft110 Walford Park, Clayton, NC 27520For SaleMLS ID #10186820, Ginger Peters. Doorify MLS
- $257,5003 bd2 ba1.3k sqft11786 W Finch Ave, Middlesex, NC 27557For SaleMLS ID #10189214, Jim Bartlett. Doorify MLS
- $300,0003 bd4 ba1.8k sqft3015 Berkeley Springs Pl, Raleigh, NC 27616For SaleMLS ID #10181829, Aaron Wilson. Doorify MLS
- $245,0003 bd3 ba1.6k sqft2225 Raven Rd Unit 104, Raleigh, NC 27614For SaleMLS ID #10186274, Jamie Eliahu. Doorify MLS
- $270,0003 bd3 ba1.7k sqft156 Willow Green Dr, Clayton, NC 27527For SaleMLS ID #10183100, Belinda McCall. Doorify MLS
