PRICE REDUCED! 100% Financing Available for Qualified Buyers. Split Bedroom Ranch Home just 25 minutes to the 440 Beltline. Fresh Paint throughout, New Carpet in all the bedrooms with Ceiling Fans in all bedrooms. Beautiful White Cabinet Kitchen with Stainless Steel Appliances and Tons of Storage including a tall deep pantry cabinet. Inviting open floor plan with a very large Living Room open to the Kitchen and Dining Space. Enjoy the Large Primary Bedroom with a Dual Sink Bathroom, Low Step walk in Shower and Walk in Closet. The separate Laundry Room with above washer and dryer cabinets provides additional storage. Don't overlook the fenced backyard that awaits your future cookouts and get togethers. This home features both a covered Front Porch and a large Deck in the back. Also includes a Storage Closet for outdoor tools accessible from the backyard. This home has been thoughtfully updated and is ready for a new owner. USDA eligible property: Qualified buyers may be eligible for 100% financing, subject to USDA and lender approval. Several other Financing Options for Buyers, See Documents. All Photos with Furniture are Virtually Staged
For sale
Price cut: $2.5K (10/12)
$250,000
11786 W Finch Avenue, Middlesex, NC 27557
3beds
1,306sqft
Single Family Residence
Built in 2017
8,276 Square Feet Lot
$-- Zestimate®
$191/sqft
$-- HOA
What's special
Covered front porchFresh paint throughoutBeautiful white cabinet kitchenFenced backyardWalk in closetLarge primary bedroomDual sink bathroom
- 50 days
- 577
- 96
Zillow last checked:
Listing updated:
Listed by:
James E Bartlett 919-961-1238,
Keller Williams Legacy
Source: Hive MLS,MLS#: 100604058 Originating MLS: MLS of Goldsboro
Originating MLS: MLS of GoldsboroFacts & features
Interior
Bedrooms & bathrooms
- Bedrooms: 3
- Bathrooms: 2
- Full bathrooms: 2
Rooms
- Room types: Living Room, Master Bedroom, Dining Room, Bedroom 2, Bedroom 3, Utility Room
Primary bedroom
- Level: Main
- Dimensions: 17.3 x 11.8
Bedroom 2
- Level: Main
- Dimensions: 11.7 x 11
Bedroom 3
- Level: Main
- Dimensions: 11 x 10.4
Dining room
- Level: Main
- Dimensions: 12.8 x 8.6
Kitchen
- Level: Main
- Dimensions: 12.8 x 8.6
Living room
- Level: Main
- Dimensions: 17.8 x 14.4
Utility room
- Level: Main
- Dimensions: 6.3 x 6.1
Heating
- Heat Pump, Electric, Forced Air
Cooling
- Central Air, Ceiling Fan(s), Heat Pump
Features
- Walk-in Closet(s), Kitchen Island, Ceiling Fan(s), Walk-in Shower, Blinds/Shades, Walk-In Closet(s)
- Attic: Partially Floored,Pull Down Stairs
- Has fireplace: No
Interior area
- Total structure area: 1,306
- Total interior livable area: 1,306 sqft
Property
Parking
- Total spaces: 4
- Parking features: Concrete
Features
- Levels: One
- Patio & porch: Covered, Deck, Front Porch
- Fencing: Privacy,Back Yard,Wood
- View description: None
- Frontage type: See Remarks
Lot
- Size: 8,276 Square Feet
- Dimensions: 120 x 70
Details
- Parcel number: 273414433882
- Zoning: 1-Building Site
- Special conditions: Standard
Construction
Type & style
- Home type: SingleFamily
- Property subtype: Single Family Residence
Materials
- Brick Veneer, Vinyl Siding, Wood Frame
- Foundation: Brick/Mortar, Block, Crawl Space
- Roof: Shingle
Condition
- New construction: No
- Year built: 2017
Utilities & green energy
- Utilities for property: Cable Available, Sewer Connected, Water Connected
Community & HOA
Community
- Subdivision: Village Square
HOA
- Has HOA: No
Location
- Region: Middlesex
Financial & listing details
- Price per square foot: $191/sqft
- Tax assessed value: $182,770
- Annual tax amount: $2,193
- Date on market: 9/16/2026
- Cumulative days on market: 50 days
- Listing agreement: Exclusive Right To Sell
- Listing terms: Cash,FHA,USDA Loan,VA Loan
Estimated market value
Not available
Estimated sales range
Not available
Not available
Price history
| Date | Event | Price |
|---|---|---|
| 10/12/2026 | Price change | $250,000-1%$191/sqft |
Source:  Doorify MLS #10189214 Report a problem Doorify MLS #10189214 Report a problem | ||
| 9/17/2026 | Price change | $252,500-1.9%$193/sqft |
Source: Doorify MLS #10189214 Report a problem | ||
| 8/28/2026 | Listed for sale | $257,500+36.7%$197/sqft |
Source: Doorify MLS #10189214 Report a problem | ||
| 8/5/2026 | Sold | $188,404-9.4%$144/sqft |
Source: Public Record Report a problem | ||
| 6/10/2021 | Sold | $208,000+51.3%$159/sqft |
Source: Public Record Report a problem | ||
| 8/25/2017 | Sold | $137,500+918.5%$105/sqft |
Source: Doorify MLS #2136888 Report a problem | ||
| 12/14/2006 | Sold | $13,500$10/sqft |
Source: Public Record Report a problem | ||
Public tax history
| Year | Property taxes | Tax assessment |
|---|---|---|
| 2024 | $2,285 +32.5% | $182,770 +42% |
| 2023 | $1,724 | $128,680 |
| 2022 | $1,724 +1.5% | $128,680 |
| 2021 | $1,699 | $128,680 |
| 2020 | $1,699 | $128,680 |
| 2019 | $1,699 | $128,680 |
| 2018 | $1,699 | $128,680 +1367.3% |
| 2017 | $1,699 +1602.2% | $8,770 +16% |
| 2015 | $100 | $7,560 |
Find assessor info on the county website
Monthly payment
Est. payment
Payment breakdown
Explore the cost of this home by adjusting the details. Changes won't be saved.Climate risks
Neighborhood: 27557
Nearby schools
Schools provided by the listing agent
- Elementary: Middlesex Elementary
- Middle: Southern Nash
- High: Southern Nash
Source: Hive MLS. This data may not be complete. We recommend contacting the local school district to confirm school assignments for this home.
- $231,0002 bd1 ba1.2k sqft11800 W Finch Ave, Middlesex, NC 27557Off Market
- $219,3003 bd1 ba1.2k sqft11477 Village Square Dr, Middlesex, NC 27557Off Market
- $243,5003 bd2 ba1.3k sqft11457 Village Square Dr, Middlesex, NC 27557Off Market
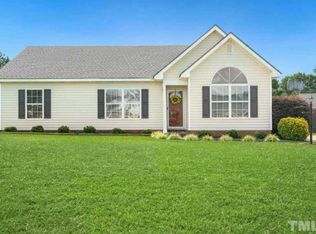
- $258,5003 bd2 ba1.3k sqft11439 Village Square Dr, Middlesex, NC 27557Off Market
Similar homes
- $300,0003 bd3 ba1.6k sqft21 Longbow Dr, Middlesex, NC 27557For Sale

 MLS ID #10177412, Peter Kima. Doorify MLS
 - $340,0003 bd2 ba1.5k sqft155 Pine Meadow Way, Middlesex, NC 27557For Sale
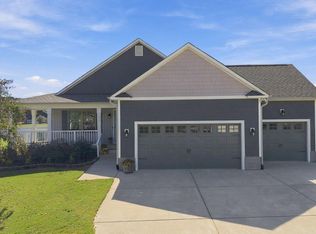 MLS ID #10197178, Summer Provancha. Doorify MLS
 - $344,9003 bd2 ba1.4k sqft79 Pine Meadow Way, Middlesex, NC 27557For Sale
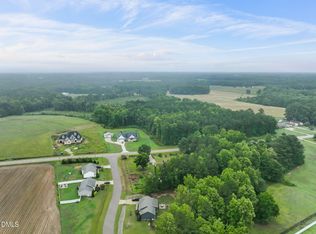 MLS ID #10180485, Kenan Lynn Bunn Pope. Doorify MLS
 - $275,0003 bd2 ba1.4k sqft105 Stratford Dr, Wendell, NC 27591For Sale
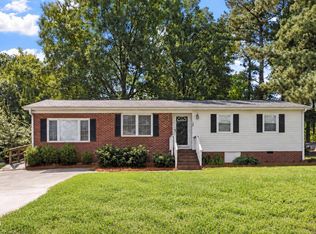 MLS ID #10193282, Ashley Denny. Doorify MLS
 - $359,9003 bd2 ba1.6k sqft9414 Bear Run Ln, Middlesex, NC 27557For SaleMLS ID #10177045, Amy Ballard. Doorify MLS
- $269,0003 bd2 ba1.1k sqft7724 Roberts Rd, Wendell, NC 27591For SaleMLS ID #10187644, Shaylan Good. Doorify MLS
- $375,0003 bd2 ba1.8k sqft9300 Bear Run Ln, Middlesex, NC 27557New ConstructionMLS ID #10157860, Johnny Chappell. Doorify MLS
- $361,0003 bd2 ba1.9k sqft9326 Bear Run Ln, Middlesex, NC 27557New ConstructionMLS ID #10157858, Johnny Chappell. Doorify MLS
- $275,0003 bd2 ba1.3k sqft114 Black Cloud Dr, Louisburg, NC 27549For SaleMLS ID #10185582, Dave Harney. Doorify MLS
- $350,0003 bd2 ba1.6k sqft9278 Bear Run Ln, Middlesex, NC 27557New ConstructionMLS ID #10157861, Johnny Chappell. Doorify MLS
- $250,0003 bd2 ba1.2k sqft1233 Sweetgrass St, Knightdale, NC 27545For SaleMLS ID #10189871, Petra Thomas. Doorify MLS
- $290,0003 bd2 ba1.4k sqft802 Creech Church Rd, Kenly, NC 27542For SaleMLS ID #10177718, Stephanie Anson. Doorify MLS
- $285,0003 bd1 ba1.3k sqft238 E Vance St, Zebulon, NC 27597For SaleMLS ID #10189463, Susan Napolitano. Doorify MLS
- $315,0003 bd2 ba1.6k sqft619 Stallings Rd, Zebulon, NC 27597For SaleMLS ID #10189718, Tina Caul. Doorify MLS
- $305,0003 bd3 ba1.6k sqft6269 Flower Hill Rd, Kenly, NC 27542For SaleMLS ID #10181933, Alison Malloy Wojnarowski. Doorify MLS
- $320,0003 bd3 ba1.3k sqft115 Greenhouse St, Zebulon, NC 27597For SaleMLS ID #10192876, Lucas Reid. Doorify MLS
- $369,9003 bd2 ba1.4k sqft327F Bobbitt Rd, Clayton, NC 27520For SaleMLS ID #10197947, Tina Barletta. Doorify MLS
- $320,0003 bd3 ba1.4k sqft60 Brookhaven Dr, Spring Hope, NC 27882For SaleMLS ID #10162496, Eric Driver. Doorify MLS
- $295,0003 bd2 ba1.2k sqft46 Richmond Dr, Clayton, NC 27527For SaleMLS ID #10174679, Sherry Byrd. Doorify MLS
- $290,0003 bd2 ba1.3k sqft5417 Trenburg Ct, Knightdale, NC 27545For SaleMLS ID #10190752, Dolores Ximena Espinosa Rosero. Doorify MLS
