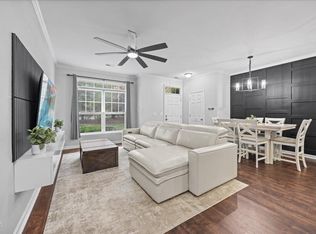
Great space, fresh updates and an excellent North Raleigh location! Enjoy low-maintenance living in this spacious 3-bedroom townhome-style condo ideally located between Bedford and Falls River. With nearly 1,700 square feet spread across three levels, this home offers plenty of space and flexibility. The open main level features newer LVP flooring and an easy flow between the kitchen, dining, and family areas. The kitchen includes granite countertops, a gas range, plenty of space for everyday meals or entertaining, and even the refrigerator stays. On the second floor, you'll find two bedrooms, a full bath, and a conveniently located laundry room. The washer and dryer are included, so bring the detergent! The flexible layout also provides plenty of options for a home office or flex space. The entire third floor is dedicated to the oversized primary suite, featuring a walk-in closet, private bath, and a spacious bedroom with plenty of room for a sitting area, desk or additional workspace. New carpet throughout the second and third floors, along with fresh paint in many rooms, makes this home move-in ready. Enjoy easy access to nearby greenway trails for walking and biking, plus the rare North Raleigh convenience of being able to walk to restaurants, fitness, a wine shop and more. Convenient to I-540, US-1, Wake Forest and everything North Raleigh has to offer.
For sale
Price cut: $6K (9/17)
$239,000
2225 Raven Rd Unit 104, Raleigh, NC 27614
3beds
1,688sqft
Condominium
Built in 2005
-- sqft lot
$-- Zestimate®
$142/sqft
$210/mo HOA
What's special
Newer lvp flooringRefrigerator staysKitchen includes granite countertopsGas rangeConveniently located laundry roomOpen main level
- 47 days
- 369
- 33
Zillow last checked:
Listing updated:
Listed by:
Jamie Eliahu 919-247-5697,
Howard Hanna Allen Tate Raleigh Falls of Neuse
Source: Doorify MLS,MLS#: 10186274
Facts & features
Interior
Bedrooms & bathrooms
- Bedrooms: 3
- Bathrooms: 3
- Full bathrooms: 2
- 1/2 bathrooms: 1
Primary bedroom
- Level: Third
- Area: 300.2 Square Feet
- Dimensions: 15.8 x 19.0
Bedroom 2
- Level: Second
- Area: 120.47 Square Feet
- Dimensions: 13.4 x 8.99
Bedroom 3
- Level: Second
- Area: 150.35 Square Feet
- Dimensions: 15.5 x 9.7
Family room
- Level: Main
- Area: 183.6 Square Feet
- Dimensions: 15.3 x 12.0
Kitchen
- Description: Dine-in Kitchen
- Level: Main
- Area: 143 Square Feet
- Dimensions: 13.0 x 11.0
Laundry
- Level: Second
- Area: 34.1 Square Feet
- Dimensions: 5.5 x 6.2
Heating
- Forced Air
Cooling
- Central Air
Appliances
- Included: Cooktop, Dryer, Disposal, Dishwasher, Electric Oven, Gas Cooktop, Microwave, Refrigerator, Self Cleaning Oven, Water Heater
- Laundry: In Unit, Upper Level
Features
- Ceiling Fan(s), Crown Molding, Double Vanity, Granite Counters, Pantry, Walk-In Closet(s), Living/Dining Room Combination, Shower Only, Bathtub/Shower Combination, Walk-In Shower, Smooth Ceilings
- Flooring: Carpet, Luxury Vinyl, Tile
- Common walls with other units/homes: 2+ Common Walls
Interior area
- Total structure area: 1,688
- Total interior livable area: 1,688 sqft
- Finished area above ground: 1,688
- Finished area below ground: 0
Property
Parking
- Total spaces: 2
- Parking features: On Site, Parking Lot
- Uncovered spaces: 2
Features
- Levels: Three Or More
- Stories: 3
- Exterior features: Private Entrance, Rain Gutters
- Pool features: Community
Details
- Additional structures: None
- Parcel number: 1729812492
- Special conditions: Standard
- Other equipment: Satellite Dish
Construction
Type & style
- Home type: Condo
- Architectural style: Transitional
- Property subtype: Condominium
Materials
- Vinyl Siding
- Foundation: Slab
- Roof: Shingle
Condition
- New construction: No
- Year built: 2005
Utilities & green energy
- Sewer: Community Sewer
- Water: Community Water
- Utilities for property: Cable Available, Electricity Connected, Natural Gas Connected, Phone Available, Water Connected
Community & HOA
Community
- Subdivision: Breezewood
HOA
- Has HOA: Yes
- Amenities included: Pool
- Services included: Maintenance Grounds
- HOA fee: $210 monthly
- HOA name: Breezewood Two Condo Association
- HOA phone: 252-329-7368
- Second HOA name: Wake HOA Management
- Additional fee info: Second HOA Fee $200 Annually
Location
- Region: Raleigh
Financial & listing details
- Price per square foot: $142/sqft
- Tax assessed value: $259,236
- Annual tax amount: $259,236
- Date on market: 8/14/2026
- Listing agreement: Exclusive Right To Sell
- Listing terms: Cash,Conventional,FHA,VA Loan
Estimated market value
Not available
Estimated sales range
Not available
Not available
Price history
| Date | Event | Price |
|---|---|---|
| 9/17/2026 | Price change | $239,000-2.4%$142/sqft |
Source:  Doorify MLS #10186274 Report a problem Doorify MLS #10186274 Report a problem | ||
| 8/14/2026 | Listed for sale | $245,000+45%$145/sqft |
Source: Doorify MLS #10186274 Report a problem | ||
| 12/20/2019 | Sold | $169,000$100/sqft |
Source: Doorify MLS #2287940 Report a problem | ||
| 11/16/2019 | Pending sale | $169,000$100/sqft |
Source: Fonville Morisey/Stonehenge Sales Office #2287940 Report a problem | ||
| 11/8/2019 | Listed for sale | $169,000+34.1%$100/sqft |
Source: Fonville Morisey/Stonehenge Sales Office #2287940 Report a problem | ||
| 5/20/2016 | Sold | $126,000+14%$75/sqft |
Source: Doorify MLS #2055425 Report a problem | ||
| 8/30/2013 | Sold | $110,501-2.8%$65/sqft |
Source: Agent Provided Report a problem | ||
| 4/16/2013 | Sold | $113,695+1021.1%$67/sqft |
Source: Public Record Report a problem | ||
| 8/13/2012 | Sold | $10,141+102.8%$6/sqft |
Source: Public Record Report a problem | ||
| 5/18/2007 | Sold | $5,000-96.1%$3/sqft |
Source: Public Record Report a problem | ||
| 12/29/2005 | Sold | $127,000$75/sqft |
Source: Public Record Report a problem | ||
Public tax history
| Year | Property taxes | Tax assessment |
|---|---|---|
| 2025 | $2,281 +0.4% | $259,236 |
| 2024 | $2,271 +34.9% | $259,236 +69.9% |
| 2023 | $1,683 +7.6% | $152,595 |
| 2022 | $1,565 +4% | $152,595 |
| 2021 | $1,505 +1.8% | $152,595 |
| 2020 | $1,478 +1.5% | $152,595 +23.2% |
| 2019 | $1,456 | $123,907 |
| 2018 | $1,456 +11.2% | $123,907 |
| 2017 | $1,309 +2.1% | $123,907 |
| 2016 | $1,282 -8.5% | $123,907 -7.1% |
| 2015 | $1,401 +5.4% | $133,403 |
| 2014 | $1,330 | $133,403 |
| 2013 | -- | $133,403 |
Find assessor info on the county website
Monthly payment
Est. payment
Payment breakdown
Explore the cost of this home by adjusting the details. Changes won't be saved.Climate risks
Neighborhood: North Raleigh
Nearby schools
Schools provided by the listing agent
- Elementary: Wake - Abbotts Creek Elementary School
- Middle: Wake - Wakefield Middle
- High: Wake - Wakefield High
Source: Doorify MLS. This data may not be complete. We recommend contacting the local school district to confirm school assignments for this home.
Similar homes
- $250,0003 bd3 ba1.6k sqft2120 Breezeway Dr Unit 104, Raleigh, NC 27614For Sale
 MLS ID #10160788, Cayla Sienna Nicol Morris. Doorify MLS
 - $265,0003 bd3 ba1.7k sqft11711 Coppergate Dr Unit 111, Raleigh, NC 27614For Sale
 MLS ID #10169973, Holly Hicks. Doorify MLS
 - $220,0003 bd3 ba1.6k sqft8640 Neuse Landing Ln Unit 105, Raleigh, NC 27616For Sale
 MLS ID #10191917, Mohammad Mohammad. Doorify MLS
 - $299,9003 bd3 ba2.1k sqft3022 Winding Waters Way, Raleigh, NC 27614For Sale
 MLS ID #10179937, Jennifer Spencer. Doorify MLS
 - $240,0002 bd3 ba1.4k sqft6641 Clarksburg Pl, Raleigh, NC 27616For SaleMLS ID #10171985, Kelly R DeBrosse. Doorify MLS
- $229,0002 bd3 ba1.1k sqft5122 Thornton Knoll Way, Raleigh, NC 27616For SaleMLS ID #10185220, Amy Gretenstein. Doorify MLS
- $245,0002 bd3 ba1.2k sqft8505 Quarton Dr, Raleigh, NC 27616For SaleMLS ID #10191448, Alex Bingham. Doorify MLS
- $349,9902 bd2 ba1.1k sqft2707 Willow Pines Pl, Raleigh, NC 27614For SaleMLS ID #10190025, Lori James. Doorify MLS
- $260,0003 bd3 ba1.3k sqft8309 Glenwood Springs Ct, Raleigh, NC 27609For SaleMLS ID #10172785, Don Gomez. Doorify MLS
- $244,9002 bd3 ba1.3k sqft6010 San Marcos Way, Raleigh, NC 27616For SaleMLS ID #10130956, Joan Curry. Doorify MLS
- $225,0002 bd2 ba1.3k sqft3806 Grey Harbor Dr APT 204, Raleigh, NC 27616For SaleMLS ID #10143887, Margaret McPhail. Doorify MLS
- $244,9992 bd3 ba1.2k sqft2940 Casona Way, Raleigh, NC 27616For SaleMLS ID #10156595, Peter Gitto. Doorify MLS
- $349,9003 bd3 ba1.6k sqft2339 Putters Way, Raleigh, NC 27614For SaleMLS ID #10190761, Matt Perry. Doorify MLS
- $276,9003 bd3 ba1.4k sqft2839 Gross Ave, Wake Forest, NC 27587For SaleMLS ID #10192346, Steven Elliot. Doorify MLS
- $275,0003 bd3 ba1.8k sqft4433 Middletown Dr, Wake Forest, NC 27587For SaleMLS ID #10191732, Ahmed Mustafa. Doorify MLS
- $259,9003 bd3 ba1.5k sqft4807 Landover Pine Pl, Raleigh, NC 27616For SaleMLS ID #10173119, Sibyl Russ. Doorify MLS
- $217,9002 bd2 ba909 sqftBldg 2, Raleigh, NC 27609For SaleMLS ID #10190643, Tim Mock. Doorify MLS
- $279,9003 bd3 ba1.4k sqft809 Rothshire Ct, Raleigh, NC 27615For SaleMLS ID #10184951, Kristin Vore. Doorify MLS
- $220,0002 bd2 ba1.1k sqft5003 Avenida Del Sol Dr, Raleigh, NC 27616For SaleMLS ID #10185000, Matt Steele. Doorify MLS
- $223,0002 bd3 ba1.1k sqft4704 Parkville Dr, Raleigh, NC 27604For SaleMLS ID #10182225, Angela Yvette Hill. Doorify MLS
