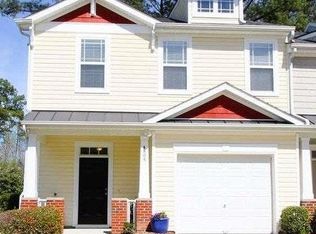
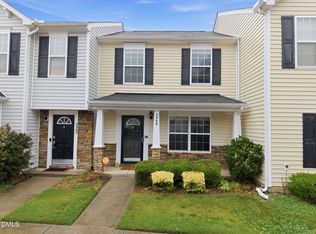
SELLER INCENTIVE! Seller Is Offering Up To $5,000 Towards Buyer's Closing Costs With An Acceptable Offer, Plus A One-Year Home Warranty! Welcome to 4807 Landover Pine Place! This Spacious 3 Bedroom 2.5 Bath Raleigh Townhome Offers Approximately 1505 Sq. Ft. Of Comfortable, Low-Maintenance Living. Ideal For First Time Buyers, Those Looking To Simplify, Or Investors. The Main Level Features An Inviting Great Room, Dining Area, Kitchen With Ample Cabinet Storage And A Pantry, Plus An Attached One-Car Garage. Upstairs, The Generously Sized Primary Suite Offers Two Closets And A Private Bath With Dual Vanities, A Separate Shower And A Soaking Tub. Two Additional Bedrooms Provide Space For Guests, Family Or A Home Office. Enjoy A Covered Front Porch, A Rear Patio, A Neighborhood Pool, Sidewalks, And HOA-Maintained Grounds. Conveniently Located Near 1-540, Shopping, Dining, Parks, Schools, And Every Day Necessities. A Great Location, Great Space, And Seller Incentives! Schedule Your Showing Today!
For sale
Price cut: $4K (7/24)
$264,900
4807 Landover Pine Pl, Raleigh, NC 27616
3beds
1,505sqft
Townhouse
Built in 2006
1,306 Square Feet Lot
$260,600 Zestimate®
$176/sqft
$117/mo HOA
What's special
Rear patioCovered front porchNeighborhood poolAttached one-car garageGenerously sized primary suiteTwo additional bedroomsInviting great room
- 94 days
- 627
- 41
Zillow last checked:
Listing updated:
Listed by:
Sibyl Russ 919-280-8951,
EXP Realty LLC
Source: Doorify MLS,MLS#: 10173119
Facts & features
Interior
Bedrooms & bathrooms
- Bedrooms: 3
- Bathrooms: 3
- Full bathrooms: 2
- 1/2 bathrooms: 1
- Main level bathrooms: 1
Primary bedroom
- Level: Second
- Area: 169 Square Feet
- Dimensions: 13.0 x 13.0
Bedroom 2
- Level: Second
- Area: 135 Square Feet
- Dimensions: 13.5 x 10.0
Bedroom 3
- Level: Second
- Area: 136.8 Square Feet
- Dimensions: 11.4 x 12.0
Dining room
- Level: Main
- Area: 115.5 Square Feet
- Dimensions: 10.5 x 11.0
Great room
- Level: Main
- Area: 192 Square Feet
- Dimensions: 16.0 x 12.0
Kitchen
- Level: Main
- Area: 104.4 Square Feet
- Dimensions: 9.0 x 11.6
Heating
- Forced Air, Heat Pump, None
Cooling
- Central Air, Ceiling Fan(s)
Appliances
- Included: Dishwasher, Range, Refrigerator
- Laundry: Laundry Closet
Features
- Ceiling Fan(s), Pantry, Soaking Tub, Vaulted Ceiling(s), Walk-In Closet(s), Separate Shower
- Flooring: Carpet, Luxury Vinyl, Vinyl
- Doors: Storm Door(s)
- Common walls with other units/homes: 2+ Common Walls
Interior area
- Total structure area: 1,505
- Total interior livable area: 1,505 sqft
- Finished area above ground: 1,505
- Finished area below ground: 0
Property
Parking
- Total spaces: 3
- Parking features: Attached, Concrete, Driveway, Garage Faces Front, Garage Door Opener
- Garage spaces: 1
- Uncovered spaces: 1
- Details: Visitor Parking
Features
- Levels: Two
- Stories: 2
- Entry location: Front Door
- Patio & porch: Covered, Front Porch, Patio
- Fencing: None
Lot
- Size: 1,306 Square Feet
- Features: Cul-De-Sac
Details
- Parcel number: 174601155619000 0338215
- Zoning: R-4
- Special conditions: Standard
Construction
Type & style
- Home type: Townhouse
- Architectural style: Craftsman
- Property subtype: Townhouse
Materials
- Vinyl Siding
- Foundation: Slab
- Roof: Shingle
Condition
- New construction: No
- Year built: 2006
Utilities & green energy
- Sewer: Public Sewer
- Water: Public
Community & HOA
Community
- Features: Pool, Sidewalks
- Subdivision: Landover Townhomes
HOA
- Has HOA: Yes
- Amenities included: Pool
- Services included: Maintenance Grounds
- HOA fee: $350 quarterly
- HOA name: Landover Town Homes HOA
- HOA phone: 919-790-8000
Location
- Region: Raleigh
Financial & listing details
- Price per square foot: $176/sqft
- Tax assessed value: $276,757
- Annual tax amount: $2,433
- Date on market: 6/11/2026
- Listing agreement: Exclusive Right To Sell
- Listing terms: Cash,Conventional,FHA,VA Loan
- Ownership type: Townhouse
- Road surface type: Asphalt
Estimated market value
$260,600
$248,000 - $274,000
$1,779/mo
Price history
| Date | Event | Price |
|---|---|---|
| 7/24/2026 | Price change | $264,900-1.5%$176/sqft |
Source: eXp Realty #10173119 Report a problem | ||
| 6/11/2026 | Listed for sale | $268,900+68.1%$179/sqft |
Source:  Doorify MLS #10173119 Report a problem Doorify MLS #10173119 Report a problem | ||
| 10/24/2016 | Sold | $160,000+0.1%$106/sqft |
Source: Public Record Report a problem | ||
| 9/2/2016 | Pending sale | $159,900$106/sqft |
Source: Fonville Morisey/Falls Sales Office #2087107 Report a problem | ||
| 8/30/2016 | Listed for sale | $159,900+14.2%$106/sqft |
Source: Fonville Morisey/Falls Sales Office #2087107 Report a problem | ||
| 4/8/2011 | Listing removed | $140,000$93/sqft |
Source: Visual Tour #1717732 Report a problem | ||
| 2/24/2011 | Listed for sale | $140,000$93/sqft |
Source: Visual Tour #1717732 Report a problem | ||
| 9/3/2010 | Listing removed | $140,000$93/sqft |
Source: RE/MAX One Realty #1717732 Report a problem | ||
| 9/2/2010 | Listed for sale | $140,000$93/sqft |
Source: RE/MAX One Realty #1717732 Report a problem | ||
| 6/28/2010 | Sold | $140,000-3.4%$93/sqft |
Source: Public Record Report a problem | ||
| 5/30/2010 | Price change | $145,000+3.6%$96/sqft |
Source: HPW #1699090 Report a problem | ||
| 4/3/2010 | Price change | $140,000-3.4%$93/sqft |
Source: Re/Max One Realty #1717732 Report a problem | ||
| 2/21/2010 | Price change | $145,000-3.3%$96/sqft |
Source: Coldwell Banker Howard Perry and Walston #1699090 Report a problem | ||
| 1/23/2010 | Price change | $150,000-1.6%$100/sqft |
Source: Howard Perry and Walston Builder Services #1699090 Report a problem | ||
| 12/19/2009 | Listed for sale | $152,500+5.2%$101/sqft |
Source: Coldwell Banker Howard Perry and Walston #1699090 Report a problem | ||
| 2/20/2007 | Sold | $145,000$96/sqft |
Source: Public Record Report a problem | ||
Public tax history
| Year | Property taxes | Tax assessment |
|---|---|---|
| 2025 | $2,434 +0.4% | $276,757 |
| 2024 | $2,424 +15.2% | $276,757 +44.8% |
| 2023 | $2,104 +7.6% | $191,189 |
| 2022 | $1,956 +4% | $191,189 |
| 2021 | $1,880 +1.8% | $191,189 |
| 2020 | $1,846 +11% | $191,189 +34.8% |
| 2019 | $1,663 | $141,792 |
| 2018 | $1,663 +11.2% | $141,792 |
| 2017 | $1,495 +2.1% | $141,792 |
| 2016 | $1,465 -14.7% | $141,792 -13.5% |
| 2015 | $1,718 +5.4% | $163,957 |
| 2014 | $1,630 | $163,957 |
| 2013 | -- | $163,957 |
| 2012 | -- | $163,957 |
| 2011 | -- | $163,957 |
| 2010 | -- | $163,957 |
| 2009 | -- | $163,957 |
| 2008 | -- | -- |
| 2007 | -- | -- |
Find assessor info on the county website
Monthly payment
Est. payment
Payment breakdown
Explore the cost of this home by adjusting the details. Changes won't be saved.Climate risks
Neighborhood: Northeast Raleigh
Nearby schools
Schools provided by the listing agent
- Elementary: Wake - Forestville Road Elementary
- Middle: Wake - Neuse River Middle
- High: Wake - Knightdale High
Source: Doorify MLS. This data may not be complete. We recommend contacting the local school district to confirm school assignments for this home.
Similar homes
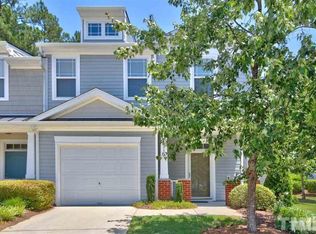
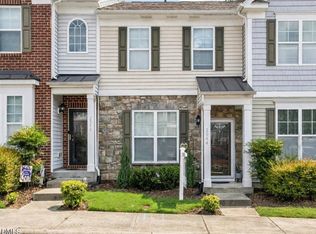
- $242,0002 bd3 ba1.3k sqft2944 Casona Way, Raleigh, NC 27616For Sale
 MLS ID #10183633, Aziza McPherson Griffin. Doorify MLS
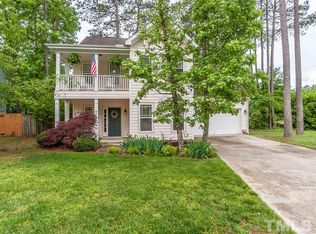
 - $275,0003 bd3 ba1.8k sqft4433 Middletown Dr, Wake Forest, NC 27587For Sale
 MLS ID #10191732, Ahmed Mustafa. Doorify MLS
 - $259,9003 bd3 ba1.3k sqft5309 Big Bass Dr, Raleigh, NC 27610For Sale
 MLS ID #10164784, Sheryl Merritt. Doorify MLS
 - $325,0003 bd2 ba1.7k sqft6001 Four Townes Ln, Raleigh, NC 27616For Sale
 MLS ID #10187701, Samara Presley. Doorify MLS
 - $265,0003 bd3 ba1.7k sqft11711 Coppergate Dr Unit 111, Raleigh, NC 27614For SaleMLS ID #10169973, Holly Hicks. Doorify MLS
- $357,9003 bd4 ba1.8k sqft5925 Illuminate Ave, Raleigh, NC 27616For SaleMLS ID #10183664, Myron Spell. Doorify MLS
- $379,9003 bd3 ba1.7k sqft6015 Kayton Street, Raleigh, NC 27616For Sale
 MLS ID #100594733, Thomas Parker, The Thomas Parker Realty Group. Hive MLS
 - $264,9003 bd3 ba1.5k sqft4505 Middletown Dr, Wake Forest, NC 27587For SaleMLS ID #10181037, Teresa Connor. Doorify MLS
- $285,0003 bd3 ba1.7k sqft1320 Stone Manor Dr, Raleigh, NC 27610For SaleMLS ID #10169376, Brenton James Walker. Doorify MLS
- $285,0002 bd3 ba1.1k sqft1824 Natalie Brook Way, Raleigh, NC 27609For SaleMLS ID #10189175, Cynthia Gale Cowling. Doorify MLS
- $229,0002 bd3 ba1.1k sqft2533 Bay Harbor Dr, Raleigh, NC 27604For SaleMLS ID #10174697, Gabie Lambrechtse. Doorify MLS
- $284,0003 bd3 ba1.7k sqft2220 Raven Rd Unit 107, Raleigh, NC 27614For SaleMLS ID #10182272, Jenny Hensley. Doorify MLS
- $369,9004 bd4 ba2k sqft6441 Giddings St, Raleigh, NC 27616For SaleMLS ID #10185512, David Wilson. Doorify MLS
- $365,0003 bd3 ba2k sqft6903 Woodland Stream Pl, Raleigh, NC 27616For SaleMLS ID #10182458, Sherry Stoppel. Doorify MLS
- $299,9003 bd3 ba1.5k sqft3834 Prince Noah Loop, Wake Forest, NC 27587For SaleMLS ID #10172096, CLAUDIA Alzate. Doorify MLS
- $285,0003 bd3 ba1.6k sqft4369 Bethel Park Dr, Raleigh, NC 27610For SaleMLS ID #10166205, Teresa Pitt. Doorify MLS
- $260,0003 bd3 ba1.7k sqft357 E Porthaven Way, Clayton, NC 27527For SaleMLS ID #10191995, Judy Jones. Doorify MLS
- $299,5002 bd3 ba1.4k sqft5349 Silver Moon Ln, Raleigh, NC 27606For SaleMLS ID #10191888, Ashley Hill. Doorify MLS
- $285,0003 bd3 ba1.4k sqft211 Sugar Maple Ave, Wake Forest, NC 27587For SaleMLS ID #10169844, Jamie Keith. Doorify MLS
- $275,0003 bd3 ba1.6k sqft1428 Montonia St, Wake Forest, NC 27587For SaleMLS ID #10188073, Wendy Norman. Doorify MLS
