Welcome to this charming townhouse in the Stonegate community of Wake Forest, NC. This well-proportioned residence offers three bedrooms and two and a half bathrooms, providing comfortable living space for various lifestyles and needs. The single-car garage adds convenient parking and storage options for residents. Located within the established Stonegate subdivision, this property offers a solid foundation for those seeking a townhouse lifestyle in Wake Forest. The compact lot size keeps maintenance manageable while the thoughtful layout maximizes livability. This townhouse presents an excellent opportunity to own in a recognized Wake Forest community.
For sale
Price cut: $10K (10/18)
$289,900
3834 Prince Noah Loop, Wake Forest, NC 27587
3beds
1,591sqft
Townhouse
Built in 2017
1,306 Square Feet Lot
$288,000 Zestimate®
$182/sqft
$203/mo HOA
What's special
Single-car garageThree bedroomsThoughtful layout maximizes livability
- 136 days
- 117
- 15
Zillow last checked:
Listing updated:
Listed by:
CLAUDIA Alzate 919-961-7513,
Century 21 Triangle Group
Source: Doorify MLS,MLS#: 10172096
Facts & features
Interior
Bedrooms & bathrooms
- Bedrooms: 3
- Bathrooms: 3
- Full bathrooms: 2
- 1/2 bathrooms: 1
Primary bedroom
- Level: Second
Bedroom 2
- Level: Second
Bedroom 2
- Level: Second
Bathroom 2
- Level: Main
Breakfast room
- Level: Main
Family room
- Level: Main
Kitchen
- Level: Main
Other
- Level: Second
Heating
- Forced Air, Natural Gas
Cooling
- Ceiling Fan(s)
Appliances
- Included: Dishwasher, Electric Range, Electric Water Heater, Microwave, Plumbed For Ice Maker
- Laundry: Laundry Closet, In Hall, Upper Level
Features
- Ceiling Fan(s), Entrance Foyer, Granite Counters, High Ceilings, Pantry, Tray Ceiling(s), Walk-In Closet(s), Separate Shower
- Flooring: Carpet, Tile, Vinyl
- Windows: Insulated Windows
- Number of fireplaces: 1
- Fireplace features: Great Room
Interior area
- Total structure area: 1,591
- Total interior livable area: 1,591 sqft
- Finished area above ground: 1,591
- Finished area below ground: 0
Property
Parking
- Total spaces: 1
- Parking features: Garage
- Garage spaces: 1
Features
- Levels: Two
- Stories: 2
- Patio & porch: Patio
- Exterior features: Rain Gutters, Tennis Court(s)
Lot
- Size: 1,306 Square Feet
- Features: Corner Lot, Landscaped
Details
- Additional structures: Shed(s), Storage
- Parcel number: 174802672692000 0442753
- Zoning: GR10
- Special conditions: Standard
Construction
Type & style
- Home type: Townhouse
- Architectural style: Traditional
- Property subtype: Townhouse
Materials
- Vinyl Siding
- Foundation: Slab
- Roof: Shingle
Condition
- New construction: No
- Year built: 2017
Utilities & green energy
- Sewer: Public Sewer
- Water: Public
- Utilities for property: Cable Available
Community & HOA
Community
- Security: Smoke Detector(s)
- Subdivision: Stonegate
HOA
- Has HOA: Yes
- Amenities included: Clubhouse, Pool, Tennis Court(s), Trail(s)
- Services included: Maintenance Grounds, Pest Control, Trash
- HOA fee: $203 monthly
- HOA name: Stonegate Townhomes
Location
- Region: Wake Forest
Financial & listing details
- Price per square foot: $182/sqft
- Tax assessed value: $321,008
- Annual tax amount: $3,028
- Date on market: 6/5/2026
- Listing agreement: Exclusive Right To Sell
- Listing terms: Conventional,FHA
- Ownership type: Townhouse
Estimated market value
$288,000
$274,000 - $302,000
$1,841/mo
Price history
| Date | Event | Price |
|---|---|---|
| 10/18/2026 | Price change | $289,900-3.3%$182/sqft |
Source:  Doorify MLS #10172096 Report a problem Doorify MLS #10172096 Report a problem | ||
| 8/11/2026 | Price change | $299,900-1%$188/sqft |
Source: Doorify MLS #10172096 Report a problem | ||
| 7/23/2026 | Price change | $302,900-1.6%$190/sqft |
Source: Doorify MLS #10172096 Report a problem | ||
| 6/26/2026 | Price change | $307,900-2.3%$194/sqft |
Source: Doorify MLS #10172096 Report a problem | ||
| 6/5/2026 | Listed for sale | $314,999+55.6%$198/sqft |
Source: Doorify MLS #10172096 Report a problem | ||
| 6/16/2023 | Listing removed | -- |
Source: Zillow Rentals #2515687 Report a problem | ||
| 6/9/2023 | Listed for rent | $1,750$1/sqft |
Source: Doorify MLS #2515687 Report a problem | ||
| 5/19/2023 | Listing removed | -- |
Source: Zillow Rentals Report a problem | ||
| 4/5/2023 | Listed for rent | $1,750$1/sqft |
Source: Zillow Rentals Report a problem | ||
| 2/23/2023 | Listing removed | -- |
Source: Zillow Rentals Report a problem | ||
| 1/24/2023 | Listed for rent | $1,750+20.7%$1/sqft |
Source: Zillow Rentals Report a problem | ||
| 3/21/2018 | Listing removed | $1,450$1/sqft |
Source: CENTURY 21 Triangle Group #2168060 Report a problem | ||
| 2/7/2018 | Listed for rent | $1,450$1/sqft |
Source: CENTURY 21 Triangle Group #2168060 Report a problem | ||
| 12/28/2017 | Sold | $202,500$127/sqft |
Source: Public Record Report a problem | ||
Public tax history
| Year | Property taxes | Tax assessment |
|---|---|---|
| 2025 | $3,028 +0.4% | $321,008 |
| 2024 | $3,017 +16.6% | $321,008 +45.3% |
| 2023 | $2,587 +4.2% | $220,918 |
| 2022 | $2,482 +1.8% | $220,918 |
| 2021 | $2,439 | $220,918 |
| 2020 | $2,439 -0.8% | $220,918 +12.3% |
| 2019 | $2,460 | $196,637 +4.1% |
| 2018 | $2,460 | $188,940 +439.8% |
| 2017 | -- | $35,000 |
Find assessor info on the county website
Monthly payment
Est. payment
Payment breakdown
Explore the cost of this home by adjusting the details. Changes won't be saved.Climate risks
Neighborhood: 27587
Nearby schools
Schools provided by the listing agent
- Elementary: Wake - Harris Creek Elementary
- Middle: Wake - Rolesville Middle School
- High: Wake - Heritage High School
Source: Doorify MLS. This data may not be complete. We recommend contacting the local school district to confirm school assignments for this home.
- $--2 bd2 ba1.5k sqft3834 Prince Noah Loop #3834, Wake Forest, NC 27587Off Market
- $303,200-- bd2 ba1.6k sqft3832 Prince Noah Loop, Wake Forest, NC 27587Off Market
- $319,0003 bd3 ba1.6k sqft3836 Prince Noah Loop, Wake Forest, NC 27587Sold
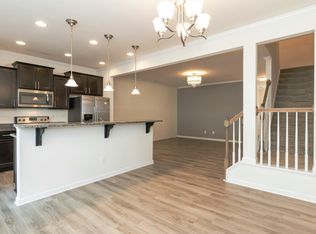
- $284,0003 bd2 ba1.5k sqft3838 Prince Noah Loop, Wake Forest, NC 27587Off Market
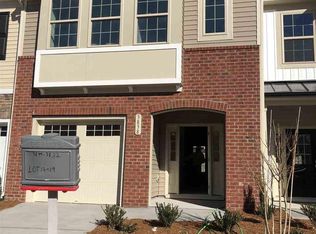
Similar homes
- $276,9003 bd3 ba1.4k sqft2839 Gross Ave, Wake Forest, NC 27587For Sale
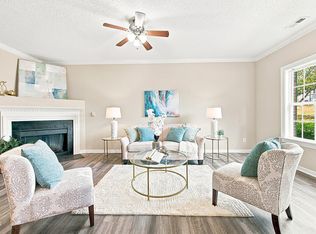
 MLS ID #10192346, Steven Elliot. Doorify MLS
 - $335,0003 bd3 ba1.7k sqft1237 Legacy Greene Ave, Wake Forest, NC 27587For Sale
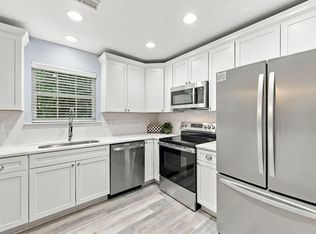 MLS ID #10194732, Marianne Durham. Doorify MLS
 - $339,9993 bd3 ba1.7k sqft2703 Middlewick Pl, Wake Forest, NC 27587New Construction
 Doorify MLS
 - $329,9903 bd4 ba2.2k sqft507 Gateway Townes Blvd, Wake Forest, NC 27587For Sale
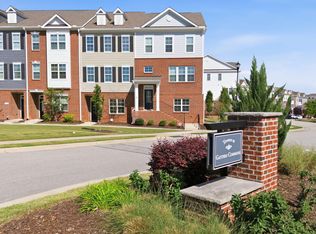 MLS ID #10167621, Lee Cox. Doorify MLS
 - $334,9993 bd3 ba1.7k sqft8770 Wardle Ct, Wake Forest, NC 27587New ConstructionDoorify MLS
- $337,5003 bd3 ba1.8k sqft8217 Yaxley Hall Dr, Raleigh, NC 27616For SaleMLS ID #10185770, Luisa Castillo. Doorify MLS
- $319,0004 bd4 ba2.2k sqft168 Daisy Meadow Ln, Wake Forest, NC 27587For SaleMLS ID #10181755, Remington Ivey. Doorify MLS
- $260,0003 bd3 ba1.4k sqft8807 Commons Townes Dr, Raleigh, NC 27616For SaleMLS ID #10196134, Susan Doninger Greer. Doorify MLS
- $252,0003 bd3 ba1.7k sqft11711 Mezzanine Dr Unit 114, Raleigh, NC 27614For SaleMLS ID #10179038, Jennifer Lavrack. Doorify MLS
- $259,9003 bd3 ba1.5k sqft4807 Landover Pine Pl, Raleigh, NC 27616For SaleMLS ID #10173119, Sibyl Russ. Doorify MLS
- $249,9002 bd3 ba1.3k sqft400 Kilmarnock Ct, Wake Forest, NC 27587For SaleMLS ID #10188900, Amy Penner. Doorify MLS
- $292,0003 bd3 ba1.5k sqft5941 River Landings Dr, Raleigh, NC 27616For SaleMLS ID #10188497, Roberta De Faria. Doorify MLS
- $285,0003 bd2 ba1.1k sqft3613 Castlegate Dr, Raleigh, NC 27616For SaleMLS ID #10192305, Paula Patricia Villalva. Doorify MLS
- $274,9003 bd3 ba1.4k sqft2537 Blackwolf Run Ln, Raleigh, NC 27604For SaleMLS ID #10191885, Susana Yourcheck. Doorify MLS
- $299,4002 bd2 ba921 sqft504 Flaherty Ave, Wake Forest, NC 27587For SaleMLS ID #10176800, Samantha Diaz. Doorify MLS
- $242,0002 bd3 ba1.3k sqft2944 Casona Way, Raleigh, NC 27616For SaleMLS ID #10183633, Aziza McPherson Griffin. Doorify MLS
- $350,0003 bd3 ba1.8k sqft603 Marshskip Way, Rolesville, NC 27571For SaleMLS ID #10178331, Yandry Mastromihalis. Doorify MLS
- $299,9004 bd4 ba1.7k sqft6620 Pathfinder Way, Raleigh, NC 27616For SaleMLS ID #10107042, Jeremy Brazoban. Doorify MLS
- $292,9903 bd3 ba1.5k sqft422 Provincial St, Raleigh, NC 27603For SaleMLS ID #10185801, Jenny Hensley. Doorify MLS
