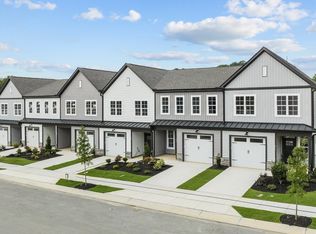
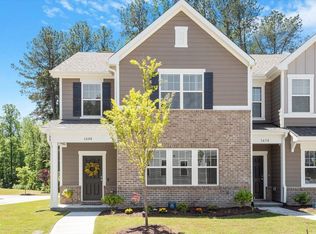
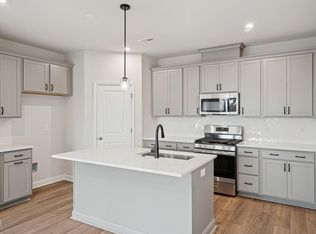
Located just steps from Publix, restaurants, shopping, medical offices, nail salons, and everyday conveniences, this barely lived-in townhome offers the perfect combination of convenience, low-maintenance living, and value in one of Rolesville's fastest-growing communities. Inside, you'll find upgrades buyers love, including a gas range, luxury finishes, abundant natural light, oversized sliding glass doors, a finished garage with built-in shelving, and a versatile upstairs loft ideal for a home office, playroom, fitness area, or second living space. The refrigerator, washer, and dryer all convey, helping buyers save thousands in move-in costs. One of the few townhomes in the community with a tree-lined backyard and no homes directly behind it, this home offers a level of privacy that's hard to find. Enjoy peaceful views from your patio without neighboring homes directly behind you. The spacious primary suite features a large walk-in closet and private ensuite bath, while the additional bedrooms provide flexibility for guests, a growing family, or working from home. Enjoy a smoother path to homeownership with a flexible seller who can work with your timeline, making it easier to move when you're ready. To make homeownership even more affordable, the seller is offering a 3-2-1 temporary interest rate buydown with an acceptable offer (subject to lender approval). Qualified buyers could save approximately $600 per month in Year 1, $400 per month in Year 2, and $200 per month in Year 3, totaling more than $14,800 in payment assistance. When comparing homes, don't just compare the purchase price—compare the monthly payment. This is an exceptional opportunity to own a like-new home with included appliances, a rare tree-lined backyard, flexible closing options, and lower monthly payments. Schedule your private showing today.
For sale
$350,000
603 Marshskip Way, Rolesville, NC 27571
3beds
1,872sqft
Townhouse
Built in 2023
1,742 Square Feet Lot
$345,200 Zestimate®
$187/sqft
$100/mo HOA
What's special
Luxury finishesAbundant natural lightTree-lined backyardGas rangeLarge walk-in closetSpacious primary suitePrivate ensuite bath
- 84 days
- 77
- 12
Zillow last checked:
Listing updated:
Listed by:
Yandry Mastromihalis 743-300-5983,
eXp Realty, LLC - C
Source: Doorify MLS,MLS#: 10178331
Facts & features
Interior
Bedrooms & bathrooms
- Bedrooms: 3
- Bathrooms: 3
- Full bathrooms: 2
- 1/2 bathrooms: 1
Primary bedroom
- Level: Second
Bedroom 2
- Level: Second
Bedroom 2
- Level: Second
Primary bathroom
- Level: Second
Bathroom 2
- Level: Second
Bathroom 3
- Description: Half bath
- Level: Main
Dining room
- Level: Main
Family room
- Level: Main
Laundry
- Level: Main
Loft
- Level: Second
Heating
- Electric, Forced Air, Heat Pump, Zoned
Cooling
- Central Air, Electric, Zoned
Features
- Flooring: Luxury Vinyl, Tile
Interior area
- Total structure area: 1,872
- Total interior livable area: 1,872 sqft
- Finished area above ground: 1,872
- Finished area below ground: 0
Property
Parking
- Total spaces: 3
- Parking features: Garage, Open
- Garage spaces: 1
- Uncovered spaces: 2
Features
- Levels: Two
- Stories: 2
Lot
- Size: 1,742 Square Feet
Details
- Parcel number: 175801454278000 0497360
- Zoning: R&PUD
- Special conditions: Standard
Construction
Type & style
- Home type: Townhouse
- Architectural style: Traditional,Transitional
- Property subtype: Townhouse
Materials
- Stone, Vinyl Siding
- Foundation: Slab
- Roof: Other
Condition
- New construction: No
- Year built: 2023
Utilities & green energy
- Sewer: Public Sewer
- Water: Public
Community & HOA
Community
- Subdivision: Townes at Carlton Pointe
HOA
- Has HOA: Yes
- Services included: Insurance, Maintenance Grounds
- HOA fee: $100 monthly
- HOA name: Wake HOA Management
- HOA phone: 919-790-5350
Location
- Region: Rolesville
Financial & listing details
- Price per square foot: $187/sqft
- Tax assessed value: $371,694
- Annual tax amount: $3,818
- Date on market: 7/7/2026
- Listing agreement: Exclusive Right To Sell
- Listing terms: Cash,Conventional,FHA,USDA Loan,VA Loan
- Ownership type: Townhouse
Estimated market value
$345,200
$328,000 - $362,000
$2,070/mo
Price history
| Date | Event | Price |
|---|---|---|
| 7/7/2026 | Listed for sale | $350,000+6.1%$187/sqft |
Source:  Doorify MLS #10178331 Report a problem Doorify MLS #10178331 Report a problem | ||
| 6/5/2026 | Listing removed | $330,000$176/sqft |
Source: eXp Realty #10142942 Report a problem | ||
| 3/16/2026 | Price change | $330,000-2.9%$176/sqft |
Source: Doorify MLS #10142942 Report a problem | ||
| 2/28/2026 | Price change | $340,000-1.4%$182/sqft |
Source: Doorify MLS #10142942 Report a problem | ||
| 1/24/2026 | Listed for sale | $345,000-4.8%$184/sqft |
Source: Doorify MLS #10142942 Report a problem | ||
| 8/28/2024 | Sold | $362,500-0.7%$194/sqft |
Source: Doorify MLS #10027978 Report a problem | ||
| 7/22/2024 | Pending sale | $365,000$195/sqft |
Source: Doorify MLS #10027978 Report a problem | ||
| 5/8/2024 | Listed for sale | $365,000+0%$195/sqft |
Source: Doorify MLS #10027978 Report a problem | ||
| 4/28/2024 | Listing removed | -- |
Source: Doorify MLS #10006465 Report a problem | ||
| 3/8/2024 | Price change | $364,9000%$195/sqft |
Source: Doorify MLS #10006465 Report a problem | ||
| 1/16/2024 | Listed for sale | $365,000-6.4%$195/sqft |
Source: Doorify MLS #10006465 Report a problem | ||
| 8/10/2023 | Listing removed | -- |
Source: Doorify MLS #2501827 Report a problem | ||
| 3/27/2023 | Listed for sale | $389,900$208/sqft |
Source: Doorify MLS #2501827 Report a problem | ||
Public tax history
| Year | Property taxes | Tax assessment |
|---|---|---|
| 2025 | $3,429 +0.4% | $371,694 |
| 2024 | $3,415 +664.4% | $371,694 +829.2% |
| 2023 | $447 | $40,000 |
| 2022 | -- | -- |
Find assessor info on the county website
Monthly payment
Est. payment
Payment breakdown
Explore the cost of this home by adjusting the details. Changes won't be saved.Climate risks
Neighborhood: 27571
Nearby schools
Schools provided by the listing agent
- Elementary: Wake - Sanford Creek Elementary
- Middle: Wake - Rolesville Middle School
- High: Wake - Rolesville High School
Source: Doorify MLS. This data may not be complete. We recommend contacting the local school district to confirm school assignments for this home.
Similar homes
- $299,9003 bd3 ba1.5k sqft3834 Prince Noah Loop, Wake Forest, NC 27587For Sale

 MLS ID #10172096, CLAUDIA Alzate. Doorify MLS
 - $379,9003 bd3 ba2.3k sqft1440 Latham Garden Dr, Wake Forest, NC 27587For Sale
 MLS ID #10188635, Johnny Cimpi. Doorify MLS
 - $374,9003 bd3 ba2k sqft5309 Neuse Forest Rd, Raleigh, NC 27616For Sale
 MLS ID #10162585, Justin Burleson. Doorify MLS
 - $339,9903 bd3 ba1.7k sqft203 Solaire Aly, Wake Forest, NC 27587New Construction
 MLS ID #10177264, Stacy Weber. Doorify MLS
 - $359,9003 bd4 ba2.2k sqft549 Forestville Rd, Wake Forest, NC 27587New ConstructionMLS ID #10102362, Matt Goss. Doorify MLS
- $371,0004 bd3 ba2.2k sqft30 Sunrise Court, Spring Hope, NC 27882For Sale
 MLS ID #100606922, Thomas Shoupe, Opendoor Brokerage LLC. Hive MLS
 - $340,0003 bd3 ba1.9k sqft2105 Old Rosebud Dr, Knightdale, NC 27545For SaleMLS ID #10192929, Fulton Crowley. Doorify MLS
- $365,0003 bd3 ba2k sqft509 Rose Creek Ct, Zebulon, NC 27597For SaleMLS ID #10193012, Melinda Gaye Griengl Schott. Doorify MLS
- $345,0003 bd3 ba1.7k sqft114 Brier Crossings Loop, Durham, NC 27703For SaleMLS ID #10168028, Zack Zhao. Doorify MLS
- $335,0003 bd3 ba1.5k sqft5442 Echo Ridge Rd, Raleigh, NC 27612For SaleMLS ID #10186013, Ellen Nightingale. Doorify MLS
- $365,0003 bd3 ba2k sqft10 Somerset Dr, Franklinton, NC 27525For SaleMLS ID #10162205, Paula Patricia Villalva. Doorify MLS
- $330,0003 bd3 ba1.7k sqft5014 Kota St, Raleigh, NC 27610For SaleMLS ID #10182328, Ashley Font. Doorify MLS
- $275,0003 bd3 ba1.7k sqft2220 Raven Rd Unit 107, Raleigh, NC 27614For SaleMLS ID #10182272, Jenny Hensley. Doorify MLS
- $365,0003 bd3 ba2k sqft3701 Putnam Rd, Raleigh, NC 27610For SaleMLS ID #10188906, Angelina Corroo. Doorify MLS
- $335,0003 bd3 ba1.5k sqft5006 Tura St, Raleigh, NC 27610For SaleMLS ID #10164889, Casey Styers. Doorify MLS
- $450,0004 bd3 ba2.3k sqft3334 Longleaf Estates Dr, Raleigh, NC 27616For SaleMLS ID #10171461, Tonya Hunt. Doorify MLS
- $355,9004 bd3 ba2.2k sqft41 Duchess Ave, Franklinton, NC 27525For SaleMLS ID #10180415, Courtney Hall. Doorify MLS
- $299,9004 bd4 ba1.7k sqft6620 Pathfinder Way, Raleigh, NC 27616For SaleMLS ID #10107042, Jeremy Brazoban. Doorify MLS
- $325,0003 bd3 ba2.2k sqft120 Baker Farm Dr, Youngsville, NC 27596For SaleMLS ID #10165696, Anthony Casella. Doorify MLS
