NEW PRICE + SELLER-PAID CLOSING COSTS! Take another look at this well-maintained four-bedroom, 2.5-bath home in the established Essex Place community of Franklinton. The seller is offering up to $5,000 toward buyer closing costs with an acceptable offer. Inside, you'll find spacious living areas, generously sized bedrooms and plenty of room for everyday living and entertaining. The home sits on a 9,583-square-foot lot featuring a large fenced backyard and an expansive patio—ideal for relaxing, entertaining or enjoying the outdoors. A two-car garage provides convenient parking and additional storage. Located approximately 15 minutes from Wake Forest and 30 minutes from Triangle Town Center in Raleigh, this home offers a wonderful combination of space, comfort and convenience. Schedule your private showing today! The kitchen refrigerator, garage refrigerator, washer, dryer and exterior electric-vehicle charger do not convey.
For sale
Price cut: $19K (9/1)
$355,900
41 Duchess Ave, Franklinton, NC 27525
4beds
2,289sqft
Single Family Residence
Built in 2019
9,583 Square Feet Lot
$353,300 Zestimate®
$155/sqft
$30/mo HOA
What's special
Large fenced backyardGenerously sized bedrooms
- 55 days
- 267
- 35
Zillow last checked:
Listing updated:
Listed by:
Courtney Hall 919-999-9000,
Costello Real Estate & Investm
Source: Doorify MLS,MLS#: 10180415
Facts & features
Interior
Bedrooms & bathrooms
- Bedrooms: 4
- Bathrooms: 3
- Full bathrooms: 2
- 1/2 bathrooms: 1
Primary bedroom
- Level: Second
Heating
- Central, Fireplace(s), Forced Air
Cooling
- Central Air
Appliances
- Included: Built-In Gas Range, Dishwasher, Microwave, Range
- Laundry: Laundry Room
Features
- Ceiling Fan(s), Kitchen Island, Recessed Lighting
- Flooring: Carpet, Laminate, Luxury Vinyl
- Doors: Sliding Doors
- Number of fireplaces: 1
Interior area
- Total structure area: 2,289
- Total interior livable area: 2,289 sqft
- Finished area above ground: 2,289
- Finished area below ground: 0
Property
Parking
- Total spaces: 2
- Parking features: Garage
- Garage spaces: 2
Features
- Levels: Two
- Stories: 2
- Patio & porch: Patio
- Exterior features: Playground, Fenced Yard
- Fencing: Back Yard,Fenced
Lot
- Size: 9,583 Square Feet
Details
- Parcel number: 045193
- Zoning: PD
- Special conditions: Standard
Construction
Type & style
- Home type: SingleFamily
- Architectural style: Traditional
- Property subtype: Single Family Residence
Materials
- Vinyl Siding
- Foundation: Slab
- Roof: Shingle
Condition
- New construction: No
- Year built: 2019
Utilities & green energy
- Sewer: Public Sewer
- Water: Public
Community & HOA
Community
- Subdivision: Essex Place
HOA
- Has HOA: Yes
- Services included: Unknown
- HOA fee: $363 annually
- HOA name: Essex Place Homeowners Association
- HOA phone: 919-676-4008
Location
- Region: Franklinton
Financial & listing details
- Price per square foot: $155/sqft
- Tax assessed value: $343,630
- Annual tax amount: $4,508
- Date on market: 7/26/2026
- Listing agreement: Exclusive Agency
- Listing terms: Cash,Conventional,FHA,VA Loan
Estimated market value
$353,300
$336,000 - $371,000
$2,297/mo
Price history
| Date | Event | Price |
|---|---|---|
| 9/1/2026 | Price change | $355,900-5.1%$155/sqft |
Source:  Doorify MLS #10180415 Report a problem Doorify MLS #10180415 Report a problem | ||
| 8/20/2026 | Price change | $374,900-3.6%$164/sqft |
Source: Doorify MLS #10180415 Report a problem | ||
| 7/26/2026 | Listed for sale | $389,000+10.5%$170/sqft |
Source: Doorify MLS #10180415 Report a problem | ||
| 1/5/2023 | Sold | $352,000-3.6%$154/sqft |
Source: Public Record Report a problem | ||
| 12/7/2022 | Pending sale | $365,000$159/sqft |
Source: Doorify MLS #2481347 Report a problem | ||
| 11/18/2022 | Price change | $365,000-0.8%$159/sqft |
Source: Doorify MLS #2481347 Report a problem | ||
| 10/28/2022 | Listed for sale | $368,000-0.3%$161/sqft |
Source: Doorify MLS #2481347 Report a problem | ||
| 10/25/2022 | Listing removed | -- |
Source: Doorify MLS #2472129 Report a problem | ||
| 10/21/2022 | Price change | $369,000-1.6%$161/sqft |
Source: Doorify MLS #2472129 Report a problem | ||
| 10/12/2022 | Price change | $375,000-1.3%$164/sqft |
Source: Doorify MLS #2472129 Report a problem | ||
| 9/27/2022 | Price change | $379,999-1.3%$166/sqft |
Source: Doorify MLS #2472129 Report a problem | ||
| 9/21/2022 | Price change | $385,000-1.3%$168/sqft |
Source: Doorify MLS #2472129 Report a problem | ||
| 9/2/2022 | Listed for sale | $390,000$170/sqft |
Source: Doorify MLS #2472129 Report a problem | ||
| 8/5/2022 | Sold | $390,000$170/sqft |
Source: Public Record Report a problem | ||
| 7/7/2022 | Pending sale | $390,000$170/sqft |
Source: Doorify MLS #2456070 Report a problem | ||
| 6/22/2022 | Contingent | $390,000$170/sqft |
Source: Doorify MLS #2456070 Report a problem | ||
| 6/20/2022 | Pending sale | $390,000$170/sqft |
Source: Doorify MLS #2456070 Report a problem | ||
| 6/16/2022 | Listed for sale | $390,000+60.2%$170/sqft |
Source: Doorify MLS #2456070 Report a problem | ||
| 1/13/2020 | Sold | $243,500$106/sqft |
Source: Public Record Report a problem | ||
Public tax history
| Year | Property taxes | Tax assessment |
|---|---|---|
| 2025 | $4,508 -1.1% | $343,630 |
| 2024 | $4,560 +22.3% | $343,630 +53.4% |
| 2023 | $3,728 +3.3% | $224,050 |
| 2022 | $3,608 +1.9% | -- |
| 2021 | $3,542 -0.6% | -- |
| 2020 | $3,564 | -- |
Find assessor info on the county website
Monthly payment
Est. payment
Payment breakdown
Explore the cost of this home by adjusting the details. Changes won't be saved.Climate risks
Neighborhood: 27525
Nearby schools
Schools provided by the listing agent
- Elementary: Franklin - Franklinton Elementary
- Middle: Franklin - Franklinton Middle School
- High: Franklin - Franklinton High
Source: Doorify MLS. This data may not be complete. We recommend contacting the local school district to confirm school assignments for this home.
Similar homes
- $365,0003 bd3 ba2.4k sqft65 Cranes Nest Dr, Franklinton, NC 27525For Sale
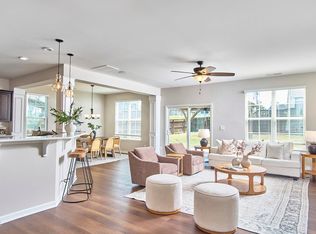
 MLS ID #10188753, Ashley Denny. Doorify MLS
 - $340,0004 bd3 ba2k sqft670 Hawksbill Dr, Franklinton, NC 27525For Sale
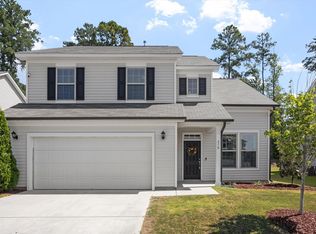 MLS ID #10188738, Amanda Miller. Doorify MLS
 - $344,9993 bd3 ba2.4k sqftDan Ryan Builders, Franklinton, NC 27525For Sale
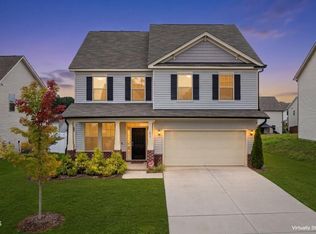 MLS ID #10157040, Erika Luster. Doorify MLS
 - $316,5004 bd3 ba2k sqft230 Rosewood Ln, Youngsville, NC 27596For Sale
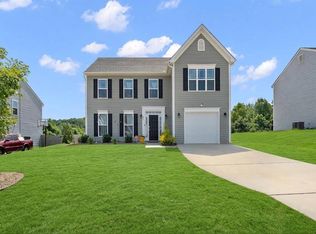 MLS ID #10191382, Lucas Reid. Doorify MLS
 - $374,5003 bd2 ba1.6k sqft90 Torrington Ave, Franklinton, NC 27525For SaleMLS ID #10183026, Jaimee Wilder. Doorify MLS
- $409,9003 bd2 ba1.8k sqft75 Mallory Oak Dr, Franklinton, NC 27525For SaleMLS ID #10177178, Judy Hagopian Edwards. Doorify MLS
- $449,9006 bd3 ba2.8k sqft216 Hawkins St, Franklinton, NC 27525For SaleMLS ID #10167606, Deidre Renee Jackson. Doorify MLS
- $429,9003 bd3 ba2.1k sqft195 Timberwind Rd, Franklinton, NC 27525For Sale
 MLS ID #1233007, Louis W Odell. Triad MLS
 - $440,0003 bd3 ba2k sqft265 Sorrel Dr, Franklinton, NC 27525For SaleMLS ID #10185705, Meredith Hilbert. Doorify MLS
- $279,4003 bd2 ba1.9k sqft133 Abbey Way, Franklinton, NC 27525For SaleMLS ID #10158420, Jenifer Salter. Doorify MLS
- $410,5253 bd3 ba2.3k sqftLassiter, Franklinton, NC 27525New ConstructionDoorify MLS
- $439,9003 bd3 ba2.3k sqft1208 Montgomery Rd, Franklinton, NC 27525For SaleMLS ID #10143832, Alice Ray. Doorify MLS
- $429,3803 bd3 ba2.7k sqftWynwood, Franklinton, NC 27525New ConstructionMLS ID #10168520, Lindsey Allison Powell. Doorify MLS
- $325,0003 bd3 ba1.5k sqft105 Whistlers Cv, Louisburg, NC 27549For SaleMLS ID #10154985, Mike Rowe. Doorify MLS
- $345,0003 bd3 ba2.2k sqft120 Baker Farm Dr, Youngsville, NC 27596For SaleMLS ID #10165696, Anthony Casella. Doorify MLS
- $484,9003 bd3 ba3.1k sqft65 Burning Bluff Dr, Franklinton, NC 27525For SaleMLS ID #10135364, Zach Honeycutt. Doorify MLS
- $375,0005 bd3 ba2.3k sqft168 Sugarmaple Way, Youngsville, NC 27596New ConstructionDoorify MLS
- $375,0003 bd3 ba2.5k sqft119 E Stratford Dr, Henderson, NC 27537For SaleMLS ID #10178096, Rebecca So. Doorify MLS
- $369,9994 bd3 ba2.4k sqft1177 Treetop Meadow Ln, Wake Forest, NC 27587For SaleMLS ID #10184576, Dana Louise Quinn. Doorify MLS
- $451,6653 bd2 ba1.8k sqftChelsea, Franklinton, NC 27525New ConstructionMLS ID #10168504, Lindsey Allison Powell. Doorify MLS
