Welcome to this beautifully crafted 2023 home nestled on a spacious .76-acre lot in the growing community of Youngsville, conveniently located near Louisburg Road and Highway 98 for easy access to Raleigh, Wake Forest, and surrounding areas. This thoughtfully designed 3-bedroom, 2.5-bath home offers modern living with an inviting open-concept floor plan perfect for both everyday living and entertaining. The main level features a dedicated office space ideal for working from home, studying, or creating a flexible bonus area to fit your lifestyle. The kitchen flows seamlessly into the living and dining areas, creating a bright and spacious atmosphere filled with natural light. Upstairs, you'll find comfortable bedrooms including a spacious primary suite with a private bath and ample closet space. Step outside to enjoy the privacy and tranquility of a backyard that backs up to a peaceful tree line -- offering the perfect setting for relaxing evenings, outdoor gatherings, or simply enjoying nature. With a 2-car garage, modern construction, and plenty of room to spread out both inside and out, this home combines comfort, convenience, and privacy in one exceptional package.
For sale
Price cut: $10K (8/4)
$369,900
120 Baker Farm Dr, Youngsville, NC 27596
3beds
2,220sqft
Single Family Residence, Residential
Built in 2023
0.76 Acres Lot
$382,700 Zestimate®
$167/sqft
$128/mo HOA
What's special
Dedicated office spaceAmple closet spaceInviting open-concept floor plan
- 113 days
- 246
- 14
Zillow last checked:
Listing updated:
Listed by:
Anthony Casella 919-780-9793,
Jason Mitchell Real Estate
Source: Doorify MLS,MLS#: 10165696
Facts & features
Interior
Bedrooms & bathrooms
- Bedrooms: 3
- Bathrooms: 3
- Full bathrooms: 2
- 1/2 bathrooms: 1
Heating
- Forced Air
Cooling
- Central Air
Features
- Flooring: Carpet, Laminate, Tile
Interior area
- Total structure area: 2,220
- Total interior livable area: 2,220 sqft
- Finished area above ground: 2,220
- Finished area below ground: 0
Property
Parking
- Total spaces: 2
- Parking features: Garage - Attached
- Attached garage spaces: 2
Features
- Levels: Two
- Stories: 2
- Has view: Yes
Lot
- Size: 0.76 Acres
Details
- Parcel number: 049585
- Zoning: FCO R-30
- Special conditions: Standard
Construction
Type & style
- Home type: SingleFamily
- Architectural style: Traditional
- Property subtype: Single Family Residence, Residential
Materials
- Brick, Vinyl Siding
- Roof: Asphalt
Condition
- New construction: No
- Year built: 2023
Utilities & green energy
- Sewer: Septic Tank
- Water: Public
Community & HOA
Community
- Subdivision: Baker Farm
HOA
- Has HOA: Yes
- Services included: Maintenance Grounds
- HOA fee: $385 quarterly
Location
- Region: Youngsville
Financial & listing details
- Price per square foot: $167/sqft
- Tax assessed value: $361,330
- Annual tax amount: $2,169
- Date on market: 5/7/2026
Estimated market value
$382,700
$364,000 - $402,000
$2,371/mo
Price history
| Date | Event | Price |
|---|---|---|
| 8/4/2026 | Price change | $369,900-2.6%$167/sqft |
Source:  Doorify MLS #10165696 Report a problem Doorify MLS #10165696 Report a problem | ||
| 7/21/2026 | Price change | $379,900-1.1%$171/sqft |
Source: Doorify MLS #10165696 Report a problem | ||
| 7/10/2026 | Price change | $384,000-1.5%$173/sqft |
Source: Doorify MLS #10165696 Report a problem | ||
| 6/23/2026 | Price change | $390,000-3.1%$176/sqft |
Source: Doorify MLS #10165696 Report a problem | ||
| 5/15/2026 | Price change | $402,412-0.5%$181/sqft |
Source: Doorify MLS #10165696 Report a problem | ||
| 5/7/2026 | Listed for sale | $404,250+4.8%$182/sqft |
Source: Doorify MLS #10165696 Report a problem | ||
| 10/30/2023 | Sold | $385,900$174/sqft |
Source: Doorify MLS #2523341 Report a problem | ||
| 9/27/2023 | Pending sale | $385,900$174/sqft |
Source: Doorify MLS #2523341 Report a problem | ||
| 7/31/2023 | Price change | $385,900+0.8%$174/sqft |
Source: Doorify MLS #2523341 Report a problem | ||
| 7/25/2023 | Listed for sale | $382,900$172/sqft |
Source: Doorify MLS #2523341 Report a problem | ||
Public tax history
| Year | Property taxes | Tax assessment |
|---|---|---|
| 2025 | $2,170 +1.7% | $361,330 |
| 2024 | $2,133 | $361,330 |
Find assessor info on the county website
Monthly payment
Est. payment
Payment breakdown
Explore the cost of this home by adjusting the details. Changes won't be saved.Climate risks
Neighborhood: 27596
Nearby schools
Schools provided by the listing agent
- Elementary: Franklin - Royal Elementary
- Middle: Franklin - Bunn Middle
- High: Franklin - Bunn High
Source: Doorify MLS. This data may not be complete. We recommend contacting the local school district to confirm school assignments for this home.


Similar homes
- $424,9003 bd2 ba2.2k sqft2317 Penarth Ct, Zebulon, NC 27597For Sale

 MLS ID #10189292, Hunter Cutright. Doorify MLS
 - $379,0003 bd3 ba2.2k sqft276 Eason Farm Dr, Zebulon, NC 27597For Sale
 MLS ID #10163887, Tracy Anne Haas. Doorify MLS
 - $390,0003 bd3 ba2.3k sqft1440 Latham Garden Dr, Wake Forest, NC 27587For Sale
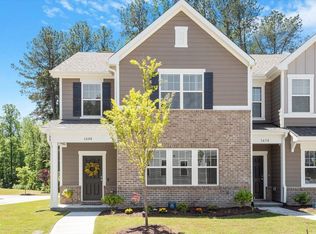 MLS ID #10188635, Johnny Cimpi. Doorify MLS
 - $459,0003 bd3 ba2k sqft25 Ballinger Dr, Youngsville, NC 27596For Sale
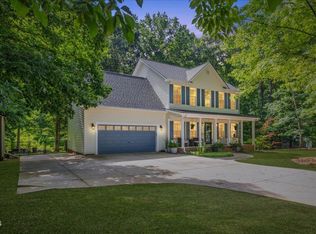 MLS ID #10172935, Claudia Antolin Alarcon. Doorify MLS
 - $374,9004 bd3 ba2.2k sqft41 Duchess Ave, Franklinton, NC 27525For SaleMLS ID #10180415, Courtney Hall. Doorify MLS
- $399,9003 bd3 ba1.8k sqft2925 Carriage Meadows Dr, Wake Forest, NC 27587For SaleMLS ID #10152633, Butch Dyer. Doorify MLS
- $344,9993 bd3 ba2.4k sqftDan Ryan Builders, Franklinton, NC 27525For SaleMLS ID #10157040, Erika Luster. Doorify MLS
- $435,5003 bd3 ba1.9k sqft34 Whistling Duck Way, Wendell, NC 27591For SaleMLS ID #10186183, Jenny Hensley. Doorify MLS
- $374,9903 bd3 ba2.1k sqft3516 Sugarplum Rd, Raleigh, NC 27604For SaleMLS ID #10177253, Hui Li. Doorify MLS
- $379,9003 bd2 ba1.7k sqft7361 Hill Road, Spring Hope, NC 27882New Construction
 MLS ID #100595770, Jackie Robertson, Jackie Robertson Team, Inc.. Hive MLS
 - $364,9004 bd3 ba2.1k sqft745 Mirror Pond Dr, Zebulon, NC 27597For SaleMLS ID #10156168, Derek Wyatt. Doorify MLS
- $400,0003 bd3 ba2.5k sqft127 Northview Dr, Middlesex, NC 27557For SaleMLS ID #10169439, Jonathan Murray. Doorify MLS
- $410,0003 bd3 ba2.3k sqft7328 John Hopkins Ct, Raleigh, NC 27616For SaleMLS ID #10170450, Terry Eugene Robinson. Doorify MLS
- $349,9003 bd2 ba1.6k sqft9723 Bear Run Ln, Middlesex, NC 27557For SaleMLS ID #10178369, Tammy Garland. Doorify MLS
- $275,0003 bd2 ba1.2k sqft1137 Spruce Dr, Zebulon, NC 27597For SaleMLS ID #10188616, Pablo Koe-Krompecher. Doorify MLS
- $399,0003 bd3 ba2.4k sqft3536 Althorp Dr, Raleigh, NC 27616For SaleMLS ID #10167490, Bryan Sinnett. Doorify MLS
- $399,9003 bd2 ba2.1k sqft7345 Hill Road, Spring Hope, NC 27882New ConstructionMLS ID #100585866, Jackie Robertson, Jackie Robertson Team, Inc.. Hive MLS
- $399,9003 bd2 ba2.2k sqft1363 Scarlet Oak Rd, Spring Hope, NC 27882New ConstructionMLS ID #10182277, Rebecca Hanna. Doorify MLS
- $439,9003 bd3 ba2.3k sqft1208 Montgomery Rd, Franklinton, NC 27525For SaleMLS ID #10143832, Alice Ray. Doorify MLS
- $369,0003 bd2 ba1.6k sqft1877 S Big Woods Road, Spring Hope, NC 27882New ConstructionMLS ID #100569379, Jackie Robertson, Jackie Robertson Team, Inc.. Hive MLS
