LOOKING FOR LOWER ELECTRIC BILLS? THIS is the HOUSE for YOU! Recent electric bills have been averaging less than $25 a month! This meticulously maintained home is sitting on a spacious 1.07-acre lot, offering 3-bedroom, 2.5-baths with the perfect blend of modern comfort and efficiency. From the inviting front porch to the private patio out back, there's plenty of space to relax and room for a pool too. Step inside to find a thoughtfully designed layout featuring a versatile downstairs bonus room with french doors, ideal for a home office, flex space, or playroom. Upstairs, an additional bonus area offers even more flexibility & could easily be converted into a fourth bedroom or used as an office. The kitchen is complete with granite countertops, a spacious walk-in pantry, & stunning Samsung Bespoke French door refrigerator with customizable panels to match your style. Multiple oversized walk-in closets throughout the home provide exceptional storage. Upgrades include ceiling fans throughout, blinds, SOLAR panels that significantly reduce electric costs, a whole-house water filtration system, and whole-house surge protection for added peace of mind. Shed and beautiful garden beds complete this gem. Bridge over the creek beyond the trees offers even more outdoor space. This move-in ready home offers space, flexibility, and efficiency, all in one.
For sale
Price cut: $3.5K (8/2)
$391,500
276 Eason Farm Dr, Zebulon, NC 27597
3beds
2,218sqft
Single Family Residence, Residential
Built in 2022
1.07 Acres Lot
$389,700 Zestimate®
$177/sqft
$30/mo HOA
What's special
Private patioInviting front porchBeautiful garden bedsMultiple oversized walk-in closetsSpacious walk-in pantryCeiling fans throughout
- 109 days |
- 485 |
- 25 |
Zillow last checked:
Listing updated:
Listed by:
Tracy Anne Haas 919-987-4503,
HomeTowne Realty
Source: Doorify MLS,MLS#: 10163887
Facts & features
Interior
Bedrooms & bathrooms
- Bedrooms: 3
- Bathrooms: 3
- Full bathrooms: 2
- 1/2 bathrooms: 1
Heating
- Electric, Heat Pump, Solar
Cooling
- Ceiling Fan(s), Central Air
Appliances
- Included: Dishwasher, Disposal, Electric Range, Free-Standing Range, Refrigerator, Stainless Steel Appliance(s), Water Purifier
- Laundry: Laundry Room, Upper Level
Features
- Bathtub/Shower Combination, Breakfast Bar, Ceiling Fan(s), Double Vanity, Granite Counters, Kitchen Island, Living/Dining Room Combination, Pantry, Smart Home, Smart Light(s), Smart Thermostat, Smooth Ceilings, Walk-In Closet(s), Walk-In Shower, Water Closet
- Flooring: Carpet, Vinyl
- Windows: Blinds
Interior area
- Total structure area: 2,218
- Total interior livable area: 2,218 sqft
- Finished area above ground: 2,218
- Finished area below ground: 0
Property
Parking
- Total spaces: 2
- Parking features: Concrete, Garage Faces Front
- Attached garage spaces: 2
Features
- Levels: Two
- Stories: 2
- Patio & porch: Patio
- Exterior features: Storage
- Fencing: None
- Has view: Yes
Lot
- Size: 1.07 Acres
- Features: Cleared, Front Yard, Hardwood Trees, Landscaped, Level, Many Trees, Wetlands, See Remarks
Details
- Additional structures: Shed(s)
- Parcel number: 16L03008U
- Zoning: RAG
- Special conditions: Standard
Construction
Type & style
- Home type: SingleFamily
- Architectural style: Traditional
- Property subtype: Single Family Residence, Residential
Materials
- Stone Veneer, Vinyl Siding
- Foundation: Slab
- Roof: Shingle
Condition
- New construction: No
- Year built: 2022
Utilities & green energy
- Sewer: Septic Tank
- Water: Public
Green energy
- Energy generation: Solar
Community & HOA
Community
- Subdivision: Eason Farm
HOA
- Has HOA: Yes
- Services included: Insurance
- HOA fee: $30 monthly
Location
- Region: Zebulon
Financial & listing details
- Price per square foot: $177/sqft
- Tax assessed value: $366,840
- Annual tax amount: $2,329
- Date on market: 4/30/2026
Estimated market value
$389,700
$370,000 - $409,000
$2,083/mo
Price history
| Date | Event | Price |
|---|---|---|
| 8/2/2026 | Price change | $391,500-0.9%$177/sqft |
Source:  Doorify MLS #10163887 Report a problem Doorify MLS #10163887 Report a problem | ||
| 6/12/2026 | Price change | $395,000-1.2%$178/sqft |
Source: Doorify MLS #10163887 Report a problem | ||
| 4/30/2026 | Listed for sale | $399,900+14.3%$180/sqft |
Source: Doorify MLS #10163887 Report a problem | ||
| 6/1/2023 | Sold | $350,000-2.6%$158/sqft |
Source: Public Record Report a problem | ||
| 3/26/2023 | Price change | $359,240-2.7%$162/sqft |
Source: Doorify MLS #2499819 Report a problem | ||
| 3/15/2023 | Listed for sale | $369,240$166/sqft |
Source: Doorify MLS #2499819 Report a problem | ||
Public tax history
| Year | Property taxes | Tax assessment |
|---|---|---|
| 2025 | $2,329 +8.6% | $366,840 +38.6% |
| 2024 | $2,144 +150% | $264,720 +146.9% |
| 2023 | $858 | $107,210 |
Find assessor info on the county website
Monthly payment
Est. payment
Payment breakdown
Explore the cost of this home by adjusting the details. Changes won't be saved.Climate risks
Neighborhood: 27597
Nearby schools
GreatSchools rating
- 8/10Corinth-Holders Elementary SchoolGrades: PK-5Distance: 1.2 mi
- 6/10Archer Lodge MiddleGrades: 6-8Distance: 3 mi
- 7/10Corinth-Holders High SchoolGrades: 9-12Distance: 1.4 mi
Schools provided by the listing agent
- Elementary: Johnston - Corinth Holders Elementary
- Middle: Johnston - Archer Lodge Middle
- High: Johnston - Corinth Holders High School
Source: Doorify MLS. This data may not be complete. We recommend contacting the local school district to confirm school assignments for this home.
- $400,0004 bd3 ba2.8k sqft160 Eason Farm Dr, Zebulon, NC 27597Sold
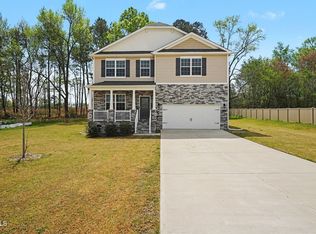
- $360,0004 bd3 ba2.1k sqft368 Eason Farm Dr, Zebulon, NC 27597Sold

- $399,9003 bd2 ba2k sqft115 Reed Dr, Zebulon, NC 27597Off Market
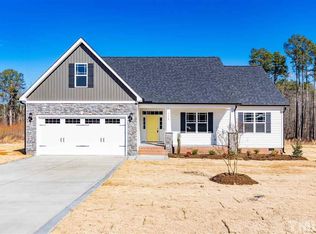
- $10,3800.54 acres577 Old Eason Rd, Zebulon, NC 27597Off Market
- $115,70040 acresLake Wendell Rd, Zebulon, NC 27597Off Market
- $384,1004 bd3 ba2k sqft99 Reed Dr, Zebulon, NC 27597Off Market
- $410,0003 bd3 ba2.1k sqft116 Reed Dr, Zebulon, NC 27597Off Market
- $448,1003 bd3 ba2.1k sqft75 Reed Dr, Zebulon, NC 27597Off Market
A local agent can set up tours, give advice and negotiate with sellers.
Similar homes
- $339,9003 bd2 ba1.8k sqft311 Cotton Mill Dr, Zebulon, NC 27597For Sale

 MLS ID #10183278, Robert Brown. Doorify MLS
 - $460,0004 bd4 ba2.5k sqft174 Split Rock Way, Zebulon, NC 27597For Sale
 MLS ID #10185783, Alayna Nye. Doorify MLS
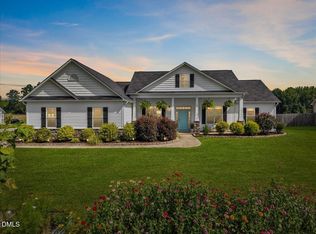
 - $435,5003 bd3 ba1.9k sqft34 Whistling Duck Way, Wendell, NC 27591For Sale
 MLS ID #10186183, Jenny Hensley. Doorify MLS
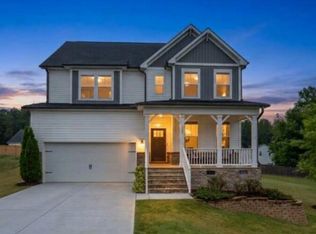
 - $400,0003 bd3 ba2.5k sqft127 Northview Dr, Middlesex, NC 27557For Sale
 MLS ID #10169439, Jonathan Murray. Doorify MLS
 - $425,0003 bd2 ba2.2k sqft2317 Penarth Ct, Zebulon, NC 27597For SaleMLS ID #10169987, Hunter Cutright. Doorify MLS
- $389,9004 bd3 ba2.1k sqft78 Glencoe Ln, Zebulon, NC 27597For SaleMLS ID #10137871, Candis Denise Signal. Doorify MLS
- $350,0004 bd3 ba2k sqft504 Yulee Dr, Zebulon, NC 27597For SaleMLS ID #10182589, Jessica Vines. Doorify MLS
- $364,9004 bd3 ba2.1k sqft745 Mirror Pond Dr, Zebulon, NC 27597For SaleMLS ID #10156168, Derek Wyatt. Doorify MLS
- $399,9903 bd3 ba2.2k sqftDRB Group NC, LLC, Zebulon, NC 27597New ConstructionDoorify MLS
- $345,6154 bd3 ba1.9k sqft500 Hipwood Dr, Zebulon, NC 27597New ConstructionMLS ID #10184133, Kimberly Kendrick. Doorify MLS
- $370,0004 bd3 ba1.9k sqft155 Colby Farm Dr, Kenly, NC 27542For SaleMLS ID #10182199, Thea Showers. Doorify MLS
- $294,9003 bd2 ba1.6k sqft210 W Oak St, Zebulon, NC 27597For SaleMLS ID #10125230, Rob Partin. Doorify MLS
- $355,0004 bd3 ba1.8k sqft139 Smart Ct, Clayton, NC 27520For SaleMLS ID #10183544, Tyria Synique Adams. Doorify MLS
- $389,9003 bd3 ba1.8k sqftRoshambo II, Wendell, NC 27591For SaleMLS ID #10153459, Richard Burghgraef. Doorify MLS
- $441,0005 bd3 ba2.6k sqft416 Southland Dr, Zebulon, NC 27597New ConstructionDoorify MLS
- $397,9003 bd3 ba2.2k sqft9531 Turkey Way, Middlesex, NC 27557New ConstructionMLS ID #10164792, Rebecca Hanna. Doorify MLS
- $358,0003 bd2 ba1.6k sqft9723 Bear Run Ln, Middlesex, NC 27557For SaleMLS ID #10178369, Tammy Garland. Doorify MLS
- $430,0003 bd3 ba2.7k sqft392 Ashpole Trl, Clayton, NC 27520For SaleMLS ID #10168685, Deb Lepper. Doorify MLS
- $461,8004 bd3 ba2.2k sqft91 Great Pine Trl, Middlesex, NC 27557New ConstructionMLS ID #10128511, Charlotte Cox. Doorify MLS
- $400,0002 bd2 ba1.3k sqft54 N Brookhollow Way, Clayton, NC 27520For SaleMLS ID #10186784, Liz Brown. Doorify MLS
