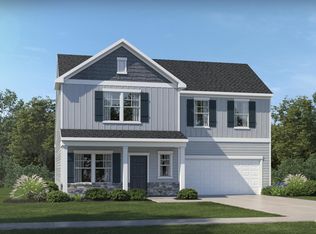
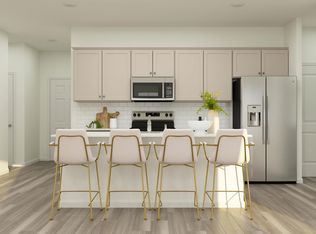
Beautifully maintained and move-in ready, this 2024-built home offers the perfect combination of modern design, functionality, and value. Situated on a spacious cul-de-sac lot, this 4-bedroom, 3-bath home features an open-concept floor plan, generous living spaces, and stylish finishes throughout. The bright and inviting kitchen flows seamlessly into the main living areas, creating an ideal space for both everyday living and entertaining. Upstairs, you'll find spacious bedrooms, including a relaxing owner's suite with a private bath and ample closet space. Enjoy outdoor living on the extended rear deck overlooking the backyard, perfect for morning coffee, evening relaxation, or gatherings with family and friends. Additional upgrades include faux wood blinds throughout the home, providing both privacy and a finished, move-in-ready feel. Conveniently located near shopping, dining, major highways, and just a short drive to Raleigh, this home offers the benefits of newer construction without the wait. Don't miss your opportunity to own this beautifully maintained home in a growing and desirable location. Schedule your private tour today!
For sale
Price cut: $5K (6/17)
$394,000
78 Glencoe Ln, Zebulon, NC 27597
4beds
2,180sqft
:
Get pre-qualified$2,401/mo
Single Family Residence, Residential
Built in 2024
0.69 Acres Lot
$391,400 Zestimate®
$181/sqft
$31/mo HOA
What's special
Stylish finishes throughoutSpacious bedroomsSpacious cul-de-sac lotBright and inviting kitchenGenerous living spacesAmple closet spaceOpen-concept floor plan
- 222 days |
- 128 |
- 4 |
Zillow last checked:
Listing updated:
Listed by:
Candis Denise Signal 919-798-2262,
eXp Realty, LLC - C
Source: Doorify MLS,MLS#: 10137871
Facts & features
Interior
Bedrooms & bathrooms
- Bedrooms: 4
- Bathrooms: 3
- Full bathrooms: 2
- 1/2 bathrooms: 1
Heating
- Electric, Heat Pump
Cooling
- Central Air, Electric
Appliances
- Included: Dishwasher, Disposal, Electric Range, Ice Maker, Microwave, Range Hood, Refrigerator, Self Cleaning Oven, Washer/Dryer, Water Heater
- Laundry: Laundry Room, Upper Level, Washer Hookup
Features
- Ceiling Fan(s), Double Vanity, Entrance Foyer, Kitchen Island, Open Floorplan, Pantry, Shower Only, Soaking Tub
- Flooring: Carpet, Vinyl, Tile
- Doors: ENERGY STAR Qualified Doors
- Windows: Blinds, Screens
- Common walls with other units/homes: No One Above, No One Below
Interior area
- Total structure area: 2,180
- Total interior livable area: 2,180 sqft
- Finished area above ground: 2,180
- Finished area below ground: 0
Property
Parking
- Total spaces: 2
- Parking features: Garage Door Opener
- Attached garage spaces: 2
Features
- Levels: Two
- Stories: 2
- Patio & porch: Deck, Patio
- Exterior features: Private Yard, Rain Gutters
- Fencing: None
- Has view: Yes
Lot
- Size: 0.69 Acres
- Features: Back Yard, Cul-De-Sac, Front Yard, Landscaped
Details
- Additional structures: Garage(s)
- Parcel number: 11M02024Q
- Special conditions: Standard
Construction
Type & style
- Home type: SingleFamily
- Architectural style: Traditional
- Property subtype: Single Family Residence, Residential
Materials
- Fiber Cement, Vinyl Siding
- Roof: Asphalt, Shingle
Condition
- New construction: No
- Year built: 2024
Utilities & green energy
- Sewer: Septic Tank
- Water: Public
- Utilities for property: Electricity Connected, Water Connected, Underground Utilities
Community & HOA
Community
- Subdivision: Hawthorne West
HOA
- Has HOA: Yes
- Services included: Maintenance Grounds
- HOA fee: $375 annually
Location
- Region: Zebulon
Financial & listing details
- Price per square foot: $181/sqft
- Tax assessed value: $140,960
- Annual tax amount: $895
- Date on market: 12/19/2025
- Road surface type: Paved
Estimated market value
$391,400
$372,000 - $411,000
$2,203/mo
Price history
| Date | Event | Price |
|---|---|---|
| 6/17/2026 | Price change | $394,000-1.3%$181/sqft |
Source:  Doorify MLS #10137871 Report a problem Doorify MLS #10137871 Report a problem | ||
| 12/19/2025 | Listed for sale | $399,000+9.3%$183/sqft |
Source: Doorify MLS #10137871 Report a problem | ||
| 2/21/2025 | Sold | $365,000+0.1%$167/sqft |
Source: Public Record Report a problem | ||
| 11/14/2024 | Listed for sale | $364,740$167/sqft |
Source:  Lennar Homes Report a problem Lennar Homes Report a problem | ||
Public tax history
| Year | Property taxes | Tax assessment |
|---|---|---|
| 2025 | $895 +121% | $140,960 +181.9% |
| 2024 | $405 +1.3% | $50,000 |
| 2023 | $400 | $50,000 |
Find assessor info on the county website
Monthly payment
Est. payment
Payment breakdown
Explore the cost of this home by adjusting the details. Changes won't be saved.Climate risks
Neighborhood: 27597
Nearby schools
GreatSchools rating
- 8/10Corinth-Holders Elementary SchoolGrades: PK-5Distance: 3.7 mi
- 6/10Archer Lodge MiddleGrades: 6-8Distance: 7.5 mi
- 7/10Corinth-Holders High SchoolGrades: 9-12Distance: 5.4 mi
Schools provided by the listing agent
- Elementary: Johnston - Corinth Holders Elementary
- Middle: Johnston - Archer Lodge Middle
- High: Johnston - Corinth Holders High School
Source: Doorify MLS. This data may not be complete. We recommend contacting the local school district to confirm school assignments for this home.
- $347,2904 bd3 ba2.1k sqft60 Glencoe Ln, Zebulon, NC 27597Sold
- $365,0004 bd3 ba2.1k sqft205 W Saint Andrews Dr, Zebulon, NC 27597Sold
- $349,5004 bd3 ba2.1k sqft227 W Saint Andrews Dr, Zebulon, NC 27597Sold
- $299,9903 bd2 ba1.4k sqft135 W Saint Andrews Dr, Zebulon, NC 27597Sold
- $300,000-- bd-- ba-- sqft135 W Saint Andrews Dr, Zebulon, NC 27597Sold
- $361,000-- bd-- ba-- sqft169 W Saint Andrews Dr, Zebulon, NC 27597Sold
- $360,9904 bd3 ba2.1k sqft169 Saint Andrews Dr, Zebulon, NC 27597Sold
- $350,0000.6 Acres115 W Saint Andrews Dr, Zebulon, NC 27597Sold
A local agent can set up tours, give advice and negotiate with sellers.
Similar homes
- $395,0003 bd3 ba2.2k sqft276 Eason Farm Dr, Zebulon, NC 27597For Sale

 MLS ID #10163887, Tracy Anne Haas. Doorify MLS
 - $350,0003 bd3 ba2.2k sqft79 Rockwater Way, Zebulon, NC 27597For Sale
 MLS ID #10175889, Cam Gavin. Doorify MLS
 - $400,0003 bd3 ba2.5k sqft127 Northview Dr, Middlesex, NC 27557For Sale
 MLS ID #10169439, Jonathan Murray. Doorify MLS
 - $399,0005 bd3 ba2.8k sqft336 Rustling Way, Zebulon, NC 27597For Sale
 MLS ID #10175280, Ronisha Bellamy. Doorify MLS
 - $364,9004 bd3 ba2.1k sqft745 Mirror Pond Dr, Zebulon, NC 27597For SaleMLS ID #10156168, Derek Wyatt. Doorify MLS
- $399,9903 bd3 ba2.2k sqftDRB Group NC, LLC, Zebulon, NC 27597New ConstructionDoorify MLS
- $--4 bd3 ba2.7k sqft40 Echo Canyon Dr, Clayton, NC 27527AuctionAuction.com 1
- $319,0003 bd2 ba1.5k sqft705 Little Patch St, Zebulon, NC 27597For SaleMLS ID #10181642, Eric Jackson. Doorify MLS
- $294,9003 bd2 ba1.6k sqft210 W Oak St, Zebulon, NC 27597For SaleMLS ID #10125230, Rob Partin. Doorify MLS
- $358,0003 bd2 ba1.6k sqft9723 Bear Run Ln, Middlesex, NC 27557For SaleMLS ID #10178369, Tammy Garland. Doorify MLS
- $461,8004 bd3 ba2.2k sqft91 Great Pine Trl, Middlesex, NC 27557New ConstructionMLS ID #10128511, Charlotte Cox. Doorify MLS
- $379,9003 bd3 ba2.2k sqft120 Baker Farm Dr, Youngsville, NC 27596For SaleMLS ID #10165696, Anthony Casella. Doorify MLS
- $394,5003 bd3 ba2.2k sqft4503 Wingate Song Ct, Knightdale, NC 27545For SaleMLS ID #10170615, Rupert Bryan. Doorify MLS
- $389,9003 bd3 ba1.8k sqftRoshambo II, Wendell, NC 27591For SaleMLS ID #10153459, Richard Burghgraef. Doorify MLS
- $314,9003 bd3 ba1.7k sqft27 Blakeford Dr, Wendell, NC 27591For SaleMLS ID #10179543, Justin Burleson. Doorify MLS
- $262,6403 bd3 ba1.5k sqft633 Sefton Park Dr, Zebulon, NC 27597New ConstructionDoorify MLS
- $410,0004 bd3 ba2.1k sqft117 Rosalynn Ct, Raleigh, NC 27610For SaleMLS ID #10171623, Amy Williams. Doorify MLS
- $419,0003 bd3 ba2.3k sqft117 Lake Point Dr, Clayton, NC 27520For SaleMLS ID #10145630, Omar Rodriguez. Doorify MLS
- $379,9903 bd3 ba2.1k sqft3516 Sugarplum Rd, Raleigh, NC 27604For SaleMLS ID #10177253, Hui Li. Doorify MLS
- $375,0004 bd3 ba2.3k sqft101 Hanover Court, Clayton, NC 27527For Sale
 MLS ID #100573320, Alayna Nye, Northside Realty, Inc.. Hive MLS
