Beautifully updated and rich in timeless Southern charm, this stunning home is nestled on nearly half an acre within the exclusive, gated Neuse Colony community. Fresh interior paint, new carpet, updated vinyl flooring, and soaring 9-foot ceilings create a bright and inviting ambiance throughout. The thoughtfully designed floor plan features custom cabinetry, a cozy gas fireplace, a spacious bonus room, and an oversized two-car garage offering ample storage. Classic Southern-style front and rear porches provide the perfect setting to relax and enjoy the serene, private surroundings. An exceptional opportunity to own a home that blends elegance, comfort, and privacy.
For sale
Price cut: $8K (5/18)
$419,000
117 Lake Point Dr, Clayton, NC 27520
3beds
2,351sqft
:
Get pre-qualified$2,509/mo
Single Family Residence, Residential
Built in 2001
0.46 Acres Lot
$413,200 Zestimate®
$178/sqft
$-- HOA
What's special
Bright and inviting ambianceCozy gas fireplaceBeautifully updatedSpacious bonus roomFresh interior paintThoughtfully designed floor planCustom cabinetry
- 163 days |
- 415 |
- 27 |
Zillow last checked:
Listing updated:
Listed by:
Omar Rodriguez 919-438-9485,
NorthGroup Real Estate, Inc.
Source: Doorify MLS,MLS#: 10145630
Facts & features
Interior
Bedrooms & bathrooms
- Bedrooms: 3
- Bathrooms: 3
- Full bathrooms: 2
- 1/2 bathrooms: 1
Heating
- Heat Pump
Cooling
- Heat Pump
Appliances
- Included: Dishwasher
Features
- Flooring: Carpet, Ceramic Tile, Vinyl
Interior area
- Total structure area: 2,351
- Total interior livable area: 2,351 sqft
- Finished area above ground: 2,351
- Finished area below ground: 0
Property
Parking
- Total spaces: 2
- Parking features: Garage - Attached
- Attached garage spaces: 2
Features
- Levels: Two
- Stories: 2
- Exterior features: Private Entrance
- Has view: Yes
Lot
- Size: 0.46 Acres
Details
- Parcel number: 16J05009T
- Zoning: PUD
- Special conditions: Standard
Construction
Type & style
- Home type: SingleFamily
- Architectural style: Colonial
- Property subtype: Single Family Residence, Residential
Materials
- Vinyl Siding
- Roof: Shingle
Condition
- New construction: No
- Year built: 2001
Utilities & green energy
- Sewer: Public Sewer
- Water: Public
Community & HOA
Community
- Features: Lake
- Subdivision: Neuse Colony
HOA
- Has HOA: No
- Amenities included: Gated, Trail(s)
Location
- Region: Clayton
Financial & listing details
- Price per square foot: $178/sqft
- Tax assessed value: $361,350
- Annual tax amount: $2,294
- Date on market: 2/10/2026
Estimated market value
$413,200
$393,000 - $434,000
$2,462/mo
Price history
| Date | Event | Price |
|---|---|---|
| 5/18/2026 | Price change | $419,000-1.9%$178/sqft |
Source:  Doorify MLS #10145630 Report a problem Doorify MLS #10145630 Report a problem | ||
| 4/2/2026 | Price change | $427,000-0.7%$182/sqft |
Source: Doorify MLS #10145630 Report a problem | ||
| 2/10/2026 | Listed for sale | $430,000-2%$183/sqft |
Source: Doorify MLS #10145630 Report a problem | ||
| 1/7/2026 | Listing removed | $438,900$187/sqft |
Source: Doorify MLS #10126066 Report a problem | ||
| 11/7/2025 | Price change | $438,9000%$187/sqft |
Source: Doorify MLS #10126066 Report a problem | ||
| 10/6/2025 | Listed for sale | $439,000+75.6%$187/sqft |
Source: Doorify MLS #10126066 Report a problem | ||
| 8/19/2020 | Sold | $250,000+42.9%$106/sqft |
Source: Public Record Report a problem | ||
| 11/1/2005 | Sold | $175,000$74/sqft |
Source: Public Record Report a problem | ||
Public tax history
| Year | Property taxes | Tax assessment |
|---|---|---|
| 2025 | $2,295 +32.4% | $361,350 +68.9% |
| 2024 | $1,733 | $214,000 |
| 2023 | $1,733 -1.2% | $214,000 |
| 2022 | $1,755 | $214,000 |
| 2021 | $1,755 -3.5% | $214,000 |
| 2020 | $1,819 | $214,000 |
| 2019 | $1,819 | $214,000 +9.3% |
| 2018 | -- | $195,800 -2.4% |
| 2017 | $1,706 | $200,690 |
| 2016 | $1,706 | $200,690 |
| 2015 | $1,706 | $200,690 |
| 2014 | -- | $200,690 |
| 2013 | -- | $200,690 |
| 2012 | -- | $200,690 |
| 2011 | -- | $200,690 |
| 2010 | -- | -- |
| 2009 | -- | -- |
| 2008 | -- | -- |
| 2007 | -- | -- |
| 2006 | -- | -- |
| 2005 | -- | -- |
| 2004 | -- | -- |
| 2003 | -- | -- |
| 2002 | -- | -- |
Find assessor info on the county website
Monthly payment
Est. payment
Payment breakdown
Explore the cost of this home by adjusting the details. Changes won't be saved.Climate risks
Neighborhood: 27520
Nearby schools
GreatSchools rating
- 5/10East Clayton ElementaryGrades: PK-5Distance: 0.6 mi
- 5/10Riverwood MiddleGrades: 6-8Distance: 3.5 mi
- 5/10Clayton HighGrades: 9-12Distance: 4.1 mi
Schools provided by the listing agent
- Elementary: Johnston - East Clayton Elementary
- Middle: Johnston - Riverwood Middle
- High: Johnston - Clayton High
Source: Doorify MLS. This data may not be complete. We recommend contacting the local school district to confirm school assignments for this home.
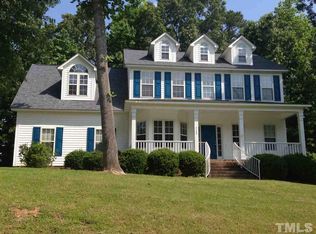
- $200,6903 bd3 ba2.3k sqft117 Lake Point Dr, Clayton, NC 27527Off Market
- $205,0503 bd2 ba1.8k sqft113 Lake Point Dr, Clayton, NC 27527Off Market
- $397,2003 bd3 ba2.1k sqft121 Lake Point Dr, Clayton, NC 27527Off Market
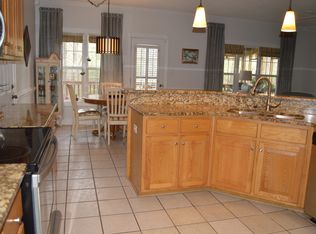
- $518,3004 bd2 ba2.9k sqft110 Lake Point Dr, Clayton, NC 27527Off Market
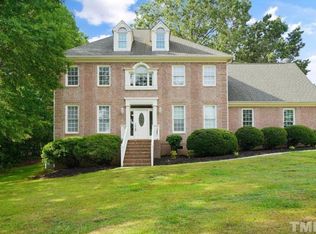
- $448,7003 bd3 ba2.4k sqft120 Lake Point Dr, Clayton, NC 27527Off Market
- $220,1003 bd2 ba2k sqft131 Lake Point Dr, Clayton, NC 27527Off Market
- $759,4005 bd5 ba4.2k sqft124 Lake Point Dr, Clayton, NC 27527Off Market
- $494,0005 bd3 ba3.2k sqft109 Lake Point Dr, Clayton, NC 27527Sold
A local agent can set up tours, give advice and negotiate with sellers.
Similar homes
- $425,0003 bd3 ba2.1k sqft18 Treewood Lane, Clayton, NC 27527For Sale

 MLS ID #100590086, Linsey Dale, HTR Southern Properties. Hive MLS
 - $460,0003 bd3 ba2.2k sqft305 Neuse Ridge Dr, Clayton, NC 27527For Sale

 MLS ID #10176527, Marissa Paige Ferrell. Doorify MLS
 - $439,9003 bd3 ba2.3k sqft72 Montpelier Ln, Clayton, NC 27527For Sale
 MLS ID #10179555, Stephanie Anson. Doorify MLS
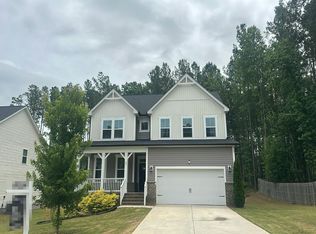
 - $--4 bd3 ba2.7k sqft40 Echo Canyon Dr, Clayton, NC 27527Auction
 Auction.com 1
 - $440,0003 bd3 ba2.7k sqft392 Ashpole Trl, Clayton, NC 27520For SaleMLS ID #10168685, Deb Lepper. Doorify MLS
- $389,9993 bd3 ba2.1k sqft201 Sarazen Drive, Clayton, NC 27527For SaleMLS ID #100566711, Diana May, HomeTowne Realty. Hive MLS
- $439,9004 bd3 ba2.5k sqftTrue Homes, Clayton, NC 27527For SaleMLS ID #10166631, Carolyn Stottlemyer. Doorify MLS
- $425,0002 bd2 ba1.3k sqft54 N Brookhollow Way, Clayton, NC 27520For SaleMLS ID #10163443, Liz Brown. Doorify MLS
- $375,0004 bd3 ba2.3k sqft101 Hanover Court, Clayton, NC 27527For SaleMLS ID #100573320, Alayna Nye, Northside Realty, Inc.. Hive MLS
- $479,9004 bd3 ba2.5k sqft90 Ellen Cir, Clayton, NC 27527For SaleMLS ID #10160781, Ryan Whitney. Doorify MLS
- $430,0003 bd2 ba1.5k sqft805 Rand Rd, Garner, NC 27529For SaleMLS ID #10173950, Claudia Stadtlander. Doorify MLS
- $395,0003 bd3 ba2.2k sqft276 Eason Farm Dr, Zebulon, NC 27597For SaleMLS ID #10163887, Tracy Anne Haas. Doorify MLS
- $469,9994 bd3 ba2.3k sqft811 Bent Willow Dr, Clayton, NC 27527For SaleMLS ID #10171764, Jennifer Rukas. Doorify MLS
- $499,9906 bd4 ba3.1k sqft9 Rock Oak Ct, Clayton, NC 27527For SaleMLS ID #10173124, DeAnn Marie Mershon. Doorify MLS
- $455,0003 bd2 ba2.7k sqft115 Hidden Fox Path, Garner, NC 27529For SaleMLS ID #10177515, Steve Brauer. Doorify MLS
- $481,0003 bd3 ba2.4k sqft93 Lighthaven Lane, Clayton, NC 27527For SaleMLS ID #100560581, Dana Satterfield, Coldwell Banker Advantage-Smithfield. Hive MLS
- $469,9003 bd3 ba2.6k sqft201 Jesse Dr, Smithfield, NC 27577For SaleMLS ID #10176836, Paula Hooven. Doorify MLS
- $409,0004 bd2 ba2.4k sqft1105 S Vermont St, Smithfield, NC 27577For SaleMLS ID #10167610, Suefan W Johnson. Doorify MLS
- $495,0004 bd3 ba2.8k sqft146 Kyndallee Lane, Garner, NC 27529For SaleMLS ID #100585509, Linsey Dale, HTR Southern Properties. Hive MLS
- $424,9003 bd3 ba2.4k sqft326 Hope Valley Rd, Knightdale, NC 27545For SaleMLS ID #10177589, Claudio Acevedo. Doorify MLS
