BIG PRICE IMPROVEMENT!!!!! Beautiful home with three bedrooms 3 bathrooms, wood, carpet and vinyl floors. All appliances stay: range, refrigerator, microwave, washer and dryer and dishwasher. Kitchen has plenty of cabinets and back splash. Dining room sports wood floor, bay window, chair rail and corner cabinet. Laundry room has wooden shelves. The home has blinds and ceiling fans. It features gas logs, solid countertops in the second bathroom, and a tub/shower combination. Chair rail in living room. Upstairs presents a full bath and a lot of room for entertaining. Two car garage with metal shelves and a door to the outside, plus a concrete driveway. All on a lot that is 1.07 acre MOTIVATED SELLER BRING YOUR BUYERS.
For sale
Price cut: $20.1K (7/13)
$469,900
201 Jesse Dr, Smithfield, NC 27577
3beds
2,671sqft
:
Get pre-qualified$2,780/mo
Single Family Residence, Residential
Built in 2005
1.07 Acres Lot
$460,200 Zestimate®
$176/sqft
$-- HOA
What's special
Gas logsBlinds and ceiling fansThree bedrooms
- 26 days |
- 1,270 |
- 41 |
Likely to sell faster than
Zillow last checked:
Listing updated:
Listed by:
Paula Hooven 919-332-8889,
Hooven Inc Real Estate,
Amanda Gaugh 843-271-2499,
Hooven Inc Real Estate
Source: Doorify MLS,MLS#: 10176836
Facts & features
Interior
Bedrooms & bathrooms
- Bedrooms: 3
- Bathrooms: 3
- Full bathrooms: 3
Heating
- Electric, Forced Air, Heat Pump
Cooling
- Central Air
Appliances
- Included: Dishwasher, Dryer, Electric Range, Refrigerator, Washer, Water Heater
- Laundry: In Kitchen, Laundry Closet
Features
- Ceiling Fan(s)
- Flooring: Carpet, Vinyl, Wood
- Has fireplace: Yes
- Fireplace features: Gas Log
Interior area
- Total structure area: 2,671
- Total interior livable area: 2,671 sqft
- Finished area above ground: 2,671
- Finished area below ground: 0
Property
Parking
- Total spaces: 2
- Parking features: Concrete, Driveway
- Attached garage spaces: 2
Features
- Levels: Two
- Stories: 2
- Patio & porch: Covered, Front Porch
- Fencing: None
- Has view: Yes
Lot
- Size: 1.07 Acres
- Features: Back Yard, Cleared, Landscaped
Details
- Parcel number: 06G06024
- Zoning: RAG
- Special conditions: Standard
Construction
Type & style
- Home type: SingleFamily
- Architectural style: Traditional
- Property subtype: Single Family Residence, Residential
Materials
- Vinyl Siding
- Roof: Shingle
Condition
- New construction: No
- Year built: 2005
Utilities & green energy
- Sewer: Septic Tank
- Water: Public
Community & HOA
Community
- Subdivision: Walker Ridge
HOA
- Has HOA: No
Location
- Region: Smithfield
Financial & listing details
- Price per square foot: $176/sqft
- Tax assessed value: $396,200
- Annual tax amount: $2,515
- Date on market: 6/26/2026
- Road surface type: Asphalt
Estimated market value
$460,200
$437,000 - $483,000
$2,383/mo
Price history
| Date | Event | Price |
|---|---|---|
| 7/13/2026 | Price change | $469,900-4.1%$176/sqft |
Source:  Doorify MLS #10176836 Report a problem Doorify MLS #10176836 Report a problem | ||
| 7/6/2026 | Price change | $490,000-2%$183/sqft |
Source: Doorify MLS #10176836 Report a problem | ||
| 6/26/2026 | Listed for sale | $499,900+204.8%$187/sqft |
Source: Doorify MLS #10176836 Report a problem | ||
| 3/2/2007 | Sold | $164,000+2.5%$61/sqft |
Source: Doorify MLS #897278 Report a problem | ||
| 6/21/2005 | Sold | $160,000$60/sqft |
Source: Public Record Report a problem | ||
Public tax history
| Year | Property taxes | Tax assessment |
|---|---|---|
| 2025 | $2,516 +29.4% | $396,200 +65% |
| 2024 | $1,945 +3.5% | $240,100 |
| 2023 | $1,879 -4.9% | $240,100 |
| 2022 | $1,975 | $240,100 |
| 2021 | $1,975 -1.2% | $240,100 |
| 2020 | $1,999 | $240,100 |
| 2019 | $1,999 +159.8% | $240,100 +15.7% |
| 2018 | $769 | $207,550 |
| 2017 | $769 | $207,550 |
| 2016 | $769 | $207,550 |
| 2015 | $769 | $207,550 |
| 2014 | $769 | $207,550 |
| 2013 | -- | $207,550 |
| 2012 | -- | $207,550 |
| 2011 | -- | $207,550 |
| 2010 | -- | -- |
| 2009 | -- | -- |
| 2008 | -- | -- |
| 2007 | -- | -- |
| 2006 | -- | -- |
| 2005 | -- | -- |
Find assessor info on the county website
Monthly payment
Est. payment
Payment breakdown
Explore the cost of this home by adjusting the details. Changes won't be saved.Climate risks
Neighborhood: 27577
Nearby schools
GreatSchools rating
- 8/10Polenta ElementaryGrades: PK-5Distance: 2.7 mi
- 8/10Swift Creek MiddleGrades: 6-8Distance: 2.9 mi
- 6/10Cleveland High SchoolGrades: 9-12Distance: 1.5 mi
Schools provided by the listing agent
- Elementary: Johnston - Polenta Elementary
- Middle: Johnston - Swift Creek Middle School
- High: Johnston - Cleveland High School
Source: Doorify MLS. This data may not be complete. We recommend contacting the local school district to confirm school assignments for this home.
- $316,9003 bd2 ba1.3k sqft193 Jesse Dr, Smithfield, NC 27577Off Market
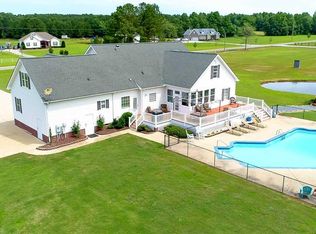
- $446,1005 bd3 ba2.8k sqft209 Jesse Dr, Smithfield, NC 27577Off Market
- $914,3003 bd4 ba3.6k sqft205 Indian Camp Rd, Smithfield, NC 27577Off Market
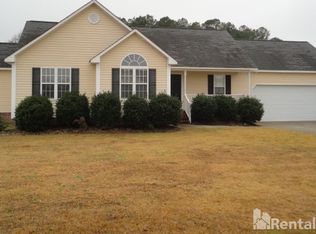
- $337,2003 bd2 ba1.4k sqft185 Jesse Dr, Smithfield, NC 27577Off Market
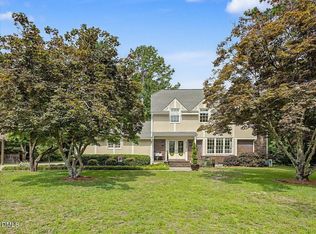
- $323,2003 bd2 ba1.4k sqft221 Jesse Dr, Smithfield, NC 27577Off Market
- $376,8003 bd3 ba2.4k sqft206 Jesse Dr, Smithfield, NC 27577Off Market
- $323,7003 bd3 ba1.4k sqft190 Jesse Dr, Smithfield, NC 27577Off Market
- $399,6004 bd3 ba2.3k sqft177 Jesse Dr, Smithfield, NC 27577Off Market
A local agent can set up tours, give advice and negotiate with sellers.
Similar homes
- $545,0004 bd4 ba2.9k sqft337 Long Grass Dr, Smithfield, NC 27577For Sale

 MLS ID #10177691, Danielle Victor. Doorify MLS
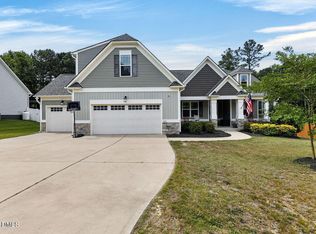
 - $475,0003 bd3 ba3k sqft714 Chestnut Dr, Smithfield, NC 27577For Sale
 MLS ID #10178130, Susan Lassiter. Long & Foster Broker Feed
 - $440,0003 bd3 ba2.7k sqft392 Ashpole Trl, Clayton, NC 27520For Sale
 MLS ID #10168685, Deb Lepper. Doorify MLS
 - $479,9003 bd3 ba2.8k sqft65 Everwood Dr, Four Oaks, NC 27524For Sale
 MLS ID #10173364, Donald O'Meara. Doorify MLS
 - $439,9003 bd3 ba2.3k sqft72 Montpelier Ln, Clayton, NC 27527For SaleMLS ID #10179555, Stephanie Anson. Doorify MLS
- $519,9003 bd2 ba2.1k sqft170 Jp Drive, Smithfield, NC 27577For Sale
 MLS ID #100551348, Marsha House, EXP Realty LLC - C. Hive MLS
 - $409,0004 bd2 ba2.4k sqft1105 S Vermont St, Smithfield, NC 27577For SaleMLS ID #10167610, Suefan W Johnson. Doorify MLS
- $460,0003 bd3 ba2.2k sqft305 Neuse Ridge Dr, Clayton, NC 27527For SaleMLS ID #10176527, Marissa Paige Ferrell. Doorify MLS
- $490,0003 bd3 ba2.3k sqft118 Victory Cir, Willow Spring, NC 27592For SaleMLS ID #10159821, Tommy Faulkner. Doorify MLS
- $425,0003 bd3 ba2.1k sqft18 Treewood Lane, Clayton, NC 27527For SaleMLS ID #100590086, Linsey Dale, HTR Southern Properties. Hive MLS
- $495,0004 bd3 ba2.8k sqft146 Kyndallee Lane, Garner, NC 27529For SaleMLS ID #100585509, Linsey Dale, HTR Southern Properties. Hive MLS
- $415,0003 bd3 ba2.2k sqft12808 Old Stage Rd, Willow Spring, NC 27592For SaleMLS ID #10180341, Jenifer Salter. Doorify MLS
- $515,0003 bd3 ba2.4k sqft84 Dot Ct, Fuquay Varina, NC 27526For SaleMLS ID #10180068, Grace Marie Layaou. Doorify MLS
- $499,9004 bd3 ba2.6k sqft41 Bluejack Ct, Wendell, NC 27591For SaleMLS ID #10180497, Alison Malloy Wojnarowski. Doorify MLS
- $--4 bd3 ba2.7k sqft40 Echo Canyon Dr, Clayton, NC 27527AuctionAuction.com 1
- $385,0003 bd3 ba2.1k sqft94 Diamond Creek Drive, Clayton, NC 27520For SaleMLS ID #100573092, Elliott Squires, Homeward Carolinas. Hive MLS
- $459,0004 bd3 ba3.2k sqft298 Hannah Yam Ln, Benson, NC 27504For SaleMLS ID #10161713, Jill Booth. Doorify MLS
- $455,0003 bd2 ba2.7k sqft115 Hidden Fox Path, Garner, NC 27529For SaleMLS ID #10177515, Steve Brauer. Doorify MLS
- $465,0004 bd3 ba2.8k sqft338 Ballast Point, Clayton, NC 27520For SaleMLS ID #10175929, Darien Charles Cruz. Doorify MLS
- $449,8004 bd3 ba2.8k sqft25 Courrone Ct, Willow Spring, NC 27592For SaleMLS ID #10145271, Rachel Elizabeth Greenwood. Doorify MLS
