Space, value, and flexibility. this one has it all! This versatile layout gives you room for everything, a large household, guests, home office, gym, or all of the above. Bright, open living spaces make everyday living easy, while the multiple rooms give you the freedom to customize how you live. Outside, enjoy a spacious lot with plenty of room to relax, entertain, or expand. Tucked in a quiet setting but still convenient to major routes, shopping, and dining, you get the best of both worlds. If you've been searching for maximum space without the premium price tag, this is the one. Schedule your showing before it's gone!
For sale
Price cut: $10K (6/2)
$459,000
298 Hannah Yam Ln, Benson, NC 27504
4beds
3,206sqft
:
Get pre-qualified$2,777/mo
Single Family Residence, Residential
Built in 2022
0.5 Acres Lot
$456,600 Zestimate®
$143/sqft
$60/mo HOA
What's special
Quiet settingBright open living spacesVersatile layout
- 111 days |
- 166 |
- 15 |
Zillow last checked:
Listing updated:
Listed by:
Jill Booth 919-607-0364,
Be Home Realty,
Chantelle Hedgepeth,
Be Home Realty
Source: Doorify MLS,MLS#: 10161713
Facts & features
Interior
Bedrooms & bathrooms
- Bedrooms: 4
- Bathrooms: 3
- Full bathrooms: 3
Heating
- Heat Pump
Cooling
- Heat Pump
Appliances
- Included: Propane Cooktop
- Laundry: Laundry Room, Upper Level
Features
- Bathtub/Shower Combination, Ceiling Fan(s), Coffered Ceiling(s), Entrance Foyer, Granite Counters, Kitchen Island, Master Downstairs, Separate Shower, Soaking Tub
- Flooring: Carpet, Laminate
Interior area
- Total structure area: 3,206
- Total interior livable area: 3,206 sqft
- Finished area above ground: 3,206
- Finished area below ground: 0
Video & virtual tour
Property
Parking
- Total spaces: 4
- Parking features: Attached, Driveway, Garage, Garage Door Opener
- Attached garage spaces: 2
Features
- Levels: Two
- Stories: 2
- Patio & porch: Front Porch, Rear Porch
- Fencing: Back Yard, Wood
- Has view: Yes
Lot
- Size: 0.5 Acres
- Features: Back Yard, Cul-De-Sac, Front Yard
Details
- Parcel number: 07E06025X
- Zoning: RAG
- Special conditions: Standard
Construction
Type & style
- Home type: SingleFamily
- Architectural style: Traditional
- Property subtype: Single Family Residence, Residential
Materials
- Board & Batten Siding, Shake Siding, Stone Veneer, Vinyl Siding
- Foundation: Block
- Roof: Shingle
Condition
- New construction: No
- Year built: 2022
Utilities & green energy
- Sewer: Septic Tank
- Water: Public
Community & HOA
Community
- Subdivision: Jewel Acres
HOA
- Has HOA: Yes
- Services included: Maintenance Grounds
- HOA fee: $60 monthly
Location
- Region: Benson
Financial & listing details
- Price per square foot: $143/sqft
- Annual tax amount: $3,031
- Date on market: 4/22/2026
Estimated market value
$456,600
$434,000 - $479,000
$2,583/mo
Price history
| Date | Event | Price |
|---|---|---|
| 6/2/2026 | Price change | $459,000-2.1%$143/sqft |
Source:  Doorify MLS #10161713 Report a problem Doorify MLS #10161713 Report a problem | ||
| 4/22/2026 | Listed for sale | $469,000+4.2%$146/sqft |
Source: Doorify MLS #10161713 Report a problem | ||
| 6/9/2025 | Sold | $450,000-2.2%$140/sqft |
Source: Doorify MLS #10069691 Report a problem | ||
| 5/5/2025 | Pending sale | $460,000$143/sqft |
Source: Doorify MLS #10069691 Report a problem | ||
| 3/10/2025 | Price change | $460,000-4.1%$143/sqft |
Source: Doorify MLS #10069691 Report a problem | ||
| 1/31/2025 | Price change | $479,900-2%$150/sqft |
Source: Doorify MLS #10069691 Report a problem | ||
| 1/8/2025 | Listed for sale | $489,900$153/sqft |
Source: Doorify MLS #10069691 Report a problem | ||
Public tax history
Tax history is unavailable.
Monthly payment
Est. payment
Payment breakdown
Explore the cost of this home by adjusting the details. Changes won't be saved.Climate risks
Neighborhood: 27504
Nearby schools
GreatSchools rating
- 6/10Four Oaks ElementaryGrades: PK-5Distance: 6.8 mi
- 9/10Four Oaks MiddleGrades: 6-8Distance: 8.4 mi
- 4/10West Johnston HighGrades: 9-12Distance: 2.7 mi
Schools provided by the listing agent
- Elementary: Johnston - Benson Elementary
- Middle: Johnston - Benson Middle
- High: Johnston - West Johnston High
Source: Doorify MLS. This data may not be complete. We recommend contacting the local school district to confirm school assignments for this home.
- $450,0004 bd3 ba3.1k sqft298 Hannah Yam Ln, Benson, NC 27504Sold
- $484,9004 bd4 ba3.4k sqft250 Hannah Yam Ln, Benson, NC 27504Sold
- $200.54 acres188 Hannah Yam Ln, Benson, NC 27504Off Market
- $44,8701.11 acres502 Zacks Mill Rd, Benson, NC 27504Off Market
- $400.97 acres123 Hannah Yam Ln, Benson, NC 27504Off Market
- $235,8002 bd2 ba1.3k sqft468 Zacks Mill Rd, Benson, NC 27504Off Market
- $280,3003 bd2 ba1.4k sqft436 Zacks Mill Rd, Benson, NC 27504Off Market
- $222,2003 bd2 ba1.6k sqft557 Zacks Mill Rd, Four Oaks, NC 27504Off Market
A local agent can set up tours, give advice and negotiate with sellers.
Similar homes
- $429,9995 bd4 ba3.7k sqft52 Heirloom Court, Benson, NC 27504For Sale
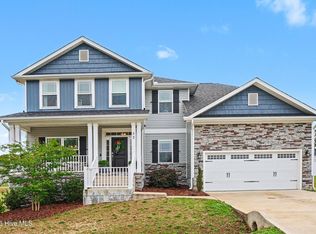
 MLS ID #100577485, Kyle Rank, Mark Spain Real Estate. Hive MLS
 - $449,9004 bd3 ba2.5k sqft124 Shady Oaks Dr, Benson, NC 27504For Sale

 MLS ID #10176197, Daina Monsma. Doorify MLS
 - $469,9003 bd3 ba2.8k sqft65 Everwood Dr, Four Oaks, NC 27524For Sale
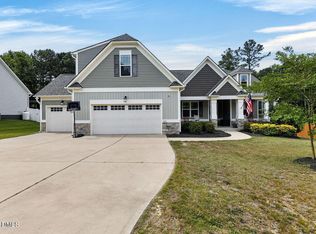 MLS ID #10173364, Donald O'Meara. Doorify MLS
 - $445,0004 bd3 ba2.3k sqft351 Fast Pitch Ln, Four Oaks, NC 27524For Sale
 MLS ID #10178296, Miranda Herring. Doorify MLS
 - $441,6004 bd3 ba2.8k sqft25 Courrone Ct, Willow Spring, NC 27592Off Market
- $450,0003 bd4 ba2.3k sqft310 Mineral Spring Ln, Fuquay Varina, NC 27526For SaleMLS ID #10185476, Bill Stamey. Doorify MLS
- $425,0004 bd3 ba2.4k sqft118 W Sand Luggs Ct, Angier, NC 27501For SaleMLS ID #10177548, Kathleen Carlton. Doorify MLS
- $450,0004 bd3 ba2.4k sqft426 Jackson Pond Dr, Smithfield, NC 27577For SaleMLS ID #10184944, Jackie McKenzie. Doorify MLS
- $679,9003 bd2 ba2k sqft2570 Tarheel Rd, Benson, NC 27504For SaleMLS ID #10183396, Erin Van Horn. Doorify MLS
- $422,4004 bd3 ba2.4k sqft180 Long Grass Drive, Smithfield, NC 27577For SaleMLS ID #100574437, Sarah Houck, EXP Realty LLC - C. Hive MLS
- $430,0003 bd3 ba2.7k sqft392 Ashpole Trl, Clayton, NC 27520For SaleMLS ID #10168685, Deb Lepper. Doorify MLS
- $475,0003 bd3 ba2.7k sqft393 Badger Pass Dr, Clayton, NC 27527For SaleMLS ID #10185007, Meredith M Diamond. Doorify MLS
- $425,9003 bd3 ba2.6k sqft201 Jesse Dr, Smithfield, NC 27577For SaleMLS ID #10176836, Paula Hooven. Doorify MLS
- $425,0003 bd3 ba2.3k sqft108 Evie Dr, Smithfield, NC 27577For SaleMLS ID #10184124, Danielle Weeks. Doorify MLS
- $425,0003 bd3 ba2.3k sqft326 Bald Head Island Dr, Garner, NC 27529For SaleMLS ID #10184174, Jill Booth. Doorify MLS
- $649,0004 bd3 ba3.2k sqft63 Ocean Dr, Clayton, NC 27520For SaleMLS ID #10184941, Michelle H Johnson. Doorify MLS
- $530,0004 bd4 ba2.9k sqft337 Long Grass Dr, Smithfield, NC 27577For SaleMLS ID #10177691, Danielle Victor. Doorify MLS
- $410,0004 bd3 ba2.4k sqft52 Grey Hawk Dr, Garner, NC 27529For SaleMLS ID #10174897, Sherri Richter. Doorify MLS
- $475,0004 bd4 ba2.2k sqft1025 Sky Wave Trl, Raleigh, NC 27603For SaleMLS ID #10182852, Ryan Daniel Sabatini. Doorify MLS
- $429,5004 bd3 ba2k sqft190 Southern Acres Dr, Fuquay Varina, NC 27526For SaleMLS ID #10183406, Jonathan Owens. Doorify MLS
