Convenient Smithfield location 1 mile from interstate getting you to Raleigh in 30 minutes and Goldsboro in 20 minutes! Like new-move in ready 4 bedroom, 2 1/2 bath w/ formal dining room & 3 CAR GARAGE! Family room w/ stone surround gas fireplace, built in cabinets, lots of natural light. Open concept kitchen w/ island that offers barstool seating, plus breakfast area, abundance of cabinet and countertops made of granite, stainless steel appliances-fridge included! Mudroom off garage w/ built in shelves for drop zone. Large primary suite w/ trey ceiling and fan, dual sinks, extra cabinetry, walk in shower, linen closet, & 10x7 walk in closet! Covered patio w/ fan overlooks large 2/3 acre flat lot ready for your creative design. Fully fenced and property extends past fence. Large double door shed conveys for all your gardening needs!
For sale
$450,000
426 Jackson Pond Dr, Smithfield, NC 27577
4beds
2,407sqft
:
Get pre-qualified$2,693/mo
Single Family Residence, Residential
Built in 2023
0.69 Acres Lot
$445,500 Zestimate®
$187/sqft
$30/mo HOA
What's special
Fully fencedLots of natural lightWalk in showerBreakfast areaStainless steel appliances-fridge includedLinen closetDual sinks
- 4 days |
- 219 |
- 27 |
Likely to sell faster than
Zillow last checked:
Listing updated:
Listed by:
Jackie McKenzie 919-624-4887,
Berkshire Hathaway HomeService
Source: Doorify MLS,MLS#: 10184944
Facts & features
Interior
Bedrooms & bathrooms
- Bedrooms: 4
- Bathrooms: 3
- Full bathrooms: 2
- 1/2 bathrooms: 1
Heating
- None
Cooling
- Central Air
Appliances
- Included: Dishwasher, Electric Range, Microwave, Refrigerator
- Laundry: Laundry Room
Features
- Bathtub/Shower Combination, Ceiling Fan(s), Entrance Foyer, Kitchen Island, Recessed Lighting, Tray Ceiling(s), Walk-In Shower
- Flooring: Carpet, Laminate, Vinyl
Interior area
- Total structure area: 2,407
- Total interior livable area: 2,407 sqft
- Finished area above ground: 2,407
- Finished area below ground: 0
Video & virtual tour
Property
Parking
- Total spaces: 3
- Parking features: Concrete
- Attached garage spaces: 3
Features
- Levels: Two
- Stories: 2
- Patio & porch: Covered
- Exterior features: Fenced Yard, Rain Gutters, Storage
- Fencing: Chain Link
- Has view: Yes
- View description: Trees/Woods
Lot
- Size: 0.69 Acres
- Features: Back Yard, Front Yard
Details
- Additional structures: Shed(s)
- Parcel number: 04N12019U
- Zoning: RAG
- Special conditions: Standard
Construction
Type & style
- Home type: SingleFamily
- Architectural style: Traditional
- Property subtype: Single Family Residence, Residential
Materials
- Stone, Vinyl Siding
- Foundation: Slab
- Roof: Shingle
Condition
- New construction: No
- Year built: 2023
Utilities & green energy
- Sewer: Septic Tank
- Water: Public
Community & HOA
Community
- Features: None
- Subdivision: Jackson Pond
HOA
- Has HOA: Yes
- Amenities included: None
- Services included: None
- HOA fee: $360 annually
Location
- Region: Smithfield
Financial & listing details
- Price per square foot: $187/sqft
- Annual tax amount: $2,689
- Date on market: 8/7/2026
- Road surface type: Asphalt
Estimated market value
$445,500
$423,000 - $468,000
$2,324/mo
Price history
| Date | Event | Price |
|---|---|---|
| 8/7/2026 | Listed for sale | $450,000+3.5%$187/sqft |
Source:  Doorify MLS #10184944 Report a problem Doorify MLS #10184944 Report a problem | ||
| 8/26/2024 | Sold | $434,700$181/sqft |
Source:  Hive MLS #100420818 Report a problem Hive MLS #100420818 Report a problem | ||
| 7/31/2024 | Pending sale | $434,700$181/sqft |
Source: Doorify MLS #10004707 Report a problem | ||
| 7/31/2024 | Contingent | $434,700$181/sqft |
Source: Hive MLS #100420818 Report a problem | ||
| 7/30/2024 | Price change | $434,7000%$181/sqft |
Source: Doorify MLS #10004707 Report a problem | ||
| 6/5/2024 | Price change | $434,8000%$181/sqft |
Source: Hive MLS #100420818 Report a problem | ||
| 4/10/2024 | Price change | $434,900-2.2%$181/sqft |
Source: Doorify MLS #10004707 Report a problem | ||
| 1/5/2024 | Listed for sale | $444,830$185/sqft |
Source: Hive MLS #100420818 Report a problem | ||
| 1/4/2024 | Listing removed | -- |
Source: Doorify MLS #2491140 Report a problem | ||
| 12/14/2023 | Price change | $444,8300%$185/sqft |
Source: Doorify MLS #2491140 Report a problem | ||
| 11/17/2023 | Price change | $444,8400%$185/sqft |
Source: Doorify MLS #2491140 Report a problem | ||
| 10/27/2023 | Price change | $444,8500%$185/sqft |
Source: Doorify MLS #2491140 Report a problem | ||
| 10/6/2023 | Price change | $444,8600%$185/sqft |
Source: Doorify MLS #2491140 Report a problem | ||
| 9/27/2023 | Price change | $444,8700%$185/sqft |
Source: Doorify MLS #2491140 Report a problem | ||
| 5/31/2023 | Price change | $444,8800%$185/sqft |
Source: Doorify MLS #2491140 Report a problem | ||
| 5/8/2023 | Price change | $444,8900%$185/sqft |
Source: Doorify MLS #2491140 Report a problem | ||
| 1/19/2023 | Listed for sale | $444,900$185/sqft |
Source: Doorify MLS #2491140 Report a problem | ||
Public tax history
Tax history is unavailable.
Monthly payment
Est. payment
Payment breakdown
Explore the cost of this home by adjusting the details. Changes won't be saved.Climate risks
Neighborhood: 27577
Nearby schools
GreatSchools rating
- 8/10Princeton ElementaryGrades: PK-5Distance: 3.8 mi
- 6/10Princeton HighGrades: 6-12Distance: 4.8 mi
Schools provided by the listing agent
- Elementary: Johnston - Princeton Elementary
- Middle: Johnston - Princeton Middle High
- High: Johnston - Princeton Middle High
Source: Doorify MLS. This data may not be complete. We recommend contacting the local school district to confirm school assignments for this home.
- $369,8903 bd3 ba1.9k sqft386 Jackson Pond Dr, Smithfield, NC 27577Sold
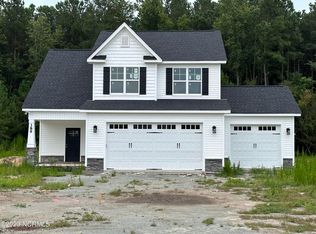
- $434,8403 bd3 ba2.2k sqft464 Jackson Pond Dr, Smithfield, NC 27577Sold
- $369,8903 bd3 ba1.8k sqft406 Jackson Pond Dr, Smithfield, NC 27577Sold

- $349,8403 bd3 ba1.8k sqft472 Jackson Pond Dr, Smithfield, NC 27577Sold

- $434,8003 bd3 ba2.2k sqft425 Jackson Pond Dr, Smithfield, NC 27577Sold
- $399,8003 bd3 ba2.3k sqft407 Jackson Pond Dr, Smithfield, NC 27577Sold
- $314,0003 bd2 ba1.5k sqft39 N Rowsham Pl, Smithfield, NC 27577For Sale
- $369,8703 bd3 ba1.9k sqft385 Jackson Pond Dr, Smithfield, NC 27577Sold
A local agent can set up tours, give advice and negotiate with sellers.
Similar homes
- $384,9004 bd3 ba1.7k sqft156 Clipper Lane, Smithfield, NC 27577For Sale

 MLS ID #100593848, Beth Hines, RE/MAX Southland Realty II. Hive MLS
 - $425,0003 bd3 ba2.3k sqft108 Evie Dr, Smithfield, NC 27577For Sale
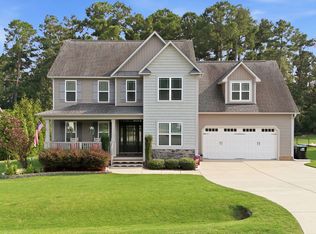
 MLS ID #10184124, Danielle Weeks. Doorify MLS
 - $475,0003 bd3 ba2.7k sqft393 Badger Pass Dr, Clayton, NC 27527For Sale
 MLS ID #10185007, Meredith M Diamond. Doorify MLS
 - $322,9003 bd2 ba1.3k sqft292 Middle Landing Dr, Smithfield, NC 27577For Sale
 MLS ID #10184926, Shaunna Voorhees. Doorify MLS
 - $530,0004 bd4 ba2.9k sqft337 Long Grass Dr, Smithfield, NC 27577For SaleMLS ID #10177691, Danielle Victor. Doorify MLS
- $449,9004 bd3 ba2.5k sqft143 Fawnbrook Drive, Four Oaks, NC 27524For SaleMLS ID #100582196, Tammy Register, EXP Realty LLC - C. Hive MLS
- $499,9004 bd3 ba2.7k sqft40 Back Gate Ct, Clayton, NC 27527For SaleMLS ID #10184340, Alyssa Toro. Doorify MLS
- $348,9004 bd3 ba1.9k sqft210 Willowbrook Drive, Pikeville, NC 27863For SaleMLS ID #100595013, Beth Hines, RE/MAX Southland Realty II. Hive MLS
- $344,9003 bd3 ba1.9k sqft30 Inman Way, Selma, NC 27576For SaleMLS ID #100584461, Wanda Burns-Ramsey, Coldwell Banker HPW Raleigh Midtown. Hive MLS
- $449,9004 bd3 ba2.5k sqft124 Shady Oaks Dr, Benson, NC 27504For SaleMLS ID #10176197, Daina Monsma. Doorify MLS
- $419,0003 bd3 ba1.9k sqft452 Brodie Rose Landing Way, Smithfield, NC 27577For SaleMLS ID #10179769, Janet Mack Beach. Doorify MLS
- $399,9003 bd3 ba2k sqft38 Muscadine Way, Smithfield, NC 27577For SaleMLS ID #100585249, Donald O'Meara, O'Meara Realty Group. Hive MLS
- $454,9003 bd3 ba2.4k sqft53 Howell Farm Dr Lot 34, Selma, NC 27576New ConstructionMLS ID #10162418, Tammy Register. Doorify MLS
- $424,9004 bd3 ba1.9k sqft183 Noramac Ct, Selma, NC 27576For SaleMLS ID #10176654, Robyn Williams. Doorify MLS
- $454,9003 bd3 ba2.4k sqft53 Howell Farm Drive, Selma, NC 27576New ConstructionMLS ID #100569403, Tammy Register, EXP Realty LLC - C. Hive MLS
- $385,0004 bd3 ba2.4k sqft2304 Granville Dr, Goldsboro, NC 27530For SaleMLS ID #10183781, Saul Moyao Castillo. Doorify MLS
- $430,0003 bd3 ba2.7k sqft392 Ashpole Trl, Clayton, NC 27520For SaleMLS ID #10168685, Deb Lepper. Doorify MLS
- $425,0003 bd3 ba2.3k sqft326 Bald Head Island Dr, Garner, NC 27529For SaleMLS ID #10184174, Jill Booth. Doorify MLS
- $344,8953 bd3 ba1.8k sqft41 Tuskeegee Drive, Smithfield, NC 27577New ConstructionMLS ID #100545604, Tammy Register, EXP Realty LLC - C. Hive MLS
- $344,8953 bd3 ba1.8k sqft41 Tuskeegee Dr Lot 51, Smithfield, NC 27577New ConstructionMLS ID #10136849, Tammy Register. Doorify MLS
