Welcome home to 292 Middle Landing Drive in the established Middle Creek Landing community! This charming 3-bedroom, 2-bath home offers comfortable one-level living with a bright, functional layout that's easy to love. The kitchen flows seamlessly into the laundry room, where you'll also find a convenient pantry for extra storage. Step outside to a spacious backyard with plenty of room to relax, entertain, garden, or create your own outdoor retreat. Whether you're buying your first home, downsizing, or simply looking for a place that feels like home, this one is ready to welcome you. Roof ~12/2022, Water Heater 2024, Custom Tub / Walk-in Shower 2024, Fire Place Insert w/Remote and Blower 2021, Propane 2021/Owned, Microwave 2023, Deck Boards replaced 2023. Shaunna Voorhees / O'Meara Realty Group 919-606-4976 (Fridge Conveys)
For sale
Price cut: $3K (10/10)
$315,900
292 Middle Landing Dr, Smithfield, NC 27577
3beds
1,395sqft
Single Family Residence
Built in 2008
0.54 Acres Lot
$313,200 Zestimate®
$226/sqft
$5/mo HOA
What's special
Comfortable one-level livingBright functional layout
- 79 days
- 374
- 20
Zillow last checked:
Listing updated:
Listed by:
Shaunna Voorhees 919-606-4976,
O'Meara Realty Group Inc.
Source: Doorify MLS,MLS#: 10184926
Facts & features
Interior
Bedrooms & bathrooms
- Bedrooms: 3
- Bathrooms: 2
- Full bathrooms: 2
- Main level bathrooms: 2
- Main level bedrooms: 3
Primary bedroom
- Level: Main
- Area: 201.96 Square Feet
- Dimensions: 12.0 x 16.83
Bedroom 2
- Level: Main
- Area: 143.94 Square Feet
- Dimensions: 11.75 x 12.25
Bedroom 3
- Level: Main
- Area: 108.9 Square Feet
- Dimensions: 9.9 x 11.0
Primary bathroom
- Level: Main
- Area: 85.56 Square Feet
- Dimensions: 9.33 x 9.17
Bathroom 2
- Level: Main
- Area: 42.26 Square Feet
- Dimensions: 4.83 x 8.75
Dining room
- Level: Main
- Area: 100.83 Square Feet
- Dimensions: 9.25 x 10.9
Other
- Level: Main
Family room
- Level: Main
- Area: 233.94 Square Feet
- Dimensions: 13.9 x 16.83
Kitchen
- Level: Main
- Area: 74.35 Square Feet
- Dimensions: 8.83 x 8.42
Laundry
- Level: Main
- Area: 36.86 Square Feet
- Dimensions: 6.5 x 5.67
Other
- Description: Primary Closet
- Level: Main
- Area: 68.39 Square Feet
- Dimensions: 9.33 x 7.33
Other
- Description: Garage
- Level: Main
- Area: 548.24 Square Feet
- Dimensions: 23.58 x 23.25
Other
- Description: Front Porch
- Level: Main
- Area: 78.59 Square Feet
- Dimensions: 14.5 x 5.42
Other
- Description: Deck
- Level: Main
- Area: 266.73 Square Feet
- Dimensions: 22.08 x 12.08
Heating
- None
Cooling
- Ceiling Fan(s), Electric, Heat Pump
Appliances
- Included: Dryer, Dishwasher, Electric Water Heater, Free-Standing Range, Microwave, Refrigerator, Stainless Steel Appliance(s), Washer
- Laundry: Electric Dryer Hookup, Laundry Room, Washer Hookup
Features
- Ceiling Fan(s), Double Vanity, Entrance Foyer, Laminate Counters, Open Floorplan, Pantry, Soaking Tub, Vaulted Ceiling(s), Walk-In Closet(s), Kitchen/Dining Room Combination, Separate Shower, Bathtub/Shower Combination, Walk-In Shower, Smooth Ceilings
- Flooring: Carpet, Laminate, Linoleum
- Doors: Storm Door(s)
- Windows: Blinds, Shutters
- Number of fireplaces: 1
- Fireplace features: Blower Fan, Family Room, Gas Log, Insert, Propane
Interior area
- Total structure area: 1,395
- Total interior livable area: 1,395 sqft
- Finished area above ground: 1,395
- Finished area below ground: 0
Video & virtual tour
Property
Parking
- Total spaces: 2
- Parking features: Concrete, Driveway, Garage, Garage Door Opener
- Garage spaces: 2
- Has uncovered spaces: Yes
- Details: Driveway
Features
- Levels: One
- Stories: 1
- Entry location: Front Door
- Patio & porch: Deck, Front Porch
- Exterior features: Rain Gutters
- Fencing: None
- Has view: Yes
- View description: None
Lot
- Size: 0.54 Acres
- Features: Back Yard, Cleared, Few Trees, Front Yard, Landscaped, Level
- Residential vegetation: Grassed
Details
- Parcel number: 15H07027S
- Zoning: RAG
- Special conditions: Standard
- Other equipment: Fuel Tank(s)
Construction
Type & style
- Home type: SingleFamily
- Architectural style: Ranch
- Property subtype: Single Family Residence
Materials
- Vinyl Siding
- Foundation: Brick/Mortar, Crawlspace
- Roof: Shingle
Condition
- New construction: No
- Year built: 2008
Utilities & green energy
- Sewer: Septic Tank
- Water: Public
- Utilities for property: Electricity Connected, Water Connected, Septic Connected
Community & HOA
Community
- Subdivision: Middle Creek Landing
HOA
- Has HOA: Yes
- Services included: Unknown
- HOA fee: $60 annually
- HOA name: Streamline Property Management
- HOA phone: 919-413-8144
Location
- Region: Smithfield
Financial & listing details
- Price per square foot: $226/sqft
- Tax assessed value: $307,000
- Annual tax amount: $1,949
- Date on market: 8/7/2026
- Listing agreement: Exclusive Right To Sell
- Listing terms: Cash,Conventional,FHA,USDA Loan,VA Loan
- Road surface type: Asphalt
Estimated market value
$313,200
$298,000 - $329,000
$1,698/mo
Price history
| Date | Event | Price |
|---|---|---|
| 10/10/2026 | Price change | $315,900-0.9%$226/sqft |
Source:  Doorify MLS #10184926 Report a problem Doorify MLS #10184926 Report a problem | ||
| 9/25/2026 | Price change | $318,900-0.6%$228/sqft |
Source: Doorify MLS #10184926 Report a problem | ||
| 8/21/2026 | Price change | $320,900-0.6%$230/sqft |
Source: Doorify MLS #10184926 Report a problem | ||
| 8/7/2026 | Listed for sale | $322,900+40.4%$231/sqft |
Source: Doorify MLS #10184926 Report a problem | ||
| 12/30/2020 | Sold | $230,000+6.5%$165/sqft |
Source: Doorify MLS #2357555 Report a problem | ||
| 12/14/2020 | Pending sale | $216,000$155/sqft |
Source: EXP Realty #2357555 Report a problem | ||
| 12/11/2020 | Listed for sale | $216,000+12.5%$155/sqft |
Source: EXP Realty #2357555 Report a problem | ||
| 1/23/2020 | Listing removed | $192,000$138/sqft |
Source: Coldwell Banker Howard Perry and Walston #2293211 Report a problem | ||
| 12/18/2019 | Listed for sale | $192,000+24%$138/sqft |
Source: Howard Perry & Walston Realtor #2293211 Report a problem | ||
| 1/26/2014 | Listing removed | $154,825$111/sqft |
Source: RE/MAX ONE REALTY #1911414 Report a problem | ||
| 1/17/2014 | Price change | $154,8250%$111/sqft |
Source: RE/MAX ONE REALTY #1911414 Report a problem | ||
| 12/3/2013 | Price change | $154,8500%$111/sqft |
Source: RE/MAX ONE REALTY #1911414 Report a problem | ||
| 11/22/2013 | Price change | $154,8750%$111/sqft |
Source: RE/MAX ONE REALTY #1911414 Report a problem | ||
| 8/22/2013 | Listed for sale | $154,900+7.6%$111/sqft |
Source: RE/MAX SOUTHLAND REALTY II #1907441 Report a problem | ||
| 10/24/2008 | Sold | $144,000$103/sqft |
Source: Public Record Report a problem | ||
Public tax history
| Year | Property taxes | Tax assessment |
|---|---|---|
| 2025 | $980 +40% | $307,000 +79.5% |
| 2024 | $700 +5.2% | $171,050 |
| 2023 | $665 -2.5% | $171,050 |
| 2022 | $683 -49.5% | $171,050 |
| 2021 | $1,351 -3.7% | $171,050 |
| 2020 | $1,403 | $171,050 |
| 2019 | $1,403 +14.8% | $171,050 +17.6% |
| 2018 | $1,222 | $145,510 |
| 2017 | $1,222 | $145,510 |
| 2016 | $1,222 | $145,510 |
| 2015 | $1,222 | $145,510 |
| 2014 | $1,222 | $145,510 |
| 2013 | -- | $145,510 |
| 2012 | -- | $145,510 |
| 2011 | -- | $145,510 |
| 2010 | -- | -- |
| 2009 | -- | -- |
| 2008 | -- | -- |
Find assessor info on the county website
Monthly payment
Est. payment
Payment breakdown
Explore the cost of this home by adjusting the details. Changes won't be saved.Climate risks
Neighborhood: 27577
Nearby schools
Schools provided by the listing agent
- Elementary: Johnston - Swift Creek Elementary
- Middle: Johnston - Swift Creek Middle School
- High: Johnston - Cleveland High School
Source: Doorify MLS. This data may not be complete. We recommend contacting the local school district to confirm school assignments for this home.
- $282,1003 bd2 ba1.2k sqft272 Middle Landing Dr, Smithfield, NC 27577Off Market
- $286,6003 bd2 ba1.3k sqft310 Middle Landing Dr, Smithfield, NC 27577Off Market
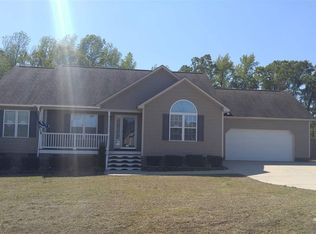
- $297,0003 bd3 ba1.3k sqft246 Middle Landing Dr, Smithfield, NC 27577Off Market
- $267,3003 bd2 ba1k sqft285 Middle Landing Dr, Smithfield, NC 27577Off Market
Similar homes
- $289,9003 bd2 ba2k sqft102 Greenwood Cir, Smithfield, NC 27577For Sale

 MLS ID #10175301, Donald O'Meara. Doorify MLS
 - $297,9003 bd2 ba1.2k sqft101 Wildberry Ct, Clayton, NC 27520For Sale
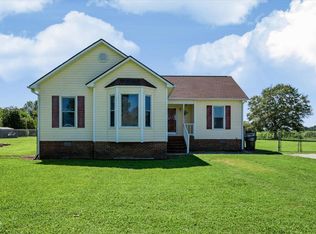 MLS ID #10192046, Michele Marie Molinaro. Doorify MLS
 - $284,9003 bd3 ba1.4k sqft214 Sunfish Street, Smithfield, NC 27577For Sale

 MLS ID #100595780, Beth Hines, RE/MAX Southland Realty II. Hive MLS
 - $324,9003 bd2 ba1.3k sqft359 Log Cabin Court, Selma, NC 27576For Sale
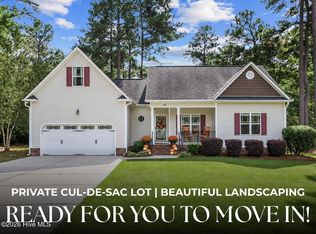 MLS ID #100607584, Marsha House, EXP Realty LLC - C. Hive MLS
 - $309,9993 bd2 ba1.3k sqft213 Massengill St, Four Oaks, NC 27524For SaleMLS ID #10183066, Blanche Stanley. Doorify MLS
- $319,9003 bd2 ba1.4k sqft113 Falmouth Ct, Clayton, NC 27520For SaleMLS ID #10199370, Evelyn Hrehor. Doorify MLS
- $308,0003 bd2 ba1.2k sqft105 Marianna Pl, Garner, NC 27529For SaleMLS ID #10187553, Johnny Chappell. Doorify MLS
- $319,9003 bd2 ba1.2k sqft113 Crosswinds Drive, Selma, NC 27576For SaleMLS ID #100602330, Beth Hines, RE/MAX Southland Realty II. Hive MLS
- $320,0003 bd2 ba1.3k sqft110 Christian St, Clayton, NC 27527For SaleMLS ID #10164027, Preeti K Rangar. Doorify MLS
- $310,0003 bd2 ba1.3k sqft128 Rynal Dr, Garner, NC 27529For SaleMLS ID #10177923, Marcy Currin Parrish. Doorify MLS
- $320,0003 bd2 ba1.3k sqft6124 Willow Crest Ln, Willow Spring, NC 27592For SaleMLS ID #10199015, Miranda Parker. Doorify MLS
- $330,0003 bd2 ba1.6k sqft111 Oak Ridge Dr, Willow Spring, NC 27592For SaleMLS ID #10196379, Justin Beers. Doorify MLS
- $315,0003 bd2 ba1.5k sqft171 Preserve Dr, Benson, NC 27504For SaleMLS ID #10171974, Amy Fann. Doorify MLS
- $279,9003 bd2 ba1.1k sqft277 Wagner Road, Willow Spring, NC 27592For SaleMLS ID #100607867, Taylor Trojanowski, EXP Realty LLC - C. Hive MLS
- $399,9003 bd3 ba2k sqft38 Muscadine Way, Smithfield, NC 27577For SaleMLS ID #100585249, Donald O'Meara, O'Meara Realty Group. Hive MLS
- $244,9003 bd2 ba1.2k sqft282 Sunfish Street, Smithfield, NC 27577For SaleMLS ID #100583452, Tiffany M Claiborne, Down Home Realty And Property Management, LLC. Hive MLS
- $359,9003 bd2 ba1.6k sqft235 Highcroft Cir, Benson, NC 27504For SaleMLS ID #10186684, Toni Pleasants. Doorify MLS
- $319,0003 bd2 ba1.6k sqft110 Brampton Cir, Clayton, NC 27527For SaleMLS ID #10176550, Laura Talbot. Doorify MLS
- $287,0003 bd2 ba1.4k sqft121 Hunterwood Pl, Benson, NC 27504For SaleMLS ID #10196764, Trevor Burris. Doorify MLS
- $280,0003 bd2 ba1.4k sqft60 Falling Leaf Ln, Benson, NC 27504For SaleMLS ID #10199192, Karla N Findeisen. Doorify MLS
