Seller has just installed Brand NEW carpet in the bedrooms. Step into a home where comfort meets convenience This well-maintained 3BD/2B residence offers a lifestyle tailored to those who value both relaxation and functionality. Upon entering, the cathedral ceilings in the living/dining room create a sense of openness, making it an ideal space for cozy nights or lively gatherings. Adjacent to the kitchen, you'll find a flexible area that can serve as a breakfast area and easily adapt into a home office, catering to your personal needs. This home sits on nearly an acre of land, providing a vast outdoor canvas for gardening enthusiasts.The charming rocking chair front porch invites peaceful mornings or leisurely afternoons. NO HOA FEES. The location strikes a perfect balance, offering seclusion yet quick access to shopping and major highways. Please confirm High School District-Clayton/Wilson Mills.
For sale
Price cut: $2.5K (9/3)
$322,500
110 Christian St, Clayton, NC 27527
3beds
1,378sqft
Single Family Residence
Built in 1995
0.94 Acres Lot
$317,300 Zestimate®
$234/sqft
$-- HOA
What's special
Breakfast area
- 127 days
- 643
- 29
Zillow last checked:
Listing updated:
Listed by:
Preeti K Rangar 919-464-3111,
HomeTowne Realty Clayton East
Source: Doorify MLS,MLS#: 10164027
Facts & features
Interior
Bedrooms & bathrooms
- Bedrooms: 3
- Bathrooms: 2
- Full bathrooms: 2
- Main level bedrooms: 3
Primary bedroom
- Level: Main
Bedroom 2
- Level: Main
- Area: 122.07 Square Feet
- Dimensions: 9.11 x 13.4
Bedroom 3
- Level: Main
Dining room
- Level: Main
Kitchen
- Level: Main
Living room
- Level: Main
Office
- Level: Main
- Area: 76.95 Square Feet
- Dimensions: 9.5 x 8.1
Heating
- Forced Air, Heat Pump
Cooling
- Central Air, Electric, Heat Pump
Appliances
- Included: Dishwasher, Electric Cooktop, Electric Oven, Electric Range, Microwave, Refrigerator, Water Heater
- Laundry: Laundry Closet
Features
- Cathedral Ceiling(s), Ceiling Fan(s), Laminate Counters, Living/Dining Room Combination, Separate Shower, Bathtub/Shower Combination
- Flooring: Carpet, Luxury Vinyl
- Windows: Blinds, Shutters
- Basement: Crawl Space
Interior area
- Total structure area: 1,378
- Total interior livable area: 1,378 sqft
- Finished area above ground: 1,378
- Finished area below ground: 0
Property
Parking
- Total spaces: 6
- Parking features: Garage Faces Front, Garage
- Garage spaces: 2
- Uncovered spaces: 4
Features
- Levels: One
- Stories: 1
- Patio & porch: Deck, Porch
- Exterior features: Private Yard
Lot
- Size: 0.94 Acres
- Features: Cleared, Landscaped
- Residential vegetation: Cleared
Details
- Parcel number: 17K06026X
- Zoning: RAG
- Special conditions: Standard
- Other equipment: None
Construction
Type & style
- Home type: SingleFamily
- Architectural style: Ranch,Traditional
- Property subtype: Single Family Residence
Materials
- Brick Veneer, Vinyl Siding
- Foundation: Crawlspace
- Roof: Fiberglass,Shingle
Condition
- New construction: No
- Year built: 1995
Utilities & green energy
- Sewer: Septic Tank
- Water: Well
- Utilities for property: Electricity Connected, Water Connected, Septic Connected
Community & HOA
Community
- Subdivision: Riverstone
HOA
- Has HOA: No
Location
- Region: Clayton
Financial & listing details
- Price per square foot: $234/sqft
- Tax assessed value: $288,590
- Annual tax amount: $1,832
- Date on market: 5/1/2026
- Listing agreement: Exclusive Right To Sell
- Listing terms: Cash,Conventional,FHA,USDA Loan,VA Loan
- Road surface type: Asphalt
Estimated market value
$317,300
$301,000 - $333,000
$1,867/mo
Price history
| Date | Event | Price |
|---|---|---|
| 9/3/2026 | Price change | $322,500-0.8%$234/sqft |
Source:  Doorify MLS #10164027 Report a problem Doorify MLS #10164027 Report a problem | ||
| 5/1/2026 | Price change | $325,000+121.1%$236/sqft |
Source: Doorify MLS #10164027 Report a problem | ||
| 9/2/2010 | Price change | $147,000-1.7%$107/sqft |
Source: Carolina Realty #1709106 Report a problem | ||
| 6/5/2010 | Price change | $149,500-0.3%$108/sqft |
Source: Carolina Realty #1709106 Report a problem | ||
| 2/26/2010 | Listed for sale | $150,000+27.1%$109/sqft |
Source: Carolina Realty #1709106 Report a problem | ||
| 7/1/2000 | Sold | $118,000$86/sqft |
Source: Agent Provided Report a problem | ||
Public tax history
| Year | Property taxes | Tax assessment |
|---|---|---|
| 2025 | $1,833 +41.6% | $288,590 +80.6% |
| 2024 | $1,294 +5.2% | $159,800 |
| 2023 | $1,230 -2.5% | $159,800 |
| 2022 | $1,262 | $159,800 |
| 2021 | $1,262 -3.7% | $159,800 |
| 2020 | $1,310 | $159,800 |
| 2019 | $1,310 +16.6% | $159,800 +19.4% |
| 2018 | $1,124 | $133,810 |
| 2017 | $1,124 | $133,810 |
| 2016 | $1,124 | $133,810 |
| 2015 | $1,124 +0.9% | $133,810 +0.9% |
| 2014 | $1,114 | $132,580 |
| 2013 | -- | $132,580 |
| 2012 | -- | $132,580 |
| 2011 | -- | $132,580 |
| 2010 | -- | -- |
| 2009 | -- | -- |
| 2008 | -- | -- |
| 2007 | -- | -- |
| 2006 | -- | -- |
| 2005 | -- | -- |
| 2004 | -- | -- |
| 2003 | -- | -- |
| 2002 | -- | -- |
| 2001 | -- | -- |
Find assessor info on the county website
Monthly payment
Est. payment
Payment breakdown
Explore the cost of this home by adjusting the details. Changes won't be saved.Climate risks
Neighborhood: 27527
Nearby schools
Schools provided by the listing agent
- Elementary: Johnston - Powhatan Elementary
- Middle: Johnston - Riverwood Middle
- High: Johnston - Clayton High
Source: Doorify MLS. This data may not be complete. We recommend contacting the local school district to confirm school assignments for this home.
Similar homes
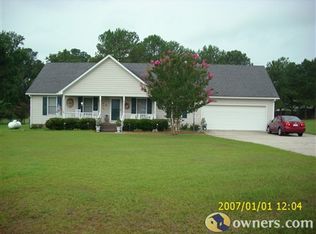
- $325,0003 bd2 ba1.6k sqft110 Brampton Cir, Clayton, NC 27527For Sale

 MLS ID #10176550, Laura Talbot. Doorify MLS
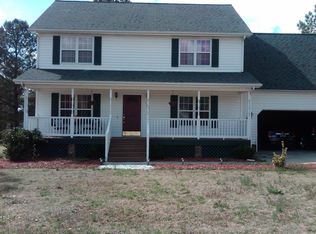
 - $275,0003 bd2 ba1.2k sqft618 Lockwood Drive, Clayton, NC 27527For Sale
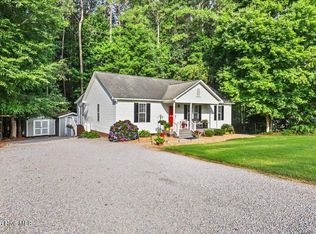
 MLS ID #100584479, Beverly H Knight, HOMETOWNE REALTY CLAYTON EAST. Hive MLS
 - $330,0003 bd2 ba1.5k sqft301 Flamingo Dr, Clayton, NC 27520For Sale
 MLS ID #10185200, CHADWICK HARRIS. Doorify MLS
 - $329,9993 bd2 ba1.4k sqft2001 Southfort Dr, Garner, NC 27529For Sale
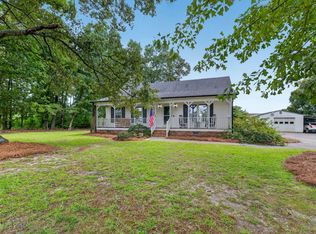 MLS ID #10189551, April Stephens. Doorify MLS
 - $339,9003 bd2 ba1.5k sqft5419 Cleveland Rd, Clayton, NC 27520For SaleMLS ID #10184579, Scott Hoffman. Doorify MLS
- $339,9994 bd3 ba1.9k sqft168 Black Oak Ct, Clayton, NC 27520For SaleMLS ID #10188432, Pablo Koe-Krompecher. Doorify MLS
- $383,0004 bd3 ba1.9k sqft18 Hocutt Farm Dr, Clayton, NC 27527For SaleMLS ID #10180360, Thomas Torkelson. Doorify MLS
- $344,0003 bd2 ba1.3k sqft107 Cherry Ct, Clayton, NC 27520For SaleMLS ID #10183572, Michele Brownlee. Doorify MLS
- $423,0002 bd2 ba1.7k sqft65 Balsam Ln, Clayton, NC 27527For SaleMLS ID #10190430, Tina Barletta. Doorify MLS
- $299,9003 bd2 ba1.3k sqft108 Forest Island Ave, Smithfield, NC 27577For SaleMLS ID #10182592, Erica Banks. Doorify MLS
- $320,9003 bd2 ba1.3k sqft292 Middle Landing Dr, Smithfield, NC 27577For SaleMLS ID #10184926, Shaunna Voorhees. Doorify MLS
- $320,0003 bd2 ba1.3k sqft128 Rynal Dr, Garner, NC 27529For SaleMLS ID #10177923, Marcy Currin Parrish. Doorify MLS
- $345,0004 bd3 ba1.8k sqft139 Smart Ct, Clayton, NC 27520For SaleMLS ID #10183544, Tyria Synique Adams. Doorify MLS
- $375,0003 bd2 ba1.6k sqft204 Springwood Pl, Clayton, NC 27520For SaleMLS ID #10184582, Tara Hargrove. Doorify MLS
- $349,9993 bd3 ba2k sqft1024 Lockberry Ct, Clayton, NC 27520For SaleMLS ID #10189471, Christa Samples. Doorify MLS
- $358,1004 bd2 ba1.6k sqft100 Trailwood Dr, Clayton, NC 27520For SaleMLS ID #10183251, Adam Noe. Doorify MLS
- $329,9003 bd2 ba1.3k sqft6416 Brack Penny Rd, Raleigh, NC 27603For SaleMLS ID #10178844, Melinda Gaye Griengl Schott. Doorify MLS
- $365,0003 bd3 ba1.7k sqft64 Jester Ct, Clayton, NC 27520For SaleMLS ID #10189089, Tina Caul. Doorify MLS
- $289,0003 bd2 ba1.4k sqft1535 Rains Mill Road Unit B, Princeton, NC 27569For SaleMLS ID #100599374, Robert Phillips, The Firm NC. Hive MLS
- $349,9004 bd3 ba1.7k sqft109 Holly Point Pl, Clayton, NC 27520For SaleMLS ID #10186417, Nadia Bareisha. Doorify MLS
