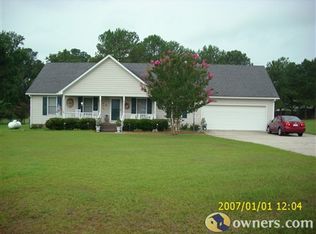
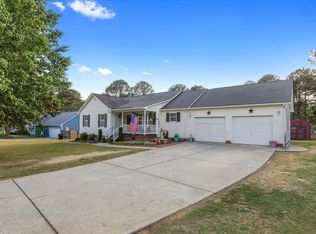
Gas log fireplaceWired workshop with waterCathedral ceilingsLarge open kitchenWood floorsSplit-bedroom floor planQuiet cul-de-sac
This 3-bedroom, 2-bath ranch home is tucked away on a quiet cul-de-sac in a quiet neighborhood and offers a split-bedroom floor plan, one-car garage, and energy-saving solar panels. The inviting living room features cathedral ceilings, wood floors, and a beautiful two-sided gas log fireplace shared with the breakfast area. The large open kitchen is ideal for everyday living and entertaining. Both bathrooms are spacious, and the backyard offers plenty of room to garden, along with a wired workshop with water for added convenience.
326 days
|
127
|
4
|
Zillow last checked:
Listing updated:
Listed by:
Lauren Garber704-502-9681,
Keller Williams Elite Realty
Source: Doorify MLS,MLS#: 10118394
Facts & features
Interior
Bedrooms & bathrooms
Bedrooms: 3
Bathrooms: 2
Full bathrooms: 2
Heating
Electric, Heat Pump
Cooling
Heat Pump
Appliances
Included: Dishwasher, Electric Oven, Electric Water Heater, Microwave, Plumbed For Ice Maker, Refrigerator, Washer/Dryer
Laundry: Electric Dryer Hookup, Laundry Closet, Washer Hookup
Explore the cost of this home by adjusting the details. Changes won't be saved.
Principal & interest
$1,547
Mortgage insurance
$0
Property taxes
$170
Home insurance
$105
HOA fees
$0
Utilities
Not included
All calculations are estimates and provided by Zillow, Inc. for informational purposes only. Actual amounts may vary.
HOA fees may include property taxes on listings classified as Co-Ops. Contact the listing agent and/or owner for fee details.
Mortgage interest rates are dependent on a number of factors, including credit score, down payment, and repayment length. Interest rate data provided by Zillow Group Marketplace, Inc. as of 1/1/1970 from various mortgage lenders with which we have lead or other similar arrangements; the Estimated Payment is an average of those rates.
See how much you could borrow to make a competitive offer.