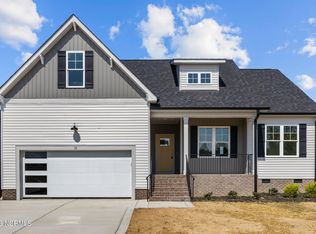
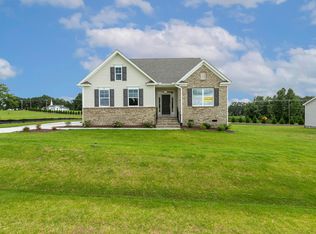
Unlock Your Dream Home! Step into your sanctuary with this exquisite Craftsman-style home, perfectly blending modern living with timeless charm! This stunning 3-bedroom, 2.5-bath residence is designed for those who appreciate quality and comfort.Key Features:- Owner's Suite on Main: Enjoy the luxury of seamless living with a spacious owner's suite located on the main floor--no more stairs!- Charming Mudroom: Enter in style! Keep your space organized with a convenient mudroom designed for busy lifestyles.- Custom Doggy Room: Your furry friends deserve the best too! Pamper them in their very own custom doggy room.- Loft Space: Perfect for a home office, playroom, or cozy reading nook--let your imagination roam free!- Bonus Room & Walk-in Attic Storage: The possibilities are endless! Use the bonus room as a media room, guest space, or hobby area, plus say goodbye to clutter with abundant walk-in attic storage.- Fenced Yard: A safe haven forchildren and pets alike, the fenced yard invites outdoor play and relaxation.This home is like new and move-in ready!Imagine hosting friends and family in a space that feels fresh and inviting. Set in a desirable neighborhood, this Craftsman-gem combines functionality with style.Don't miss your chance to call this place YOURS! Schedule a tour today and experience the lifestyle you've always dreamed of. Your perfect home awaits!
For sale
Price cut: $10K (7/21)
$399,900
38 Muscadine Way, Smithfield, NC 27577
3beds
2,034sqft
Single Family Residence
Built in 2022
0.37 Acres Lot
$397,100 Zestimate®
$197/sqft
$-- HOA
What's special
- 108 days
- 143
- 8
Zillow last checked:
Listing updated:
Listed by:
Donald O'Meara 540-661-2537,
O'Meara Realty Group
Source: Hive MLS,MLS#: 100585249 Originating MLS: Johnston County Association of REALTORS
Originating MLS: Johnston County Association of REALTORSFacts & features
Interior
Bedrooms & bathrooms
- Bedrooms: 3
- Bathrooms: 3
- Full bathrooms: 2
- 1/2 bathrooms: 1
Rooms
- Room types: Master Bedroom, Bedroom 2, Bedroom 3, Loft, Family Room, Bonus Room
Primary bedroom
- Level: Main
Bedroom 2
- Level: Second
Bedroom 3
- Level: Second
Bonus room
- Level: Second
Family room
- Level: Main
Kitchen
- Level: Main
Loft
- Level: Second
Heating
- Electric, Forced Air
Cooling
- Central Air
Appliances
- Included: Built-In Microwave, Dishwasher, Electric Range
Features
- Walk-in Closet(s), High Ceilings, Walk-In Closet(s)
- Flooring: LVT/LVP
- Basement: None
- Attic: Walk-In
- Number of fireplaces: 1
Interior area
- Total structure area: 2,034
- Total interior livable area: 2,034 sqft
Video & virtual tour
Property
Parking
- Total spaces: 2
- Parking features: Garage Faces Front, Attached, Concrete, Garage Door Opener, Garage, Parking Pad
- Attached garage spaces: 2
Features
- Levels: Two
- Patio & porch: Covered, Porch, Rear Porch
- Fencing: Privacy,Back Yard,Wood
- View description: None
- Frontage type: See Remarks
Lot
- Size: 0.37 Acres
Details
- Parcel number: 15h08013p
- Zoning: RAG
- Special conditions: Standard
Construction
Type & style
- Home type: SingleFamily
- Property subtype: Single Family Residence
Materials
- See Remarks, Vinyl Siding
- Foundation: Raised, Slab
- Roof: Shingle
Condition
- New construction: No
- Year built: 2022
Utilities & green energy
- Sewer: Septic Off Site
- Water: County Water
- Utilities for property: Water Connected
Community & HOA
Community
- Subdivision: Heritage Ridge
HOA
- Has HOA: No
Location
- Region: Smithfield
Financial & listing details
- Price per square foot: $197/sqft
- Tax assessed value: $390,740
- Annual tax amount: $2,481
- Date on market: 6/29/2026
- Cumulative days on market: 108 days
- Listing agreement: Exclusive Right To Sell
- Listing terms: Cash,Conventional,FHA,USDA Loan,VA Loan
- Road surface type: Paved
Estimated market value
$397,100
$377,000 - $417,000
$2,142/mo
Price history
| Date | Event | Price |
|---|---|---|
| 7/21/2026 | Price change | $399,900-2.4%$197/sqft |
Source:  Doorify MLS #10177166 Report a problem Doorify MLS #10177166 Report a problem | ||
| 6/29/2026 | Listed for sale | $409,900$202/sqft |
Source:  Hive MLS #100585249 Report a problem Hive MLS #100585249 Report a problem | ||
| 6/23/2026 | Listing removed | $409,900$202/sqft |
Source: Doorify MLS #10133533 Report a problem | ||
| 3/24/2026 | Price change | $409,900-2.4%$202/sqft |
Source: Doorify MLS #10133533 Report a problem | ||
| 2/17/2026 | Price change | $419,900-1.2%$206/sqft |
Source: Doorify MLS #10133533 Report a problem | ||
| 12/27/2025 | Price change | $425,000-1.1%$209/sqft |
Source: Doorify MLS #10133533 Report a problem | ||
| 11/17/2025 | Listed for sale | $429,900+6.1%$211/sqft |
Source: Doorify MLS #10133533 Report a problem | ||
| 8/5/2022 | Sold | $405,000$199/sqft |
Source: Public Record Report a problem | ||
Public tax history
| Year | Property taxes | Tax assessment |
|---|---|---|
| 2025 | $2,481 +52.9% | $390,740 +70.5% |
| 2024 | $1,623 -8% | $229,130 |
| 2023 | $1,764 +431.7% | $229,130 +445.5% |
| 2022 | $332 | $42,000 |
| 2021 | $332 | $42,000 |
Find assessor info on the county website
Monthly payment
Est. payment
Payment breakdown
Explore the cost of this home by adjusting the details. Changes won't be saved.Climate risks
Neighborhood: 27577
Nearby schools
Schools provided by the listing agent
- Elementary: McGee's Crossroads Elementary School
- Middle: McGees Crossroads
- High: West Johnston
Source: Hive MLS. This data may not be complete. We recommend contacting the local school district to confirm school assignments for this home.
Similar homes
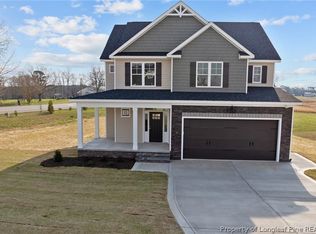
- $404,9003 bd3 ba2.1k sqft941 Olive Branch Dr, Smithfield, NC 27577New Construction
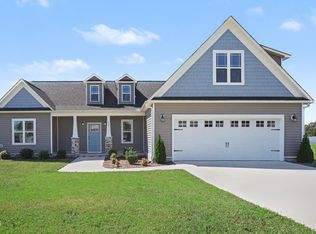
 MLS ID #10197084, Kelsey lee Hyman. Doorify MLS
 - $415,0004 bd3 ba2.2k sqft78 Lassiter Hills Dr, Four Oaks, NC 27524For Sale
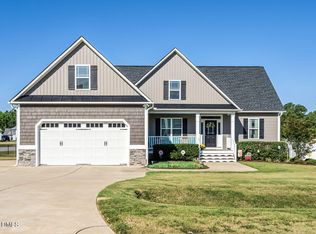 MLS ID #10193221, Tyler J Huff. Doorify MLS
 - $399,0003 bd2 ba1.8k sqft93 Ausban Ridge Ln, Four Oaks, NC 27524New Construction
 Doorify MLS
 - $479,0004 bd4 ba2.9k sqft337 Long Grass Dr, Smithfield, NC 27577For Sale
 MLS ID #10177691, Danielle Victor. Doorify MLS
 - $439,7504 bd3 ba2.4k sqft426 Jackson Pond Dr, Smithfield, NC 27577For SaleMLS ID #10184944, Jackie McKenzie. Doorify MLS
- $374,9904 bd3 ba2.3k sqftGalen, Clayton, NC 27520New ConstructionDoorify MLS
- $374,8953 bd2 ba2.2k sqft113 Yardley Dr Lot 75, Smithfield, NC 27577New ConstructionDoorify MLS
- $374,8953 bd2 ba2.2k sqft113 Yardley Drive, Smithfield, NC 27577New Construction
 MLS ID #100564577, Tammy Register, EXP Realty LLC - C. Hive MLS
 - $399,0005 bd3 ba2.8k sqft399 Florence Dr, Clayton, NC 27527For SaleMLS ID #10193201, Amanda E Cropper. Doorify MLS
- $364,9003 bd3 ba2.3k sqft37 Meadow Vista Ln, Angier, NC 27501For SaleMLS ID #10181565, Judy Guzman. Doorify MLS
- $370,0003 bd3 ba2.2k sqft276 Eason Farm Dr, Zebulon, NC 27597For SaleMLS ID #10163887, Tracy Anne Haas. Doorify MLS
- $449,0004 bd3 ba2.1k sqft5046 Jackson King Rd, Raleigh, NC 27603For SaleMLS ID #10188499, Nikki Colgan. Doorify MLS
- $359,0003 bd3 ba1.6k sqft95 Ashley Woods Ct, Clayton, NC 27527For SaleMLS ID #10169666, Diana S May. Doorify MLS
- $409,9003 bd3 ba2.2k sqft59 Kizzy Drive, Selma, NC 27576New ConstructionMLS ID #100582869, Tammy Register, EXP Realty LLC - C. Hive MLS
- $409,9003 bd3 ba2.2k sqft59 Kizzy Dr Lot 2, Selma, NC 27576New ConstructionMLS ID #10174398, Tammy Register. Doorify MLS
- $359,9004 bd3 ba2.2k sqft120 Saddle Oaks Ln, Clayton, NC 27520For SaleMLS ID #10165910, Melissa Schambs. Doorify MLS
- $399,9003 bd2 ba2k sqft275 Tee Dr Lot 15, Selma, NC 27576New ConstructionMLS ID #10140299, Tammy Register. Doorify MLS
- $365,0003 bd3 ba2k sqft3701 Putnam Rd, Raleigh, NC 27610For SaleMLS ID #10188906, Angelina Corroo. Doorify MLS
- $359,9004 bd3 ba1.9k sqft155 Colby Farm Dr, Kenly, NC 27542For SaleMLS ID #10182199, Thea Showers. Doorify MLS
- $406,9003 bd3 ba2.1k sqft135 Railcar Way, Clayton, NC 27520New ConstructionDoorify MLS
