Builder Price Reduction. Phase Closeout! This custom-built beauty offers a perfect blend of style and functionality. Step into the inviting entrance foyer featuring a convenient half bath and closet. The heart of the home is the expansive family room, featuring a cozy electric fireplace adorned with custom wood shelving. Adjacent is the open kitchen complete with granite countertops, a kitchen island, and just enough cabinet space. Convenience meets establishment with the mudroom off the garage, equipped with a bench and cubbies. Upstairs, discover three bedrooms, including the master suite presenting a spacious layout, complemented by a master bath having a double vanity, walk-in shower, rejuvenating garden tub, and a generously sized walk-in closet. Efficiency is key with the upstairs laundry room, outfitted with wire shelving and cubbies for easy storage and organization, along with an additional hall closet. Step outside onto the deck and enjoy the surroundings.
Sold for $414,900
$414,900
19 Muscadine Way Lot 1, Smithfield, NC 27577
3beds
2,333sqft
Single Family Residence
Built in 2024
0.62 Acres Lot
$421,200 Zestimate®
$178/sqft
$2,548 Estimated rent
Home value
$421,200
$400,000 - $446,000
$2,548/mo
Zestimate® history
Owner options
List your home for rent
$2,548/mo
Rent Zestimate®
Find your next renter with Zillow Rental Manager. Plus, with online applications, you can quickly screen prospective tenants – for free.
$2,548/mo
Rent Zestimate®
Refinance and save
$2,476/mo
Est. payment
Refinancing to a lower rate could help reduce your monthly payments and save thousands over the life of the loan.
$2,476/mo
Est. payment
Explore your selling options
Work with a Zillow partner agent
Leverage their expertise and Zillow's premium Showcase listings to get your home seen by more buyers.
Get startedList with your own agent
Get your home in front of millions of buyers by listing it on Zillow.
Learn how to do itSell it yourself
Take full control of how buyers see your home on Zillow by listing For Sale by Owner (FSBO).
List your homeWhat's special
Zillow last checked:
Listing updated:
Listed by:
RODNEY CARROLL,
HOMETOWNE REALTY
Bought with:
Molly A Eiloni, 297320
HTR Southern Properties
Source: LPRMLS,MLS#: 729421 Originating MLS: Longleaf Pine Realtors
Originating MLS: Longleaf Pine RealtorsFacts & features
Interior
Bedrooms & bathrooms
- Bedrooms: 3
- Bathrooms: 3
- Full bathrooms: 2
- 1/2 bathrooms: 1
Heating
- Electric, Heat Pump
Features
- Flooring: Carpet, Luxury Vinyl, Luxury VinylPlank, Tile
- Basement: Crawl Space
- Number of fireplaces: 1
- Fireplace features: Electric, Family Room
Interior area
- Total interior livable area: 2,333 sqft
Property
Parking
- Total spaces: 2
- Parking features: Attached, Garage
- Attached garage spaces: 2
Lot
- Size: 0.62 Acres
- Features: Cleared
- Topography: Cleared
Details
- Parcel number: 15H08013S
- Special conditions: Standard
Construction
Type & style
- Home type: SingleFamily
- Architectural style: Traditional
- Property subtype: Single Family Residence
Materials
- Batts Insulation, Blown-In Insulation, Vinyl Siding
Condition
- New construction: Yes
- Year built: 2024
Utilities & green energy
- Sewer: Septic Tank
- Water: Public
Community & HOA
Community
- Subdivision: Heritage Ridge
HOA
- Has HOA: No
Location
- Region: Smithfield
Financial & listing details
- Price per square foot: $178/sqft
- Date on market: 7/23/2024
- Cumulative days on market: 313 days
- Inclusions: N/A
- Exclusions: N/A
- Ownership: More than a year
Price history
| Date | Event | Price |
|---|---|---|
| 11/19/2024 | Sold | $414,900-1.2%$178/sqft |
Source:  LPRMLS #729421 Report a problem LPRMLS #729421 Report a problem | ||
| 10/17/2024 | Pending sale | $419,900$180/sqft |
Source: LPRMLS #729421 Report a problem | ||
| 4/22/2024 | Price change | $419,900-2.3%$180/sqft |
Source:  Doorify MLS #10001394 Report a problem Doorify MLS #10001394 Report a problem | ||
| 12/8/2023 | Listed for sale | $429,900$184/sqft |
Source: Doorify MLS #10001394 Report a problem | ||
Public tax history
Tax history is unavailable.
Neighborhood: 27577
Nearby homes
- $334,0003 bd2 ba1.5k sqft18 Muscadine Way, Smithfield, NC 27577Sold
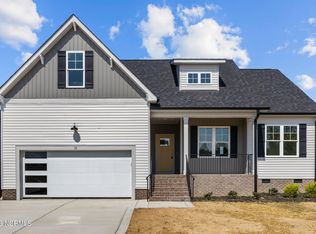
- $399,0004 bd3 ba2.1k sqft59 Muscadine Way, Smithfield, NC 27577Off Market
- $392,7003 bd3 ba2.2k sqft59 Muscadine Way LOT 3, Smithfield, NC 27577Off Market
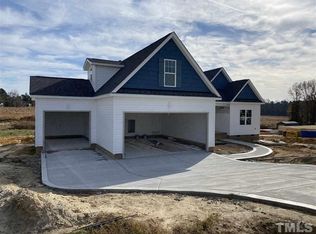
- $399,9003 bd3 ba2k sqft38 Muscadine Way, Smithfield, NC 27577For Sale

- $94,9608.72 Acres6579 State Highway 210, Smithfield, NC 27577Off Market
- $367,2003 bd2 ba2k sqft79 Muscadine Way, Smithfield, NC 27577Off Market
- $365,6003 bd2 ba1.9k sqft80 Muscadine Way, Smithfield, NC 27577Off Market
- $342,3003 bd2 ba1.8k sqft97 Muscadine Way, Smithfield, NC 27577Off Market
Nearby schools
GreatSchools rating
- 8/10McGee's Crossroads ElementaryGrades: PK-5Distance: 6.4 mi
- 9/10McGee's Crossroads Middle SchoolGrades: 6-8Distance: 6.3 mi
- 4/10West Johnston HighGrades: 9-12Distance: 4.4 mi
Schools provided by the listing agent
- Middle: Johnston - McGees Crossroads
- High: Johnston - W Johnston
Source: LPRMLS. This data may not be complete. We recommend contacting the local school district to confirm school assignments for this home.
Get a cash offer in 3 minutes
Find out how much your home could sell for in as little as 3 minutes with a no-obligation cash offer.
Estimated market value
$421,200
Get a cash offer in 3 minutes
Find out how much your home could sell for in as little as 3 minutes with a no-obligation cash offer.
Estimated market value
$421,200
- North Carolina
- Johnston County
- Four Oaks
- 27577
- 19 Muscadine Way Lot 1
Nearby cities
Nearby zip codes
Other Four Oaks Topics
