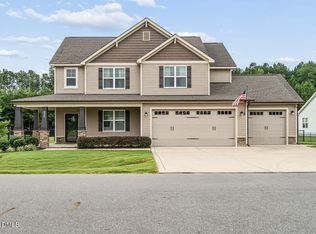
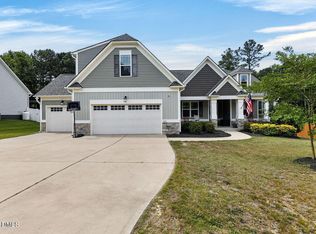
Welcome Home to this stunning home built by Darryl Evans Inc. From the moment you arrive, you'll appreciate the charming oversized rocking chair front porch — the perfect place to relax and unwind. Step inside to a bright and welcoming foyer overlooking the formal dining room, The spacious open-concept living area flows seamlessly into the beautifully designed kitchen, featuring a large center island with seating, abundant granite countertop space for cooking and baking, and an oversized single-basin sink that adds both style and function. This home features Stainless Steel appliances, granite counter tops, LPV flooring, and carpet. This home has it all. The first-floor primary suite is a true retreat, complete with a cozy sitting area and direct access to the oversized covered back deck. The luxurious primary bathroom offers dual vanities, a soaking tub, separate shower, and a large walk-in closet with custom wood shelving throughout. Be sure to explore the incredible upstairs living space, perfectly designed for growing families, multigenerational living, or extended guest stays. This private suite features an efficiency kitchen and living area, spacious fourth bedroom, full bathroom, walk-in closet, and dedicated office space. Whether you need additional living quarters, a media room, homeschool space, playroom, or private retreat, this versatile area offers endless possibilities to fit your lifestyle. Outside, the fully fenced backyard provides privacy and room to enjoy the outdoors, along with an additional storage shed for convenience. With all this space you won't have to worry about where everyone will park. This home has ample parking spaces with an extended driveway. All of this in a fantastic location close to shopping, dining, and everyday conveniences!
For sale
Price cut: $15K (7/31)
$530,000
337 Long Grass Dr, Smithfield, NC 27577
4beds
2,910sqft
:
Get pre-qualified$3,148/mo
Single Family Residence, Residential
Built in 2021
0.58 Acres Lot
$525,200 Zestimate®
$182/sqft
$10/mo HOA
What's special
Dedicated office spaceSeparate showerGranite counter topsLpv flooringBright and welcoming foyerWalk-in closetLuxurious primary bathroom
- 42 days |
- 681 |
- 42 |
Zillow last checked:
Listing updated:
Listed by:
Danielle Victor 919-279-3885,
EXP Realty LLC
Source: Doorify MLS,MLS#: 10177691
Facts & features
Interior
Bedrooms & bathrooms
- Bedrooms: 4
- Bathrooms: 4
- Full bathrooms: 4
Heating
- Central
Cooling
- Ceiling Fan(s), Central Air, Dual, Wall Unit(s)
Appliances
- Included: Dishwasher, Dryer, Electric Range, Exhaust Fan, Free-Standing Electric Range, Free-Standing Refrigerator, Range Hood, Refrigerator, Washer, Washer/Dryer
- Laundry: Electric Dryer Hookup, Main Level, Washer Hookup
Features
- Ceiling Fan(s), Kitchen Island, Pantry, Recessed Lighting, Room Over Garage, Separate Shower, Walk-In Closet(s), Walk-In Shower
- Flooring: Carpet, Laminate, Vinyl
- Windows: Blinds, Screens
- Basement: Crawl Space
- Number of fireplaces: 1
- Fireplace features: Gas, Living Room, Propane
Interior area
- Total structure area: 2,910
- Total interior livable area: 2,910 sqft
- Finished area above ground: 2,910
- Finished area below ground: 0
Video & virtual tour
Property
Parking
- Total spaces: 710
- Parking features: Concrete, Garage Faces Front
- Attached garage spaces: 2
- Uncovered spaces: 78
Features
- Levels: Two
- Stories: 2
- Patio & porch: Covered, Deck, Front Porch, Rear Porch
- Exterior features: Fenced Yard, Lighting, Private Yard, Rain Gutters
- Fencing: Chain Link, Gate
- Has view: Yes
- View description: Trees/Woods
Lot
- Size: 0.58 Acres
- Features: Agricultural, Back Yard, Front Yard, Landscaped, Private, Views
Details
- Additional structures: Shed(s)
- Parcel number: 06G06029U
- Zoning: RAG
- Special conditions: Standard
Construction
Type & style
- Home type: SingleFamily
- Architectural style: Craftsman
- Property subtype: Single Family Residence, Residential
Materials
- Stone Veneer, Vinyl Siding
- Roof: Shingle
Condition
- New construction: No
- Year built: 2021
Details
- Builder name: Darryl D Evans
Utilities & green energy
- Sewer: Septic Tank
- Water: Public
- Utilities for property: Electricity Connected, Septic Connected, Water Connected
Community & HOA
Community
- Subdivision: Walkers Ridge
HOA
- Has HOA: Yes
- Services included: Unknown
- HOA fee: $120 annually
Location
- Region: Smithfield
Financial & listing details
- Price per square foot: $182/sqft
- Tax assessed value: $468,960
- Annual tax amount: $2,977
- Date on market: 7/2/2026
- Road surface type: Paved
Estimated market value
$525,200
$499,000 - $551,000
$2,764/mo
Price history
| Date | Event | Price |
|---|---|---|
| 7/31/2026 | Price change | $530,000-2.8%$182/sqft |
Source:  Doorify MLS #10177691 Report a problem Doorify MLS #10177691 Report a problem | ||
| 7/12/2026 | Price change | $545,000-0.9%$187/sqft |
Source: Doorify MLS #10177691 Report a problem | ||
| 7/2/2026 | Listed for sale | $550,000+20.9%$189/sqft |
Source: Doorify MLS #10177691 Report a problem | ||
| 2/28/2025 | Sold | $455,000$156/sqft |
Source:  Hive MLS #100478762 Report a problem Hive MLS #100478762 Report a problem | ||
| 1/20/2025 | Pending sale | $455,000$156/sqft |
Source: Doorify MLS #10066016 Report a problem | ||
| 1/20/2025 | Contingent | $455,000$156/sqft |
Source: Hive MLS #100478762 Report a problem | ||
| 1/13/2025 | Price change | $455,000-3.2%$156/sqft |
Source: Hive MLS #100478762 Report a problem | ||
| 12/5/2024 | Listed for sale | $470,000$162/sqft |
Source: Doorify MLS #10066016 Report a problem | ||
| 11/15/2024 | Listing removed | $470,000$162/sqft |
Source: Doorify MLS #10037909 Report a problem | ||
| 11/15/2024 | Price change | $470,000-3.1%$162/sqft |
Source: Doorify MLS #10037909 Report a problem | ||
| 8/28/2024 | Price change | $485,000+38.6%$167/sqft |
Source: Doorify MLS #10037909 Report a problem | ||
| 8/22/2024 | Price change | $350,000-27.8%$120/sqft |
Source: Doorify MLS #10037909 Report a problem | ||
| 7/29/2024 | Price change | $485,000+22.8%$167/sqft |
Source: Doorify MLS #10037909 Report a problem | ||
| 7/26/2024 | Price change | $395,000-21%$136/sqft |
Source: Doorify MLS #10037909 Report a problem | ||
| 7/10/2024 | Price change | $499,900-2%$172/sqft |
Source: Doorify MLS #10037909 Report a problem | ||
| 6/26/2024 | Listed for sale | $510,000+22.9%$175/sqft |
Source: Doorify MLS #10037909 Report a problem | ||
| 7/21/2022 | Sold | $415,000$143/sqft |
Source: Public Record Report a problem | ||
| 6/20/2022 | Contingent | $415,000$143/sqft |
Source: Doorify MLS #2454405 Report a problem | ||
| 6/9/2022 | Listed for sale | $415,000+18.6%$143/sqft |
Source: Doorify MLS #2454405 Report a problem | ||
| 6/30/2021 | Sold | $350,000$120/sqft |
Source: Public Record Report a problem | ||
Public tax history
| Year | Property taxes | Tax assessment |
|---|---|---|
| 2025 | $2,978 +18.1% | $468,960 +50.7% |
| 2024 | $2,521 +16.1% | $311,280 +12.1% |
| 2023 | $2,173 -4.9% | $277,640 |
| 2022 | $2,284 +411.8% | $277,640 +411.8% |
| 2021 | $446 | $54,250 |
Find assessor info on the county website
Monthly payment
Est. payment
Payment breakdown
Explore the cost of this home by adjusting the details. Changes won't be saved.Climate risks
Neighborhood: 27577
Nearby schools
GreatSchools rating
- 8/10Polenta ElementaryGrades: PK-5Distance: 3.2 mi
- 8/10Swift Creek MiddleGrades: 6-8Distance: 3 mi
- 6/10Cleveland High SchoolGrades: 9-12Distance: 1.9 mi
Schools provided by the listing agent
- Elementary: Johnston - Swift Creek Elementary
- Middle: Johnston - Swift Creek Middle School
- High: Johnston - Cleveland High School
Source: Doorify MLS. This data may not be complete. We recommend contacting the local school district to confirm school assignments for this home.
- $416,9004 bd2 ba2.3k sqft319 Long Grass Dr, Smithfield, NC 27577Off Market
- $445,5004 bd3 ba2.3k sqft359 Long Grass Dr, Smithfield, NC 27577Off Market
- $424,9004 bd3 ba2.2k sqft299 Long Grass Dr, Smithfield, NC 27577Off Market
- $365,8003 bd2 ba1.9k sqft28 Eastland Ct, Smithfield, NC 27577Off Market
- $419,0004 bd3 ba2.3k sqft314 Long Grass Dr, Smithfield, NC 27577Off Market
- $411,9004 bd3 ba2.2k sqft27 Eastland Ct, Smithfield, NC 27577Off Market
- $414,1004 bd3 ba2.2k sqft296 Long Grass Dr, Smithfield, NC 27577Off Market
- $384,0003 bd2 ba1.9k sqft261 Long Grass Dr, Smithfield, NC 27577Off Market
A local agent can set up tours, give advice and negotiate with sellers.
Similar homes
- $425,9003 bd3 ba2.6k sqft201 Jesse Dr, Smithfield, NC 27577For Sale

 MLS ID #10176836, Paula Hooven. Doorify MLS
 - $450,0004 bd3 ba2.4k sqft426 Jackson Pond Dr, Smithfield, NC 27577For Sale
 MLS ID #10184944, Jackie McKenzie. Doorify MLS
 - $534,9004 bd4 ba3k sqft66 Flanders Ln, Clayton, NC 27520For Sale
 MLS ID #10164056, Gabby Matthews. Doorify MLS
 - $469,9003 bd3 ba2.8k sqft65 Everwood Dr, Four Oaks, NC 27524For Sale
 MLS ID #10173364, Donald O'Meara. Doorify MLS
 - $380,0003 bd3 ba1.9k sqft253 Pleasant Ridge Ct, Benson, NC 27504For SaleMLS ID #10185336, Chase Barnes. Doorify MLS
- $430,0003 bd3 ba2.7k sqft392 Ashpole Trl, Clayton, NC 27520For SaleMLS ID #10168685, Deb Lepper. Doorify MLS
- $549,9994 bd3 ba3.4k sqft46 Spring Haven Ln, Willow Spring, NC 27592For SaleMLS ID #10147735, Christine Osborne. Doorify MLS
- $475,0003 bd3 ba2.7k sqft393 Badger Pass Dr, Clayton, NC 27527For SaleMLS ID #10185007, Meredith M Diamond. Doorify MLS
- $565,0004 bd3 ba2.8k sqft302 Old Hickory Dr, Raleigh, NC 27603For SaleMLS ID #10166866, Angelina Corroo. Doorify MLS
- $495,0004 bd3 ba2.8k sqft146 Kyndallee Lane, Garner, NC 27529For Sale
 MLS ID #100585509, Linsey Dale, HTR Southern Properties. Hive MLS
 - $524,5004 bd3 ba2.5k sqft250 Carsons Creek Trl, Wendell, NC 27591For SaleMLS ID #10173401, Rebecca Williams. Doorify MLS
- $399,0004 bd2 ba2.4k sqft1105 S Vermont St, Smithfield, NC 27577For SaleMLS ID #10167610, Suefan W Johnson. Doorify MLS
- $525,0004 bd3 ba2.5k sqft3608 Kapalua Way, Raleigh, NC 27610For SaleMLS ID #10179559, Justin Burleson. Doorify MLS
- $459,0004 bd3 ba3.2k sqft298 Hannah Yam Ln, Benson, NC 27504For SaleMLS ID #10161713, Jill Booth. Doorify MLS
- $509,9004 bd4 ba2.9k sqft5520 Fantasy Moth Dr, Garner, NC 27529For SaleMLS ID #10159132, Eric Stutts. Doorify MLS
- $425,0003 bd3 ba2.3k sqft326 Bald Head Island Dr, Garner, NC 27529For SaleMLS ID #10184174, Jill Booth. Doorify MLS
- $545,0003 bd3 ba2.3k sqft1320 Tavernier Knoll Ln, Raleigh, NC 27603For SaleMLS ID #10181966, Todd Harrison. Doorify MLS
- $550,0004 bd3 ba3.7k sqft319 Neuse Landing Dr, Clayton, NC 27527For SaleMLS ID #10181649, Jenn Cole. Doorify MLS
- $549,0004 bd3 ba2.5k sqft2229 Bonnie St, Willow Spring, NC 27592For SaleMLS ID #10182179, Rob Baber. Doorify MLS
- $689,0004 bd3 ba3.2k sqft105 Aviary Ct, Clayton, NC 27520For SaleMLS ID #10176335, Hollie Jane Lupton. Doorify MLS
