**SHORT 20 MIN DR TO RALEIGH!** Luxury, space, and peace of mind—all wrapped in TIMELESS ALL-BRICK construction on over HALF AN ACRE in a quiet cul-de-sac at Broadmoor West! Welcome to 105 Aviary Ct! This beautifully maintained 4-bedroom, 2.5-bath home offers the perfect blend of elegance and functionality. Rich hardwood floors, a dramatic catwalk overlooking the main living area, and a desirable first-floor primary suite create a warm and inviting atmosphere throughout. Upstairs, you'll find 3 additional bedrooms and a spacious bonus room, providing flexibility for a home office, media room, playroom, or guest retreat. Major recent upgrades include a ***fully encapsulated crawlspace, NEW sump pump, NEW water heater, and a newer roof backed by a 25-year warranty—BIG-TICKET improvements that have already been taken care of for the next owner. The home is also conveniently located near I-40, making commuting and travel even easier. Optional pool and tennis memberships are available, offering additional recreational amenities within the community. Located near shopping, dining, schools, and everyday conveniences, this exceptional home delivers the quality, comfort, and lifestyle today's buyers are searching for. Schedule your private tour today!
For sale
Price cut: $9K (9/10)
$680,000
105 Aviary Ct, Clayton, NC 27520
4beds
3,208sqft
Single Family Residence
Built in 2006
0.58 Acres Lot
$663,700 Zestimate®
$212/sqft
$14/mo HOA
What's special
Timeless all-brick constructionDesirable first-floor primary suiteSpacious bonus roomRich hardwood floors
- 115 days
- 317
- 12
Zillow last checked:
Listing updated:
Listed by:
Hollie Jane Lupton 919-631-0909,
eXp Realty, LLC - C
Source: Doorify MLS,MLS#: 10176335
Facts & features
Interior
Bedrooms & bathrooms
- Bedrooms: 4
- Bathrooms: 3
- Full bathrooms: 2
- 1/2 bathrooms: 1
- Main level bedrooms: 1
Primary bedroom
- Level: Main
- Area: 239.36 Square Feet
- Dimensions: 12.8 x 18.7
Bedroom 2
- Level: Second
- Area: 152.4 Square Feet
- Dimensions: 12.7 x 12.0
Bedroom 3
- Level: Second
- Area: 147.32 Square Feet
- Dimensions: 11.6 x 12.7
Bedroom 4
- Level: Second
- Area: 159.12 Square Feet
- Dimensions: 13.6 x 11.7
Bonus room
- Level: Second
- Area: 167.56 Square Feet
- Dimensions: 14.2 x 11.8
Breakfast room
- Level: Main
- Area: 129.92 Square Feet
- Dimensions: 11.2 x 11.6
Dining room
- Level: Main
- Area: 156 Square Feet
- Dimensions: 13.0 x 12.0
Family room
- Level: Main
- Area: 291.6 Square Feet
- Dimensions: 18.0 x 16.2
Kitchen
- Level: Main
- Area: 148.8 Square Feet
- Dimensions: 12.0 x 12.4
Office
- Level: Main
- Area: 150.8 Square Feet
- Dimensions: 13.0 x 11.6
Other
- Description: foyer
- Level: Main
- Area: 66.4 Square Feet
- Dimensions: 8.0 x 8.3
Heating
- Heat Pump, None
Cooling
- Central Air
Appliances
- Included: Dishwasher, Electric Range, Electric Water Heater, Microwave
- Laundry: Laundry Room
Features
- Built-in Features, Ceiling Fan(s), Chandelier, Crown Molding, Entrance Foyer, High Ceilings, Open Floorplan, Pantry, Primary Downstairs, Stone Counters, Tray Ceiling(s), Vaulted Ceiling(s), Wet Bar, Walk-In Closet(s), Walk-In Shower
- Flooring: Carpet, Hardwood, Stamped, Tile
- Number of fireplaces: 1
- Fireplace features: Family Room, Gas Log, Propane
Interior area
- Total structure area: 3,208
- Total interior livable area: 3,208 sqft
- Finished area above ground: 3,208
- Finished area below ground: 0
Property
Parking
- Total spaces: 2
- Parking features: Garage
- Garage spaces: 2
Features
- Levels: Two
- Stories: 2
- Patio & porch: Covered, Deck, Front Porch
- Exterior features: Lighting, Rain Gutters, In Parade of Homes, Fenced Yard
- Fencing: Back Yard
Lot
- Size: 0.58 Acres
- Features: Back Yard, Cul-De-Sac, Front Yard
Details
- Parcel number: 06F04051K
- Special conditions: Standard
- Other equipment: Fuel Tank(s)
Construction
Type & style
- Home type: SingleFamily
- Architectural style: Traditional
- Property subtype: Single Family Residence
Materials
- Brick
- Foundation: Crawlspace
- Roof: Shingle
Condition
- New construction: No
- Year built: 2006
Utilities & green energy
- Sewer: Public Sewer
- Water: Public
- Utilities for property: Electricity Connected, Propane, Sewer Connected, Water Connected
Community & HOA
Community
- Subdivision: Broadmoor West
HOA
- Has HOA: Yes
- Amenities included: Pool, Tennis Court(s)
- Services included: None
- HOA fee: $165 annually
- HOA name: Broadmoor West HOA
- HOA phone: 919-374-0231
- Second HOA name: Broadmoor Recreation Club
Location
- Region: Clayton
Financial & listing details
- Price per square foot: $212/sqft
- Tax assessed value: $641,550
- Annual tax amount: $4,073
- Date on market: 6/25/2026
- Listing agreement: Exclusive Right To Sell
- Listing terms: Cash,Conventional,FHA,USDA Loan,VA Loan
Estimated market value
$663,700
$631,000 - $697,000
$2,419/mo
Price history
| Date | Event | Price |
|---|---|---|
| 9/10/2026 | Price change | $680,000-1.3%$212/sqft |
Source:  Doorify MLS #10176335 Report a problem Doorify MLS #10176335 Report a problem | ||
| 6/25/2026 | Listed for sale | $689,000+11.7%$215/sqft |
Source: Doorify MLS #10176335 Report a problem | ||
| 4/1/2022 | Listing removed | -- |
Source: Doorify MLS #2435194 Report a problem | ||
| 3/10/2022 | Listed for sale | $617,000+19.3%$192/sqft |
Source: Doorify MLS #2435194 Report a problem | ||
| 7/5/2021 | Listing removed | -- |
Source: Owner Report a problem | ||
| 5/20/2021 | Listed for sale | $517,000+5.7%$161/sqft |
Source: Owner Report a problem | ||
| 3/3/2021 | Listing removed | -- |
Source: Owner Report a problem | ||
| 3/3/2021 | Listed for sale | $489,000$152/sqft |
Source: Owner Report a problem | ||
| 3/3/2021 | Pending sale | $489,000$152/sqft |
Source: Owner Report a problem | ||
| 2/24/2021 | Listed for sale | $489,000+6.5%$152/sqft |
Source: Owner Report a problem | ||
| 2/1/2021 | Listing removed | -- |
Source: Doorify MLS #2333032 Report a problem | ||
| 7/24/2020 | Listed for sale | $459,000+6.2%$143/sqft |
Source: HomeTowne Realty Garner #2333032 Report a problem | ||
| 10/29/2019 | Listing removed | $432,052$135/sqft |
Source: HomeTowne Realty Garner #2278098 Report a problem | ||
| 9/12/2019 | Listed for sale | $432,052+54.3%$135/sqft |
Source: HomeTowne Realty 4042 Cleveland #2278098 Report a problem | ||
| 3/2/2015 | Sold | $280,000$87/sqft |
Source: Public Record Report a problem | ||
Public tax history
| Year | Property taxes | Tax assessment |
|---|---|---|
| 2025 | $4,074 +19.4% | $641,550 +52.3% |
| 2024 | $3,412 +3.5% | $421,220 |
| 2023 | $3,296 -4.9% | $421,220 |
| 2022 | $3,465 | $421,220 |
| 2021 | $3,465 -1.2% | $421,220 |
| 2020 | $3,507 +2.9% | $421,220 +2.9% |
| 2019 | $3,407 +7.8% | $409,230 +10.4% |
| 2018 | $3,160 -0.8% | $370,730 |
| 2017 | $3,188 | $370,730 |
| 2016 | $3,188 +0.4% | $370,730 |
| 2015 | $3,175 +0.5% | $370,730 |
| 2014 | $3,160 | $370,730 |
| 2013 | -- | $370,730 |
| 2012 | -- | $370,730 |
| 2011 | -- | $370,730 |
| 2010 | -- | -- |
| 2009 | -- | -- |
| 2008 | -- | -- |
| 2007 | -- | -- |
Find assessor info on the county website
Monthly payment
Est. payment
Payment breakdown
Explore the cost of this home by adjusting the details. Changes won't be saved.Climate risks
Neighborhood: 27520
Nearby schools
Schools provided by the listing agent
- Elementary: Johnston - Cleveland Elementary
- Middle: Johnston - Cleveland Middle
- High: Johnston - Cleveland High School
Source: Doorify MLS. This data may not be complete. We recommend contacting the local school district to confirm school assignments for this home.

Similar homes
- $800,0003 bd3 ba3.3k sqft147 Michael Way, Clayton, NC 27520For Sale

 MLS ID #10187349, Heather Flynn. Doorify MLS
 - $669,0004 bd4 ba3k sqft2111 Stone Pasture Rd, Fuquay Varina, NC 27526For Sale
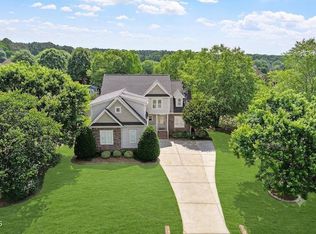 MLS ID #10169479, Tracy Santrock. Doorify MLS
 - $835,0004 bd4 ba4.4k sqft580 Christopher Dr, Clayton, NC 27520For Sale
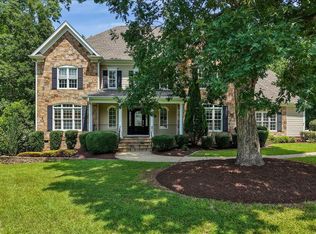 MLS ID #10186137, Tina Caul. Doorify MLS
 - $550,0004 bd3 ba2.9k sqft64 Creststone Ct, Clayton, NC 27527For Sale
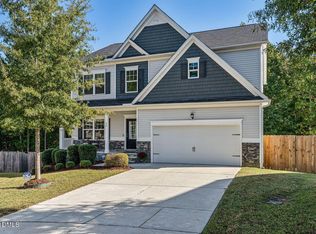 MLS ID #10198996, Tina Barletta. Doorify MLS
 - $599,9004 bd3 ba3.1k sqft5413 Fantasy Moth Dr, Garner, NC 27529For SaleMLS ID #10185984, Jane Ball. Doorify MLS
- $699,0004 bd3 ba3.1k sqft4000 Banks Stone Dr, Raleigh, NC 27603For SaleMLS ID #10185640, Joe Norwood. Doorify MLS
- $499,9994 bd3 ba3k sqft96 Red Angus Dr, Smithfield, NC 27577For SaleMLS ID #10196154, Donald O'Meara. Doorify MLS
- $675,0003 bd4 ba3.6k sqft4704 Swordfish Dr, Raleigh, NC 27603For SaleMLS ID #10172462, Trevor Smith. Doorify MLS
- $619,9995 bd3 ba2.6k sqft1001 Bellewood Farms Rd, Raleigh, NC 27603For SaleMLS ID #10154226, Marcy Currin Parrish. Doorify MLS
- $425,0005 bd3 ba2.9k sqft97 Iroquois Ct, Garner, NC 27529For SaleMLS ID #10192082, Alyssa Rene Rojas. Doorify MLS
- $545,0004 bd3 ba2.8k sqft302 Old Hickory Dr, Raleigh, NC 27603For SaleMLS ID #10166866, Angelina Corroo. Doorify MLS
- $539,9004 bd4 ba2.7k sqft136 Kenneth Ln, Willow Spring, NC 27592For SaleMLS ID #10192116, Diane Nathan. Doorify MLS
- $519,9004 bd3 ba3k sqft505 River Knoll Drive, Clayton, NC 27527For Sale
 MLS ID #100602626, Joey Millard-Edwards, Carolina Realty. Hive MLS
 - $345,0004 bd3 ba2.3k sqft200 Georgetowne Dr, Clayton, NC 27520For SaleMLS ID #10197459, DeAnn Marie Mershon. Doorify MLS
- $535,0004 bd3 ba3.7k sqft319 Neuse Landing Dr, Clayton, NC 27527For SaleMLS ID #10181649, Jenn Cole. Doorify MLS
- $774,9004 bd4 ba4.2k sqft5420 Overdale Ln, Raleigh, NC 27603For SaleMLS ID #10187359, Liz Ballard. Doorify MLS
- $659,0005 bd3 ba3.1k sqft522 Sippihaw Oaks Dr, Fuquay Varina, NC 27526For SaleMLS ID #10168896, Kathy Wallat. Doorify MLS
- $775,0003 bd4 ba4.2k sqft23 E Paige Wynd Dr, Angier, NC 27501For SaleMLS ID #10190525, Amy Stanley. Doorify MLS
- $675,0004 bd4 ba3k sqft117 Cicada Pl, Apex, NC 27539For SaleMLS ID #10187433, Richard Keck. Doorify MLS
- $750,0004 bd3 ba4k sqft6716 Stepherly Way, Holly Springs, NC 27540For SaleMLS ID #10183409, Michelle Lynn Stephenson. Doorify MLS
