Welcome to 5420 Overdale Lane, a spacious 4-bedroom, 3.5-bath home offering approximately 4,253 square feet on nearly 1.8 acres in the established Braxton Pointe community. Inside, you'll find generous living spaces, beautiful wood flooring, plantation shutters and abundant natural light. The formal dining room features distinctive ceiling detail and elegant architectural accents, while the kitchen offers warm wood cabinetry, granite countertops, ample storage and a convenient built-in workspace. The family room is highlighted by a stone fireplace with gas logs, and additional spaces include a main -level office/study and an upstairs loft for added flexibility. The primary suite provides a spacious retreat, with a walk-in closet, while the secondary bedrooms also offers walk - in closets. Outside, enjoy the wooded setting and a 10 x 25 deck, while the attached 3-car garage provides excellent spaces for vehicles, storage, and hobbies. Spacious, living and full of character, 5420 Overdale Lane offers room to live, work and enjoy both indoor and outdoor space. Additional features include plantation shutters, a 3-car garage, propane service, septic system and nearly 1.8 acres offering added space privacy and flexibility.
For sale
$774,900
5420 Overdale Ln, Raleigh, NC 27603
4beds
4,253sqft
Single Family Residence
Built in 2014
1.79 Acres Lot
$751,100 Zestimate®
$182/sqft
$55/mo HOA
What's special
Abundant natural lightWooded settingConvenient built-in workspaceElegant architectural accentsDistinctive ceiling detailGenerous living spacesGranite countertops
- 39 days
- 490
- 48
Zillow last checked:
Listing updated:
Listed by:
Liz Ballard 281-871-8297,
Keller Williams Elite Realty
Source: Doorify MLS,MLS#: 10187359
Facts & features
Interior
Bedrooms & bathrooms
- Bedrooms: 4
- Bathrooms: 4
- Full bathrooms: 3
- 1/2 bathrooms: 1
- Main level bathrooms: 1
Primary bedroom
- Level: Second
- Area: 343.4 Square Feet
- Dimensions: 20.2 x 17.0
Bedroom 2
- Level: Second
- Area: 180 Square Feet
- Dimensions: 15.0 x 12.0
Bedroom 3
- Level: Second
- Area: 175.2 Square Feet
- Dimensions: 14.6 x 12.0
Bedroom 4
- Level: Second
- Area: 168 Square Feet
- Dimensions: 14.0 x 12.0
Bonus room
- Description: Flex/Study
- Level: Main
- Area: 259.96 Square Feet
- Dimensions: 13.4 x 19.4
Breakfast room
- Level: Main
- Area: 220 Square Feet
- Dimensions: 20.0 x 11.0
Dining room
- Level: Main
- Area: 217.6 Square Feet
- Dimensions: 17.0 x 12.8
Family room
- Level: Main
- Area: 392.94 Square Feet
- Dimensions: 22.2 x 17.7
Kitchen
- Level: Main
- Area: 220 Square Feet
- Dimensions: 20.0 x 11.0
Loft
- Level: Second
- Area: 277.2 Square Feet
- Dimensions: 21.0 x 13.2
Mud room
- Level: Main
- Area: 82.46 Square Feet
- Dimensions: 6.2 x 13.3
Office
- Level: Main
- Area: 56 Square Feet
- Dimensions: 8.0 x 7.0
Heating
- Forced Air, Heat Pump
Cooling
- Central Air, Ceiling Fan(s), Heat Pump, Zoned
Appliances
- Included: Built-In Electric Oven, Disposal, Dishwasher, Electric Water Heater, Ice Maker, Microwave, Propane Cooktop, Refrigerator, Stainless Steel Appliance(s)
- Laundry: Electric Dryer Hookup, Laundry Room, Upper Level, Washer Hookup
Features
- Ceiling Fan(s), Chandelier, Crown Molding, Entrance Foyer, Granite Counters, High Ceilings, Kitchen Island, Open Floorplan, Other, Pantry, Soaking Tub, Tray Ceiling(s), Walk-In Closet(s), Separate Shower, Bathtub/Shower Combination, Walk-In Shower, Smooth Ceilings
- Flooring: Carpet, Hardwood, Tile
- Windows: Insulated Windows, Plantation Shutters
- Number of fireplaces: 1
- Fireplace features: Family Room, Gas Log, Propane, Stone
- Common walls with other units/homes: No Common Walls
Interior area
- Total structure area: 4,253
- Total interior livable area: 4,253 sqft
- Finished area above ground: 4,253
- Finished area below ground: 0
Property
Parking
- Total spaces: 3
- Parking features: Attached, Driveway, Garage Faces Front, Garage, Garage Door Opener, Paved, Parking Pad
- Garage spaces: 3
- Has uncovered spaces: Yes
Features
- Levels: Two
- Stories: 2
- Entry location: Front Door
- Patio & porch: Covered, Deck, Front Porch, Porch
- Exterior features: Fire Pit, Rain Gutters
- Fencing: Invisible
- Has view: Yes
- View description: Trees/Woods
Lot
- Size: 1.79 Acres
- Features: Back Yard, Front Yard, Interior Lot, Landscaped, Many Trees, Hardwood Trees
- Residential vegetation: Partially Wooded
Details
- Parcel number: 069804946279000 0415365
- Zoning: R-30
- Special conditions: Standard
Construction
Type & style
- Home type: SingleFamily
- Architectural style: Traditional
- Property subtype: Single Family Residence
Materials
- Brick, Fiber Cement, Stone
- Foundation: Crawlspace
- Roof: Architectural Shingle
Condition
- New construction: No
- Year built: 2014
Utilities & green energy
- Sewer: Septic Tank
- Water: Public
- Utilities for property: Cable Available, Electricity Connected, Propane, Water Connected, Septic Connected
Community & HOA
Community
- Features: Street Lights
- Security: Carbon Monoxide Detector(s), Smoke Detector(s), Security System
- Subdivision: Braxton Pointe
HOA
- Has HOA: Yes
- Amenities included: None
- Services included: Unknown
- HOA fee: $658 annually
- HOA name: CAS
- HOA phone: 910-295-3791
Location
- Region: Raleigh
Financial & listing details
- Price per square foot: $182/sqft
- Tax assessed value: $629,398
- Annual tax amount: $4,045
- Date on market: 8/19/2026
- Listing agreement: Exclusive Right To Sell
- Listing terms: Cash,Conventional,FHA,VA Loan
- Road surface type: Asphalt
Estimated market value
$751,100
$714,000 - $789,000
$4,269/mo
Price history
| Date | Event | Price |
|---|---|---|
| 8/19/2026 | Listed for sale | $774,900+50%$182/sqft |
Source:  Doorify MLS #10187359 Report a problem Doorify MLS #10187359 Report a problem | ||
| 2/26/2021 | Sold | $516,500$121/sqft |
Source: Public Record Report a problem | ||
| 1/22/2021 | Pending sale | $516,500$121/sqft |
Source: Fonville Morisey/Stonehenge Sales Office #2361152 Report a problem | ||
| 1/15/2021 | Price change | $516,500+3.5%$121/sqft |
Source: Fonville Morisey/Stonehenge Sales Office #2361152 Report a problem | ||
| 12/12/2020 | Listed for sale | $499,000+19.7%$117/sqft |
Source: Owner Report a problem | ||
| 12/12/2014 | Sold | $417,000$98/sqft |
Source: Public Record Report a problem | ||
Public tax history
| Year | Property taxes | Tax assessment |
|---|---|---|
| 2025 | $4,046 +3% | $629,398 |
| 2024 | $3,929 +25.5% | $629,398 +57.7% |
| 2023 | $3,131 +7.9% | $399,037 |
| 2022 | $2,902 +2.8% | $399,037 |
| 2021 | $2,824 +1.7% | $399,037 |
| 2020 | $2,777 -6% | $399,037 +11.1% |
| 2019 | $2,954 +100% | $359,234 |
| 2018 | $1,477 -42.6% | $359,234 |
| 2017 | $2,574 +70.1% | $359,234 |
| 2016 | $1,513 +51.3% | $359,234 +541.5% |
| 2015 | $1,000 | $56,000 |
Find assessor info on the county website
Monthly payment
Est. payment
Payment breakdown
Explore the cost of this home by adjusting the details. Changes won't be saved.Climate risks
Neighborhood: 27603
Nearby schools
Schools provided by the listing agent
- Elementary: Wake - Vance Elementary
- Middle: Wake - North Garner Middle
- High: Wake - Garner High
Source: Doorify MLS. This data may not be complete. We recommend contacting the local school district to confirm school assignments for this home.
Similar homes
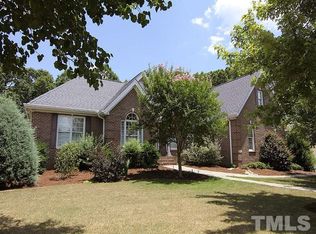
- $619,9995 bd3 ba2.6k sqft1001 Bellewood Farms Rd, Raleigh, NC 27603For Sale

 MLS ID #10154226, Marcy Currin Parrish. Doorify MLS
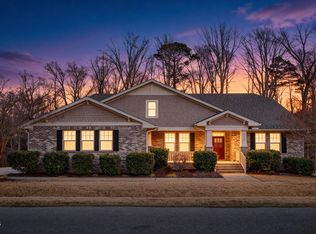
 - $499,9003 bd3 ba2.3k sqft3109 Manor Ridge Dr, Raleigh, NC 27603For Sale
 MLS ID #10190310, Melissa Spivey. Doorify MLS
 - $562,0005 bd3 ba3k sqft129 Okamato St, Raleigh, NC 27603For Sale
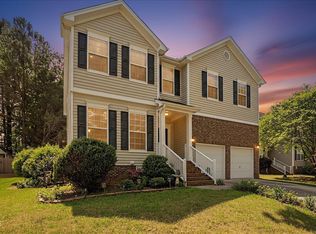 MLS ID #10186306, Katie Sheriff. Doorify MLS
 - $739,9005 bd4 ba3k sqft2631 Brighton Bluff Dr, Apex, NC 27539For Sale
 MLS ID #10183559, Emme Zheng. Doorify MLS
 - $550,0004 bd3 ba2.8k sqft302 Old Hickory Dr, Raleigh, NC 27603For SaleMLS ID #10166866, Angelina Corroo. Doorify MLS
- $755,0003 bd4 ba2.7k sqft5401 Greensflag Ln, Fuquay Varina, NC 27526For SaleMLS ID #10118555, Jon Pugeda. Doorify MLS
- $600,0004 bd3 ba3.1k sqft5413 Fantasy Moth Dr, Garner, NC 27529For SaleMLS ID #10185984, Jane Ball. Doorify MLS
- $669,0004 bd4 ba3k sqft2111 Stone Pasture Rd, Fuquay Varina, NC 27526For SaleMLS ID #10169479, Tracy Santrock. Doorify MLS
- $750,0004 bd3 ba4k sqft6716 Stepherly Way, Holly Springs, NC 27540For SaleMLS ID #10183409, Michelle Lynn Stephenson. Doorify MLS
- $850,0003 bd3 ba2.7k sqft4925 Birchleaf Dr, Raleigh, NC 27606For SaleMLS ID #10181033, Erica Jevons Sizemore. Doorify MLS
- $835,0004 bd4 ba4.4k sqft580 Christopher Dr, Clayton, NC 27520For SaleMLS ID #10186137, Tina Caul. Doorify MLS
- $850,0003 bd3 ba3.2k sqft295 Brady Drive, Clayton, NC 27520For Sale
 MLS ID #100586404, Linsey Dale, HTR Southern Properties. Hive MLS
 - $525,0004 bd3 ba3.1k sqft397 Boone Trl, Garner, NC 27529For SaleMLS ID #10183456, John Streit. Doorify MLS
- $800,0003 bd3 ba3.3k sqft147 Michael Way, Clayton, NC 27520For SaleMLS ID #10187349, Heather Flynn. Doorify MLS
- $635,0004 bd3 ba2.8k sqft101 Briar Rose Ln, Garner, NC 27529For SaleMLS ID #10173734, Stu Barnes. Doorify MLS
- $860,0004 bd5 ba4.5k sqft139 Lake Point Dr, Clayton, NC 27527For SaleMLS ID #10168798, Tina Barletta. Doorify MLS
- $680,0004 bd3 ba3.2k sqft105 Aviary Ct, Clayton, NC 27520For SaleMLS ID #10176335, Hollie Jane Lupton. Doorify MLS
- $754,9004 bd4 ba2.7k sqft186 Briarfield Dr, Apex, NC 27502For SaleMLS ID #10188552, Marti Hampton. Doorify MLS
- $769,9995 bd5 ba3.8k sqft104 Evans Crest Ln, Holly Springs, NC 27540For SaleMLS ID #10173962, Tania Tinsley Little. Doorify MLS
- $585,0005 bd3 ba2.6k sqft4810 Chase Hill Way, Raleigh, NC 27603For SaleMLS ID #10176297, Adam Noe. Doorify MLS
