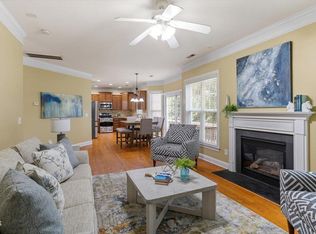
FINALLY, A GREENWOOD FOREST / INSIDE THE MAYNARD LOOP / DOWNTOWN CARY RANCH OPPORTUNITY! Check out this rare ½-acre partially wooded lot just one mile from Downtown Cary Park with no HOA. This one-story 2,500+sf RANCH home offers 4 bedrooms, 2.5 baths, and multiple living areas. The unique original layout includes an open living/dining room, sitting room off the kitchen with retro fireplace/grill/copper vent, PLUS a ground-level flex room off the kitchen with separate side entrance ideal for an office or home gym/studio. Select updates completed in 2022 include kitchen improvements, flooring updates, appliances, and light fixtures. Major system updates include HVAC and gas water heater. A commercial-grade metal roof was installed in 2025, and several large trees were removed. Additional features include a custom pantry, oversized laundry/drop zone, bar seating, Large lots with mature trees & landscaping this close to Downtown Cary are increasingly rare. RECENT STORM DAMAGES TO THE ROOF, BEDROOM & BATH CEILINGS ARE IN REPAIR PROCESS AND WILL BE COMPLETED PRIOR TO CLOSING. NO HOA! NOTE: OWNERSHIP STATUS HAS CHANGED. FORMER OWNER IS NOW THE TENANT. PURCHASER TO HONOR OCCUPANCY THROUGH 1/13/2027 OR CAN BE NEGOTIATED AT TIME OF OFFER TO PURCHASE.
For sale
$574,500
1014 Washington St, Cary, NC 27511
4beds
2,551sqft
Single Family Residence
Built in 1964
0.51 Acres Lot
$544,600 Zestimate®
$225/sqft
$-- HOA
What's special
- 7 days
- 1,199
- 95
Likely to sell faster than
Zillow last checked:
Listing updated:
Listed by:
Keith Bliss 919-467-0707,
LPT Realty, LLC,
Gioia Bliss 919-337-5279,
LPT Realty, LLC
Source: Doorify MLS,MLS#: 10203094
Facts & features
Interior
Bedrooms & bathrooms
- Bedrooms: 4
- Bathrooms: 3
- Full bathrooms: 2
- 1/2 bathrooms: 1
- Main level bathrooms: 2
- Main level bedrooms: 4
Primary bedroom
- Level: Main
- Area: 143 Square Feet
- Dimensions: 13.0 x 11.0
Bedroom 2
- Level: Main
- Area: 100 Square Feet
- Dimensions: 10.0 x 10.0
Bedroom 3
- Level: Main
- Area: 99 Square Feet
- Dimensions: 11.0 x 9.0
Bedroom 4
- Level: Main
- Area: 165 Square Feet
- Dimensions: 15.0 x 11.0
Bonus room
- Level: Main
- Area: 198 Square Feet
- Dimensions: 18.0 x 11.0
Breakfast room
- Level: Main
- Area: 208 Square Feet
- Dimensions: 16.0 x 13.0
Dining room
- Level: Main
- Area: 169 Square Feet
- Dimensions: 13.0 x 13.0
Family room
- Level: Main
- Area: 260 Square Feet
- Dimensions: 20.0 x 13.0
Kitchen
- Level: Main
- Area: 169 Square Feet
- Dimensions: 13.0 x 13.0
Laundry
- Level: Main
- Area: 81 Square Feet
- Dimensions: 9.0 x 9.0
Other
- Description: Front Porch
- Level: Main
- Area: 40 Square Feet
- Dimensions: 10.0 x 4.0
Other
- Description: Stoop
- Level: Main
- Area: 30 Square Feet
- Dimensions: 6.0 x 5.0
Heating
- Central, Natural Gas
Cooling
- Central Air
Appliances
- Included: Disposal, Dishwasher, Gas Range, Gas Water Heater, Ice Maker, Refrigerator, Range Hood, Stainless Steel Appliance(s), Washer/Dryer
- Laundry: Laundry Room, Main Level
Features
- Built-in Features, Double Vanity, Granite Counters, His and Hers Closets, Pantry, Primary Downstairs, Recessed Lighting, Storage, Bathtub/Shower Combination, Walk-In Shower, Smooth Ceilings
- Flooring: Hardwood, Luxury Vinyl, Tile
- Basement: Crawl Space
- Common walls with other units/homes: No Common Walls
Interior area
- Total structure area: 2,551
- Total interior livable area: 2,551 sqft
- Finished area above ground: 2,551
- Finished area below ground: 0
Property
Parking
- Parking features: Driveway
- Has uncovered spaces: Yes
Features
- Levels: One
- Stories: 1
- Entry location: FRONT / SIDE DOORS
- Patio & porch: Front Porch, Patio
- Exterior features: Dog Run, Rain Gutters
- Has view: Yes
- View description: Neighborhood, Trees/Woods
Lot
- Size: 0.51 Acres
- Features: Back Yard, Many Trees, Hardwood Trees
- Residential vegetation: Partially Wooded
Details
- Additional structures: Kennel/Dog Run
- Parcel number: 076311651817000 0028148
- Zoning: R12
- Special conditions: Seller Licensed Real Estate Professional
Construction
Type & style
- Home type: SingleFamily
- Architectural style: Ranch
- Property subtype: Single Family Residence
Materials
- Brick, Frame
- Foundation: Brick/Mortar
- Roof: Metal
Condition
- Updated/Remodeled
- New construction: No
- Year built: 1964
Utilities & green energy
- Sewer: Public Sewer
- Water: Public
- Utilities for property: Electricity Connected, Natural Gas Connected, Sewer Connected, Water Connected
Community & HOA
Community
- Subdivision: Greenwood Forest
HOA
- Has HOA: No
Location
- Region: Cary
Financial & listing details
- Price per square foot: $225/sqft
- Tax assessed value: $515,855
- Annual tax amount: $4,686
- Date on market: 11/15/2026
- Listing agreement: Exclusive Right To Sell
- Listing terms: Cash,Conventional
Estimated market value
$544,600
$517,000 - $572,000
$2,858/mo
Price history
| Date | Event | Price |
|---|---|---|
| 11/15/2026 | Listed for sale | $574,500-4.1%$225/sqft |
Source:  Doorify MLS #10203094 Report a problem | ||
| 4/29/2026 | Listing removed | $599,000$235/sqft |
Source: Doorify MLS #10150872 Report a problem | ||
| 3/31/2026 | Price change | $599,000-4.2%$235/sqft |
Source: Doorify MLS #10150872 Report a problem | ||
| 3/12/2026 | Price change | $625,000-4.4%$245/sqft |
Source: Doorify MLS #10150872 Report a problem | ||
| 3/6/2026 | Listed for sale | $654,000$256/sqft |
Source: Doorify MLS #10150872 Report a problem | ||
Public tax history
| Year | Property taxes | Tax assessment |
|---|---|---|
| 2025 | $4,441 +2.2% | $515,855 |
| 2024 | $4,345 +29.7% | $515,855 +55.2% |
| 2023 | $3,351 +3.9% | $332,477 |
| 2022 | $3,227 +2.1% | $332,477 |
| 2021 | $3,162 -0.5% | $332,477 |
| 2020 | $3,179 +153.6% | $332,477 +44.3% |
| 2019 | $1,254 +137.2% | $230,424 |
| 2018 | $529 -53.3% | $230,424 |
| 2017 | $1,132 +1.5% | $230,424 |
| 2016 | $1,115 -5.2% | $230,424 -1.9% |
| 2015 | $1,177 -46.5% | $234,971 |
| 2014 | $2,201 | $234,971 -0.7% |
| 2013 | -- | $236,538 |
| 2012 | -- | $236,538 |
| 2011 | -- | $236,538 |
| 2010 | -- | $236,538 |
| 2009 | -- | $236,538 |
| 2008 | -- | -- |
| 2007 | -- | -- |
| 2006 | -- | -- |
| 2005 | -- | -- |
| 2004 | -- | -- |
| 2003 | -- | -- |
| 2002 | -- | -- |
| 2001 | -- | -- |
Find assessor info on the county website
Monthly payment
Est. payment
Payment breakdown
Explore the cost of this home by adjusting the details. Changes won't be saved.Climate risks
Neighborhood: Greenwood Forest
Nearby schools
Schools provided by the listing agent
- Elementary: Wake County Schools
- Middle: Wake County Schools
- High: Wake County Schools
Source: Doorify MLS. This data may not be complete. We recommend contacting the local school district to confirm school assignments for this home.


Similar homes
- $570,0004 bd3 ba2.3k sqft106 Foscoe Ln, Cary, NC 27513For Sale

 MLS ID #10193474, Alexa Beaumont. Doorify MLS
- $575,0003 bd3 ba2.4k sqft1757 Laurel Park Pl, Cary, NC 27511For Sale
 MLS ID #10160802, Richard Burghgraef. Doorify MLS
- $549,9005 bd4 ba2.3k sqft1204 Belhaven Rd, Cary, NC 27513For Sale
 MLS ID #10188336, Richard Fleming. Doorify MLS
- $499,0005 bd3 ba2.4k sqft820 Nuttree Pl, Raleigh, NC 27606For Sale
 MLS ID #10199704, Valerie DeLoach. Doorify MLS
- $589,0003 bd3 ba2.1k sqft3700 Crooked Brook Trl, Apex, NC 27539For SaleMLS ID #10171168, Alyssa Grace Upchurch. Doorify MLS
- $655,0003 bd3 ba1.9k sqft2120 Hillock Dr, Raleigh, NC 27612For SaleMLS ID #10203506, Laura Deans. Doorify MLS
- $625,0003 bd3 ba2.1k sqft113 Prestwick Pl, Cary, NC 27511For SaleMLS ID #10187755, Jim Cleveland. Doorify MLS
- $639,9004 bd3 ba3.5k sqft10804 September Ct, Raleigh, NC 27614For SaleMLS ID #10202316, Keith Duncan. Doorify MLS
- $624,9003 bd3 ba2.2k sqft9701 Rock Creek Rd, Raleigh, NC 27613For SaleMLS ID #10201467, Adam Noe. Doorify MLS
- $550,0004 bd3 ba2.2k sqft13 Winthrop Ct, Durham, NC 27707For SaleMLS ID #10195434, Susan Richter. Doorify MLS
- $540,0004 bd3 ba2.6k sqft206 Maplewood Dr, Knightdale, NC 27545For SaleMLS ID #10200128, Janet Mack Beach. Doorify MLS
- $610,0003 bd2 ba1.2k sqft201 Dennis Ave, Raleigh, NC 27604For SaleMLS ID #10202419, Elizabeth Danelle Bear Ancona. Doorify MLS
- $579,9004 bd3 ba2.3k sqft1808 Thorpshire Dr, Raleigh, NC 27615For SaleMLS ID #10195310, Steve G Metarelis. Doorify MLS
- $339,0004 bd4 ba1.9k sqft816 Peyton St, Raleigh, NC 27610For SaleMLS ID #10204201, Erica Jevons Sizemore. Doorify MLS
- $590,0004 bd3 ba2.6k sqft2526 N Roxboro St, Durham, NC 27704For SaleMLS ID #10197723, Stacy Slone. Doorify MLS
- $599,9004 bd3 ba3.1k sqft5413 Fantasy Moth Dr, Garner, NC 27529For SaleMLS ID #10185984, Jane Ball. Doorify MLS
- $650,0004 bd3 ba2.8k sqft5025 Quail Hollow Dr, Raleigh, NC 27609For SaleMLS ID #10173498, Lee Goldstein. Doorify MLS
- $545,0004 bd3 ba2.8k sqft302 Old Hickory Dr, Raleigh, NC 27603For SaleMLS ID #10166866, Angelina Corroo. Doorify MLS
- $450,0003 bd3 ba2.3k sqft3109 Manor Ridge Dr, Raleigh, NC 27603For SaleMLS ID #10190310, Melissa Spivey. Doorify MLS
- $700,0004 bd3 ba2.5k sqft1901 Hillock Dr, Raleigh, NC 27612For SaleMLS ID #10178344, Jordan Leigh Ramsey. Doorify MLS
