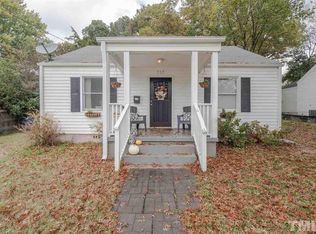
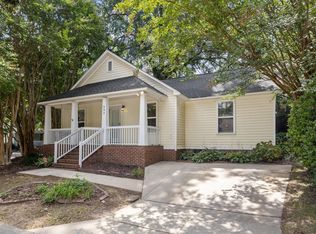
With an acceptable offer the sellers are offering buyer(s) a $5,000 use as you choose credit. Welcome to this bright and updated 3-bedroom, 2-bath gem in Raleigh! From the moment you enter, you'll love the warm hardwood floors, fresh paint, and open-concept layout that makes everyday living and entertaining effortless. The stylish kitchen, complete with stainless steel appliances, is ready for everything from quick weekday breakfasts to cozy dinners with family and friends. When it's time to unwind, retreat to the spacious primary suite featuring two walk-in closets and a private bath designed for comfort. The fully fenced backyard has plenty of space to relax, garden, let pets play, or gather around with friends on the brand new paver patio! Perfectly positioned just minutes from Raleigh Iron Works, Big Cat, Tap Yard and more, this home blends modern updates, everyday comfort, and a location you'll love! Roof is approximately 9 years old. Sellers had planned to add a two car garage with apartment to the backyard but ended up moving for a job. Survey and info on the garage addition in documents.
For sale
Price cut: $8K (9/14)
$627,000
201 Dennis Ave, Raleigh, NC 27604
3beds
1,289sqft
Single Family Residence
Built in 1952
10,454 Square Feet Lot
$605,000 Zestimate®
$486/sqft
$-- HOA
What's special
Brand new paver patioWarm hardwood floorsFresh paintFully fenced backyardSpacious primary suiteTwo walk-in closetsOpen-concept layout
- 50 days
- 729
- 65
Zillow last checked:
Listing updated:
Listed by:
Elizabeth Danelle Bear Ancona 919-827-3417,
HTR Capital Group
Source: Doorify MLS,MLS#: 10184054
Facts & features
Interior
Bedrooms & bathrooms
- Bedrooms: 3
- Bathrooms: 2
- Full bathrooms: 2
- Main level bedrooms: 3
Primary bedroom
- Level: Main
Bedroom 2
- Level: Main
Bedroom 3
- Level: Main
Primary bathroom
- Level: Main
Bathroom 2
- Level: Main
Dining room
- Level: Main
Living room
- Level: Main
Heating
- None
Cooling
- Central Air, Ceiling Fan(s)
Appliances
- Included: Dryer, Dishwasher, Free-Standing Gas Oven, Free-Standing Gas Range, Free-Standing Refrigerator, Free-Standing Range, Gas Range, Ice Maker, Microwave, Range, Refrigerator, Stainless Steel Appliance(s), Tankless Water Heater, Washer, Washer/Dryer, Washer/Dryer Stacked
- Laundry: Inside, In Kitchen
Features
- Breakfast Bar, Ceiling Fan(s), Crown Molding, His and Hers Closets, Kitchen Island, Open Floorplan, Recessed Lighting, Stone Counters, Walk-In Closet(s), Smooth Ceilings
- Flooring: Carpet, Hardwood, Tile, Wood
- Common walls with other units/homes: No Common Walls
Interior area
- Total structure area: 1,289
- Total interior livable area: 1,289 sqft
- Finished area above ground: 1,289
- Finished area below ground: 0
Property
Parking
- Total spaces: 4
- Parking features: Driveway, Parking Pad
- Uncovered spaces: 4
Features
- Levels: One
- Stories: 1
- Patio & porch: Front Porch, Patio, Porch
- Exterior features: Storage, Fenced Yard
- Fencing: Back Yard,Fenced
- Has view: Yes
- View description: Trees/Woods
Lot
- Size: 10,454 Square Feet
- Features: Back Yard, Few Trees, Front Yard
Details
- Additional structures: Outbuilding, Shed(s), Storage
- Parcel number: 171410265593000 0074749
- Zoning: R-10
- Special conditions: Standard
Construction
Type & style
- Home type: SingleFamily
- Architectural style: Ranch
- Property subtype: Single Family Residence
Materials
- Cement Siding, Vinyl Siding
- Foundation: Concrete Perimeter, Raised, Crawlspace
- Roof: Shingle
Condition
- New construction: No
- Year built: 1952
Utilities & green energy
- Sewer: Public Sewer
- Water: Public
Community & HOA
Community
- Features: Curbs, Suburban, Street Lights
- Security: Smoke Detector(s)
- Subdivision: Belvidere Park
HOA
- Has HOA: No
Location
- Region: Raleigh
Financial & listing details
- Price per square foot: $486/sqft
- Tax assessed value: $445,953
- Annual tax amount: $4,074
- Date on market: 8/6/2026
- Listing agreement: Exclusive Right To Sell
- Listing terms: Cash,Conventional
Estimated market value
$605,000
$575,000 - $635,000
$1,831/mo
Price history
| Date | Event | Price |
|---|---|---|
| 9/14/2026 | Price change | $627,000-1.3%$486/sqft |
Source:  Doorify MLS #10184054 Report a problem Doorify MLS #10184054 Report a problem | ||
| 8/6/2026 | Listed for sale | $635,000+47.7%$493/sqft |
Source: Doorify MLS #10184054 Report a problem | ||
| 2/26/2021 | Sold | $430,000+11.1%$334/sqft |
Source: Public Record Report a problem | ||
| 3/22/2019 | Sold | $387,000-0.6%$300/sqft |
Source: Public Record Report a problem | ||
| 2/4/2019 | Pending sale | $389,500$302/sqft |
Source: Berkshire Hathaway HomeServices Carolinas Realty #2224973 Report a problem | ||
| 1/15/2019 | Price change | $389,500-1.3%$302/sqft |
Source: Berkshire Hathaway HomeServices Carolinas Realty #2224973 Report a problem | ||
| 12/21/2018 | Price change | $394,500-1.3%$306/sqft |
Source: Berkshire Hathaway HomeServices Carolinas Realty #2224973 Report a problem | ||
| 12/1/2018 | Listed for sale | $399,500+87.1%$310/sqft |
Source: Berkshire Hathaway HomeServices YSU #2224973 Report a problem | ||
| 4/18/2018 | Sold | $213,500$166/sqft |
Source: Public Record Report a problem | ||
Public tax history
| Year | Property taxes | Tax assessment |
|---|---|---|
| 2025 | $3,909 +0.4% | $445,953 |
| 2024 | $3,893 -7.2% | $445,953 +16.4% |
| 2023 | $4,196 +7.6% | $383,118 |
| 2022 | $3,899 +4% | $383,118 |
| 2021 | $3,748 +1.9% | $383,118 |
| 2020 | $3,680 +38% | $383,118 +67.8% |
| 2019 | $2,666 | $228,293 +7.7% |
| 2018 | $2,666 +296.6% | $211,878 |
| 2017 | $672 -8.1% | $211,878 |
| 2016 | $731 +106.4% | $211,878 +4% |
| 2015 | $354 -15.6% | $203,650 |
| 2014 | $420 | $203,650 |
| 2013 | -- | $203,650 |
| 2012 | -- | $203,650 |
| 2011 | -- | $203,650 |
| 2010 | -- | $203,650 |
| 2009 | -- | $203,650 |
| 2008 | -- | -- |
| 2007 | -- | -- |
| 2006 | -- | -- |
| 2005 | -- | -- |
| 2004 | -- | -- |
| 2003 | -- | -- |
| 2002 | -- | -- |
| 2001 | -- | -- |
Find assessor info on the county website
Monthly payment
Est. payment
Payment breakdown
Explore the cost of this home by adjusting the details. Changes won't be saved.Climate risks
Neighborhood: East Raleigh
Nearby schools
Schools provided by the listing agent
- Elementary: Wake - Conn Elementary
- Middle: Wake - Ligon Middle
- High: Wake - William G Enloe High
Source: Doorify MLS. This data may not be complete. We recommend contacting the local school district to confirm school assignments for this home.
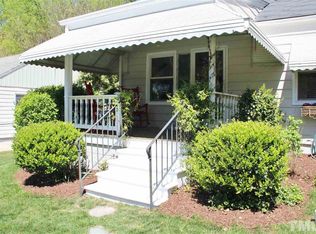
Similar homes
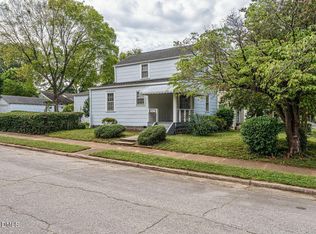
- $649,9003 bd2 ba1.4k sqft1411 Doughton St, Raleigh, NC 27608For Sale
 MLS ID #10192111, Wilson Crow. Doorify MLS
 - $639,9993 bd2 ba997 sqft113 E Whitaker Mill Rd, Raleigh, NC 27608For Sale
 MLS ID #10167846, Myron Gwyn. Doorify MLS
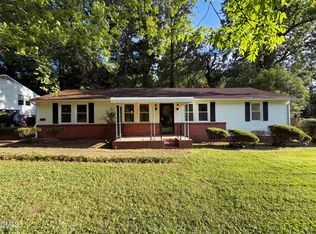
 - $394,0003 bd1 ba1.4k sqft310 Robin Hood Dr, Raleigh, NC 27604For Sale
 MLS ID #10167703, Thomas Ladane Shoupe. Doorify MLS
 - $550,0003 bd2 ba1k sqft552 Moseley Ln, Raleigh, NC 27601For Sale
 MLS ID #10192418, Ellen Nightingale. Doorify MLS
 - $675,0003 bd1 ba1k sqft1317 Curfman St, Raleigh, NC 27603For SaleMLS ID #10190697, Malcolm Melvin. Doorify MLS
- $695,0003 bd2 ba1.1k sqft2601 Van Dyke Ave, Raleigh, NC 27607For SaleMLS ID #10170652, Jason Queen. Doorify MLS
- $335,0003 bd2 ba1.4k sqft3605 Ingram Dr, Raleigh, NC 27604For SaleMLS ID #10182432, John Merriman. Doorify MLS
- $775,0003 bd2 ba1.3k sqft1420 Park Dr, Raleigh, NC 27605For SaleMLS ID #10190232, Derek Pruitt. Doorify MLS
- $450,0003 bd2 ba1.2k sqft2602 Wade Ave, Raleigh, NC 27607For SaleMLS ID #10178797, Karen Machikas. Doorify MLS
- $405,0002 bd1 ba851 sqft718 Penn Rd, Raleigh, NC 27604For SaleMLS ID #10180491, Patrick Lawson. Doorify MLS
- $575,0002 bd1 ba1k sqft2618 Bedford Ave, Raleigh, NC 27607For SaleMLS ID #10162519, Gretchen Coley. Doorify MLS
- $799,0003 bd2 ba1.8k sqft1925 Alexander Rd, Raleigh, NC 27608For SaleMLS ID #10186377, Kevin Davis. Doorify MLS
- $525,0003 bd3 ba1.9k sqft2204 Hillock Dr, Raleigh, NC 27612For SaleMLS ID #10185358, Michelle Edwards Mitchell. Doorify MLS
- $459,0003 bd2 ba1.4k sqft420 Peyton St, Raleigh, NC 27610For SaleMLS ID #10181259, Phillip DeMuth. Doorify MLS
- $330,0003 bd2 ba1.2k sqft600 Maxwell Dr, Raleigh, NC 27603For SaleMLS ID #10167830, Steven Burnett. Doorify MLS
- $675,0003 bd2 ba1.4k sqft705 Kildaire Farm Rd, Cary, NC 27511For SaleMLS ID #10189539, Keith Bliss. Doorify MLS
- $550,0003 bd3 ba1.9k sqft5605 N Hills Dr, Raleigh, NC 27612For SaleMLS ID #10161071, Katherine Peterson. Doorify MLS
- $575,0002 bd1 ba779 sqft2316 Bedford Ave, Raleigh, NC 27607For SaleMLS ID #10164896, Gretchen Coley. Doorify MLS
