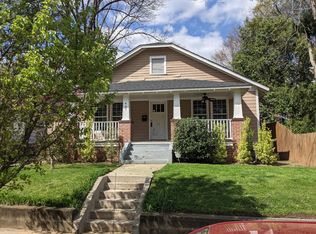
Classic East Mordecai bungalow with a wide & elevated front porch & gracious floorplan bathed in natural light & featuring an entry hall which helps it live even larger while contributing to privacy & separation of spaces that many bungalows don't feature. Public spaces include a family room with a gas fireplace, formal dining room with office nook, and a large kitchen with granite & stainless appliances plus a breakfast area & direct access to the fenced back yard. And additional storage & laundry in the oversized central hall. The primary w/ ensuite has a walk-in closet; the middle bedroom is a good size; the 3rd bedroom is currently used as an office. The prime location can't be beat: close to transportation, all things Person St, Big Cat, coffee & beer near the Capital Blvd redevelopment plans, less than 1.5 miles to downtown, & nearby parks abound.
For sale
Price cut: $100 (10/22)
$634,900
405 Frank St, Raleigh, NC 27604
3beds
1,599sqft
Single Family Residence
Built in 1930
5,227 Square Feet Lot
$620,000 Zestimate®
$397/sqft
$-- HOA
What's special
Breakfast area
- 21 days
- 2,892
- 347
Likely to sell faster than
Zillow last checked:
Listing updated:
Listed by:
Mickey D'Loughy 919-559-5508,
NextHome Triangle Properties
Source: Doorify MLS,MLS#: 10197410
Facts & features
Interior
Bedrooms & bathrooms
- Bedrooms: 3
- Bathrooms: 2
- Full bathrooms: 2
- Main level bathrooms: 2
- Main level bedrooms: 3
Primary bedroom
- Level: Main
- Area: 123.5 Square Feet
- Dimensions: 9.5 x 13.0
Bedroom 2
- Level: Main
- Area: 132.6 Square Feet
- Dimensions: 13.0 x 10.2
Bedroom 3
- Level: Main
- Area: 95 Square Feet
- Dimensions: 9.5 x 10.0
Breakfast room
- Level: Main
- Area: 44.8 Square Feet
- Dimensions: 6.4 x 7.0
Dining room
- Level: Main
- Area: 284.4 Square Feet
- Dimensions: 18.0 x 15.8
Other
- Level: Main
- Area: 57.6 Square Feet
- Dimensions: 9.0 x 6.4
Family room
- Level: Main
- Area: 197.6 Square Feet
- Dimensions: 15.2 x 13.0
Kitchen
- Level: Main
- Area: 129.96 Square Feet
- Dimensions: 11.4 x 11.4
Laundry
- Level: Main
- Area: 48.96 Square Feet
- Dimensions: 7.2 x 6.8
Heating
- Central, Forced Air, Natural Gas
Cooling
- Central Air, Ceiling Fan(s), Electric
Appliances
- Included: Dryer, Dishwasher, ENERGY STAR Qualified Refrigerator, Free-Standing Gas Range, Gas Water Heater, Microwave, Refrigerator, Self Cleaning Oven, Stainless Steel Appliance(s), Washer
- Laundry: Electric Dryer Hookup, In Hall, Inside, Laundry Room, Main Level, Washer Hookup
Features
- Bookcases, Ceiling Fan(s), Entrance Foyer, Eat-in Kitchen, Granite Counters, High Speed Internet, Pantry, Primary Downstairs, Recessed Lighting, Vaulted Ceiling(s), Walk-In Closet(s), Shower Only, Bathtub/Shower Combination
- Flooring: Ceramic Tile, Hardwood
- Windows: Blinds, Bay Window(s), Wood Frames
- Number of fireplaces: 1
- Fireplace features: Family Room, Gas
Interior area
- Total structure area: 1,599
- Total interior livable area: 1,599 sqft
- Finished area above ground: 1,599
- Finished area below ground: 0
Property
Parking
- Parking features: Concrete, Driveway, Off Street, On Street
- Has uncovered spaces: Yes
- Details: Driveway and street parking
Features
- Levels: One
- Stories: 1
- Patio & porch: Covered, Front Porch, Patio, Porch, Rear Porch
- Exterior features: Private Yard, Rain Gutters, Storage, Fenced Yard
- Fencing: Back Yard,Full,Wood
- Has view: Yes
- View description: Neighborhood
Lot
- Size: 5,227 Square Feet
- Dimensions: 50 x 102 x 50 x 102
- Features: Back Yard, City Lot, Near Public Transit, Rectangular Lot
Details
- Parcel number: 1704959003
- Special conditions: Standard
Construction
Type & style
- Home type: SingleFamily
- Architectural style: Bungalow,Craftsman
- Property subtype: Single Family Residence
Materials
- Block, Brick, Wood Siding
- Foundation: Block, Brick/Mortar, Pillar/Post/Pier, Crawlspace
- Roof: Shingle
Condition
- Updated/Remodeled
- New construction: No
- Year built: 1930
- Major remodel year: 1990
Utilities & green energy
- Sewer: Public Sewer
- Water: Public
- Utilities for property: Cable Connected, Electricity Connected, Natural Gas Connected, Sewer Connected, Water Connected
Community & HOA
Community
- Features: Curbs, Playground, Restaurant, Street Lights, Sidewalks
HOA
- Has HOA: No
Location
- Region: Raleigh
Financial & listing details
- Price per square foot: $397/sqft
- Tax assessed value: $591,754
- Annual tax amount: $5,399
- Date on market: 10/8/2026
- Listing agreement: Exclusive Right To Sell
- Listing terms: Cash,Conventional
- Road surface type: Asphalt, Paved
Estimated market value
$620,000
$589,000 - $651,000
$2,035/mo
Price history
| Date | Event | Price |
|---|---|---|
| 10/22/2026 | Price change | $634,9000%$397/sqft |
Source:  Doorify MLS #10197410 Report a problem | ||
| 10/8/2026 | Listed for sale | $635,000+80.4%$397/sqft |
Source: Doorify MLS #10197410 Report a problem | ||
| 8/21/2017 | Sold | $352,000-0.8%$220/sqft |
Source: Public Record Report a problem | ||
| 7/10/2017 | Pending sale | $354,900$222/sqft |
Source: Fonville Morisey/Triangle Specialists II #2133256 Report a problem | ||
| 6/9/2017 | Price change | $354,900-10%$222/sqft |
Source: Fonville Morisey/Triangle Specialists II #2133256 Report a problem | ||
| 5/25/2017 | Listed for sale | $394,500+175.9%$247/sqft |
Source: Owner Report a problem | ||
| 5/19/2004 | Sold | $143,000-3.7%$89/sqft |
Source: Public Record Report a problem | ||
| 12/17/1999 | Sold | $148,500$93/sqft |
Source: Public Record Report a problem | ||
Public tax history
| Year | Property taxes | Tax assessment |
|---|---|---|
| 2025 | $5,181 +0.4% | $591,754 |
| 2024 | $5,159 +19.3% | $591,754 +49.8% |
| 2023 | $4,325 +7.6% | $394,925 |
| 2022 | $4,019 +4% | $394,925 |
| 2021 | $3,863 +1.9% | $394,925 |
| 2020 | $3,792 +8.6% | $394,925 +31.9% |
| 2019 | $3,491 | $299,497 |
| 2018 | $3,491 | $299,497 |
| 2017 | -- | $299,497 |
| 2016 | $3,071 | $299,497 +5.5% |
| 2015 | -- | $284,010 |
| 2014 | -- | $284,010 |
| 2013 | -- | $284,010 |
| 2012 | -- | $284,010 |
| 2011 | -- | $284,010 |
| 2010 | -- | $284,010 |
| 2009 | -- | $284,010 |
| 2008 | -- | -- |
| 2007 | -- | -- |
| 2006 | -- | -- |
| 2005 | -- | -- |
| 2004 | -- | -- |
| 2003 | -- | -- |
| 2002 | -- | -- |
| 2001 | -- | -- |
Find assessor info on the county website
Monthly payment
Est. payment
Payment breakdown
Explore the cost of this home by adjusting the details. Changes won't be saved.Climate risks
Neighborhood: Mordecai
Nearby schools
Schools provided by the listing agent
- Elementary: Wake - Conn Elementary
- Middle: Wake - Oberlin Middle
- High: Wake - Needham Broughton High
Source: Doorify MLS. This data may not be complete. We recommend contacting the local school district to confirm school assignments for this home.
Similar homes
- $655,0003 bd3 ba1.9k sqft416 Myrtlewood Ct, Raleigh, NC 27609For Sale
 MLS ID #10199595, Kathryn McLean. Doorify MLS
- $398,0003 bd2 ba1.3k sqft2901 Gladstone Dr, Raleigh, NC 27610For Sale
 MLS ID #10200763, Dale Moody. Doorify MLS
- $375,0004 bd3 ba1.9k sqft3512 Neptune Dr, Raleigh, NC 27604For Sale
 MLS ID #10191788, Bonnie Gambardella. Doorify MLS
- $550,0003 bd3 ba1.7k sqft8208 Hillside Dr, Raleigh, NC 27612For Sale
 MLS ID #10197176, Wendy Preble. Doorify MLS
- $675,0003 bd2 ba2k sqft3020 Stone Gap Ct, Raleigh, NC 27612For SaleMLS ID #10180813, Sherrie Smith. Doorify MLS
- $359,9003 bd2 ba1.4k sqft109 Blanchard St, Raleigh, NC 27603For SaleMLS ID #10199556, Alex Rivers. Doorify MLS
- $425,0002 bd2 ba1.4k sqft360 Meredith St, Raleigh, NC 27606For SaleMLS ID #10199474, Peter Chris Clark. Doorify MLS
- $500,0004 bd3 ba2.3k sqft4904 Brookhurst Pl, Raleigh, NC 27609For SaleMLS ID #10192345, Karena Stipp. Doorify MLS
- $460,0003 bd3 ba1.5k sqft109 Burkwood Ln, Raleigh, NC 27609For SaleMLS ID #10185236, Lindy Mauney. Doorify MLS
- $385,0003 bd3 ba1.7k sqft1900 Jupiter Hills Ct, Raleigh, NC 27604For SaleMLS ID #10178682, Heather Winters. Doorify MLS
- $380,0003 bd3 ba1.5k sqft5140 Simmons Branch Trl, Raleigh, NC 27606For SaleMLS ID #10199476, Neil Tashman. Doorify MLS
- $489,0004 bd3 ba2.2k sqft1421 Elberon Pl, Raleigh, NC 27609For SaleMLS ID #10186114, Mary-Kate Knox. Doorify MLS
- $419,0003 bd2 ba1.3k sqft1117 Culpepper Ln, Raleigh, NC 27610For SaleMLS ID #10181069, Michael Resavy. Doorify MLS
- $588,9004 bd3 ba2k sqft4324 Glen Erin Way, Raleigh, NC 27613For SaleMLS ID #10191992, Carol Dunn. Doorify MLS
- $399,9995 bd4 ba2.2k sqft2409 Dunbrook Ct, Raleigh, NC 27604For SaleMLS ID #10180231, Casey Styers. Doorify MLS
- $610,0003 bd3 ba1.8k sqft4006 Angier Ave, Durham, NC 27703For SaleMLS ID #10196597, Rupert Bryan. Doorify MLS
- $350,0003 bd1 ba1k sqft2120 Millbank St, Raleigh, NC 27610For SaleMLS ID #10192310, Jamie Ferguson. Doorify MLS
- $470,0003 bd2 ba1.8k sqft7301 Fiesta Way, Raleigh, NC 27615For SaleMLS ID #10183851, Taylor McMurray. Doorify MLS
- $327,0003 bd2 ba1.2k sqft913 Greenwich St, Raleigh, NC 27610For SaleMLS ID #10192055, Lee Rand. Doorify MLS
- $375,0003 bd2 ba1.1k sqft2744 Milburnie Rd, Raleigh, NC 27610For SaleMLS ID #10187809, Juan David Agudelo. Doorify MLS
