An incredible location just moments from the heart of Five Points, this beautifully renovated home perfectly balances classic charm with modern sophistication. The heart of the home is the spacious, light-filled kitchen, which serves as a bright and airy hub overlooking the patio and private backyard. The interior has been thoughtfully curated, featuring site-finished hardwoods that flow seamlessly throughout the layout. With three comfortable bedrooms and two well-appointed bathrooms, the home feels warm and inviting. Outside, you'll find lovely spaces designed for relaxing and enjoying the flowers and fresh air. This property is a true retreat in a convenient, walkable area. Welcome home!
For sale
$835,000
1908 White Oak Rd, Raleigh, NC 27608
3beds
1,466sqft
Single Family Residence
Built in 1954
9,147 Square Feet Lot
$802,500 Zestimate®
$570/sqft
$-- HOA
What's special
Two well-appointed bathroomsPrivate backyardSpacious light-filled kitchenThree comfortable bedrooms
- 2 days
- 605
- 41
Zillow last checked:
Listing updated:
Listed by:
Anne Wayne Prosser 919-272-0055,
Compass -- Cary
Source: Doorify MLS,MLS#: 10200928
Facts & features
Interior
Bedrooms & bathrooms
- Bedrooms: 3
- Bathrooms: 2
- Full bathrooms: 2
- Main level bathrooms: 2
- Main level bedrooms: 3
Primary bedroom
- Level: Main
- Area: 179.47 Square Feet
- Dimensions: 13.7 x 13.1
Bedroom 2
- Level: Main
- Area: 145.6 Square Feet
- Dimensions: 13.0 x 11.2
Bedroom 3
- Level: Main
- Area: 131.3 Square Feet
- Dimensions: 13.0 x 10.1
Primary bathroom
- Level: Main
- Area: 64.6 Square Feet
- Dimensions: 8.5 x 7.6
Bathroom 2
- Level: Main
- Area: 65.28 Square Feet
- Dimensions: 9.6 x 6.8
Dining room
- Level: Main
- Area: 152.9 Square Feet
- Dimensions: 11.0 x 13.9
Other
- Level: Main
- Area: 91.2 Square Feet
- Dimensions: 6.0 x 15.2
Family room
- Level: Main
- Area: 194.56 Square Feet
- Dimensions: 15.2 x 12.8
Kitchen
- Level: Main
- Area: 191.52 Square Feet
- Dimensions: 16.8 x 11.4
Heating
- Central, Natural Gas, Gas Pack
Cooling
- Central Air
Appliances
- Included: Dishwasher, Exhaust Fan, Free-Standing Gas Range, Range, Range Hood, Water Heater
- Laundry: Inside, Main Level
Features
- Cedar Closet(s), Ceiling Fan(s), Crown Molding, Double Vanity, Eat-in Kitchen, Granite Counters, High Speed Internet, Kitchen Island, Pantry, Primary Downstairs, Recessed Lighting, Walk-In Closet(s), Separate Shower, Bathtub/Shower Combination, Quartz Counters, Smooth Ceilings
- Flooring: Hardwood, Tile
- Common walls with other units/homes: No Common Walls
Interior area
- Total structure area: 1,466
- Total interior livable area: 1,466 sqft
- Finished area above ground: 1,466
- Finished area below ground: 0
Video & virtual tour
Property
Parking
- Parking features: Concrete, Driveway, Gravel, Parking Pad
- Has uncovered spaces: Yes
Features
- Levels: One
- Stories: 1
- Patio & porch: Covered, Front Porch, Patio
- Exterior features: Garden, Rain Gutters, Storage
- Fencing: Back Yard
Lot
- Size: 9,147 Square Feet
- Features: Back Yard, Front Yard, Garden, Landscaped, Partially Cleared
Details
- Additional structures: Shed(s)
- Parcel number: 170407586965000 0012257
- Zoning: R-10
- Special conditions: Standard
Construction
Type & style
- Home type: SingleFamily
- Architectural style: Ranch,Traditional,Arts & Crafts,Transitional
- Property subtype: Single Family Residence
Materials
- Fiber Cement, Stone
- Foundation: Crawlspace
- Roof: Shingle
Condition
- Updated/Remodeled
- New construction: No
- Year built: 1954
Utilities & green energy
- Sewer: Public Sewer
- Water: Public
- Utilities for property: Cable Available, Electricity Available, Electricity Connected, Natural Gas Available, Natural Gas Connected, Phone Available, Sewer Connected, Water Available, Water Connected
Community & HOA
Community
- Features: Park
HOA
- Has HOA: No
Location
- Region: Raleigh
Financial & listing details
- Price per square foot: $570/sqft
- Tax assessed value: $586,599
- Annual tax amount: $5,352
- Date on market: 10/30/2026
- Listing agreement: Exclusive Right To Sell
- Listing terms: Cash,Conventional,VA Loan
- Road surface type: Paved
Estimated market value
$802,500
$762,000 - $843,000
$2,825/mo
Price history
| Date | Event | Price |
|---|---|---|
| 10/30/2026 | Listed for sale | $835,000+57.5%$570/sqft |
Source:  Doorify MLS #10200928 Report a problem | ||
| 5/18/2023 | Sold | $530,000-3.5%$362/sqft |
Source: Doorify MLS #2504823 Report a problem | ||
| 4/17/2023 | Contingent | $549,000$374/sqft |
Source: Doorify MLS #2504823 Report a problem | ||
| 4/13/2023 | Listed for sale | $549,000-3.5%$374/sqft |
Source: Doorify MLS #2504823 Report a problem | ||
| 1/30/2023 | Listing removed | -- |
Source: Doorify MLS #2481145 Report a problem | ||
| 12/20/2022 | Price change | $569,000-1.9%$388/sqft |
Source: Doorify MLS #2481145 Report a problem | ||
| 11/30/2022 | Price change | $579,900-3.2%$396/sqft |
Source: Doorify MLS #2481145 Report a problem | ||
| 10/27/2022 | Listed for sale | $599,000+64.1%$409/sqft |
Source: Doorify MLS #2481145 Report a problem | ||
| 11/12/2019 | Sold | $365,000-8.6%$249/sqft |
Source: Doorify MLS #2277219 Report a problem | ||
| 10/18/2019 | Pending sale | $399,500$273/sqft |
Source: MDT Realty #2277219 Report a problem | ||
| 10/7/2019 | Price change | $399,500-2%$273/sqft |
Source: MDT Realty #2277219 Report a problem | ||
| 9/30/2019 | Price change | $407,500-4.1%$278/sqft |
Source: MDT Realty #2277219 Report a problem | ||
| 9/6/2019 | Listed for sale | $425,000$290/sqft |
Source: MDT Realty #2277219 Report a problem | ||
Public tax history
| Year | Property taxes | Tax assessment |
|---|---|---|
| 2025 | $5,136 +0.4% | $586,599 |
| 2024 | $5,115 +24.2% | $586,599 +56% |
| 2023 | $4,119 +7.6% | $376,045 |
| 2022 | $3,827 +4% | $376,045 |
| 2021 | $3,679 +1.9% | $376,045 |
| 2020 | $3,612 -13.7% | $376,045 +4.6% |
| 2019 | $4,186 | $359,465 |
| 2018 | $4,186 | $359,465 |
| 2017 | -- | $359,465 |
| 2016 | $3,682 +0.4% | $359,465 +2.1% |
| 2015 | $3,666 +5.4% | $352,106 |
| 2014 | $3,477 | $352,106 |
| 2013 | -- | $352,106 |
| 2012 | -- | $352,106 |
| 2011 | -- | $352,106 |
| 2010 | -- | $352,106 |
| 2009 | -- | $352,106 |
| 2008 | -- | -- |
| 2007 | -- | -- |
| 2006 | -- | -- |
| 2005 | -- | -- |
| 2004 | -- | -- |
| 2003 | -- | -- |
| 2002 | -- | -- |
| 2001 | -- | -- |
Find assessor info on the county website
Monthly payment
Est. payment
Payment breakdown
Explore the cost of this home by adjusting the details. Changes won't be saved.Climate risks
Neighborhood: Five Points
Nearby schools
Schools provided by the listing agent
- Elementary: Wake - Joyner Elementary
- Middle: Wake - Oberlin Middle
- High: Wake - Needham Broughton High
Source: Doorify MLS. This data may not be complete. We recommend contacting the local school district to confirm school assignments for this home.
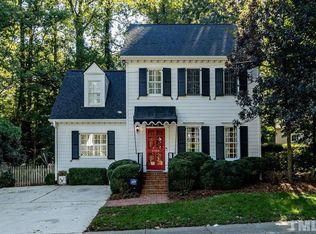

Similar homes
- $649,9003 bd2 ba1.4k sqft805 Currituck Dr, Raleigh, NC 27609For Sale
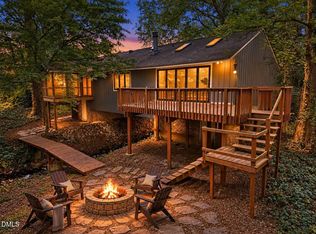
 MLS ID #10200929, Andrew Hill. Doorify MLS
- $885,0003 bd3 ba2k sqft2718 Peachtree St, Raleigh, NC 27608For Sale
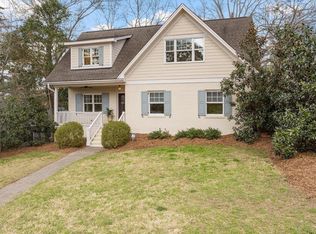 MLS ID #10151751, Dustin Hickman. Doorify MLS
- $665,0003 bd3 ba1.9k sqft4508 Crabtree Pines Ln, Raleigh, NC 27612For Sale
 MLS ID #10200823, Liz Toth. Doorify MLS
- $438,5003 bd2 ba1.4k sqft2116 Shenandoah Rd, Raleigh, NC 27603For Sale
 MLS ID #10200999, Nicholas S Yarrington. Doorify MLS
- $724,0003 bd3 ba1.6k sqft504 Banks St, Raleigh, NC 27604For SaleMLS ID #10197315, Wes Blaylock. Doorify MLS
- $975,0003 bd3 ba1.7k sqft504 Holden St, Raleigh, NC 27604For SaleMLS ID #10199161, David Wilson. Doorify MLS
- $845,0003 bd3 ba1.8k sqft1521 1/2 Sunrise Ave, Raleigh, NC 27608New ConstructionMLS ID #10139227, Allison Caudle. Doorify MLS
- $655,0003 bd3 ba1.9k sqft416 Myrtlewood Ct, Raleigh, NC 27609For SaleMLS ID #10199595, Kathryn McLean. Doorify MLS
- $850,0003 bd3 ba1.8k sqft1521 Sunrise Ave, Raleigh, NC 27608New ConstructionMLS ID #10139220, Allison Caudle. Doorify MLS
- $617,0003 bd2 ba1.2k sqft201 Dennis Ave, Raleigh, NC 27604For SaleMLS ID #10184054, Elizabeth Danelle Bear Ancona. Doorify MLS
- $699,0004 bd3 ba2.1k sqft1810 Varnell Ave, Raleigh, NC 27612For SaleMLS ID #10191204, William Patrick. Doorify MLS
- $475,0003 bd3 ba1.5k sqft6105 Larkdale Ct, Raleigh, NC 27609For SaleMLS ID #10200458, Trevor Burris. Doorify MLS
- $669,0003 bd3 ba1.7k sqft800 Temple St, Raleigh, NC 27609For SaleMLS ID #10197202, Gerardo Silvestri. Doorify MLS
- $598,0003 bd3 ba1.9k sqft306 E Millbrook Rd, Raleigh, NC 27609For SaleMLS ID #10199742, Kathleen Ocampo Patterson. Doorify MLS
- $634,9003 bd2 ba1.5k sqft405 Frank St, Raleigh, NC 27604For SaleMLS ID #10197410, Mickey D'Loughy. Doorify MLS
- $815,0003 bd2 ba2k sqft3361 Ridgecrest Ct, Raleigh, NC 27607For SaleMLS ID #10197278, Lee Cox. Doorify MLS
- $500,0003 bd4 ba2k sqft1716 Briarforest Pl, Raleigh, NC 27615For SaleMLS ID #10200911, Lisa Hickey. Doorify MLS
- $699,0003 bd4 ba2k sqft4801 Eagleroost Ct, Wake Forest, NC 27587For SaleMLS ID #10200927, Meredith Hilbert. Doorify MLS
- $850,0003 bd3 ba1.9k sqft1527 Havenmont Ct, Raleigh, NC 27608New ConstructionMLS ID #10139236, Allison Caudle. Doorify MLS
- $814,9004 bd4 ba1.8k sqft5542 Wade Park Blvd, Raleigh, NC 27607For SaleMLS ID #10189091, Karen Coe. Doorify MLS
