Welcome to Charleston Ridge Townhomes. 3361 Ridgecrest Court is ideally located just off Ridge Road Inside the Beltline and offering the perfect blend of convenience, walkability, and low-maintenance living. Enjoy an exceptional location within easy walking distance of Whole Foods and a variety of shopping and everyday amenities. Lacy Elementary and Martin Middle School are also conveniently accessible on foot, while Meredith College, NC State University, The Lenovo Center, the Raleigh Greenway, and the NC Museum of Art are just minutes away. With easy access to I-40 and the Beltline, this location makes commuting and exploring Raleigh a breeze. Offering spacious one-level living, this beautifully remodeled and thoughtfully updated three-bedroom, two-full-bath townhome is filled with elegant finishes and abundant natural light. The kitchen showcases sophisticated marble countertops and backsplash, creating a stylish space that opens naturally to the dining and living areas—perfect for everyday living and entertaining. Warm oak hardwood floors flow throughout most of the home, complemented by beautifully tiled bathrooms. The primary bedroom ensuite bath includes a gorgeous zero entry walk-in shower. Nine-foot ceilings add to the sense of spaciousness, while the sunroom features an impressive cathedral ceiling and walls of windows that bring the outdoors in. Plantation shutters throughout the home add timeless charm and character while providing excellent privacy and allowing you to easily control the natural light. The inviting living room features a large fireplace and flows seamlessly into the dining room and kitchen, creating a comfortable and welcoming gathering space. Step outside to the private rear deck and enjoy peaceful wooded views. Recently resurfaced with Trex decking and enhanced with new railings and steps, the deck offers years of virtually maintenance-free outdoor enjoyment. Additional updates include a new central air-conditioning system and gas furnace in 2023, along with numerous replacement windows and doors and the addition of two storm doors. This particular building is among the newer buildings in Charleston Ridge, constructed in 1995. For exceptional storage, the home offers an unusually spacious, lighted, walkable crawlspace beneath the home, complete with a 12' x 12' concrete pad. A rare opportunity to enjoy updated, single-level living in a highly desirable Inside-the-Beltline location where shopping, schools, recreation, and everyday conveniences are all close at hand. (Some photos were virtually staged to present alternative design choices.)
For sale
$815,000
3361 Ridgecrest Ct, Raleigh, NC 27607
3beds
2,077sqft
Townhouse
Built in 1995
4,356 Square Feet Lot
$794,400 Zestimate®
$392/sqft
$425/mo HOA
What's special
Spacious one-level livingElegant finishesThree-bedroom two-full-bath townhomeAbundant natural lightNine-foot ceilingsBeautifully tiled bathrooms
- 19 days
- 590
- 42
Likely to sell faster than
Zillow last checked:
Listing updated:
Listed by:
Lee Cox 919-413-2506,
Cox Distinctive Properties, LL
Source: Doorify MLS,MLS#: 10197278
Facts & features
Interior
Bedrooms & bathrooms
- Bedrooms: 3
- Bathrooms: 2
- Full bathrooms: 2
- Main level bathrooms: 2
- Main level bedrooms: 3
Primary bedroom
- Level: Main
Heating
- Forced Air, Natural Gas
Cooling
- Central Air, Ceiling Fan(s), Electric
Appliances
- Included: Dryer, Disposal, Dishwasher, Electric Range, Microwave, Refrigerator, Stainless Steel Appliance(s), Washer, Wall Oven
- Laundry: Laundry Room, Main Level, Sink
Features
- Cathedral Ceiling(s), Ceiling Fan(s), Chandelier, Crown Molding, Dry Bar, Double Vanity, Entrance Foyer, Eat-in Kitchen, High Ceilings, Kitchen Island, Open Floorplan, Primary Downstairs, Recessed Lighting, Walk-In Closet(s), Kitchen/Dining Room Combination, Living/Dining Room Combination, Shower Only, Separate Shower, Bathtub/Shower Combination, Walk-In Shower, Smooth Ceilings
- Flooring: Carpet, Tile, Wood
- Windows: Blinds, Plantation Shutters, Skylight(s)
- Number of fireplaces: 1
- Fireplace features: Gas Log, Living Room
Interior area
- Total structure area: 2,077
- Total interior livable area: 2,077 sqft
- Finished area above ground: 2,077
- Finished area below ground: 0
Video & virtual tour
Property
Parking
- Total spaces: 2
- Parking features: Open, On Site, Paved, Side By Side
- Uncovered spaces: 2
Features
- Levels: One
- Stories: 1
- Entry location: Front Main
- Patio & porch: Deck, Front Porch
- Has view: Yes
- View description: Neighborhood
Lot
- Size: 4,356 Square Feet
- Features: City Lot, Landscaped, Near Public Transit
Details
- Parcel number: 0795308666
- Zoning: R-6
- Special conditions: Standard
Construction
Type & style
- Home type: Townhouse
- Architectural style: Transitional
- Property subtype: Townhouse
Materials
- Brick Veneer, Stucco
- Foundation: Crawlspace
- Roof: Shingle
Condition
- Updated/Remodeled
- New construction: No
- Year built: 1995
Utilities & green energy
- Sewer: Public Sewer
- Water: Public
- Utilities for property: Cable Available, Electricity Connected, Natural Gas Connected, Sewer Connected, Underground Utilities, Water Connected
Community & HOA
Community
- Features: Curbs, Street Lights, Sidewalks
- Security: Smoke Detector(s), Security System
- Subdivision: Charleston Ridge
HOA
- Has HOA: Yes
- Amenities included: Insurance, Landscaping, Maintenance Grounds, Management, Maintenance Structure, Trash
- Services included: Insurance, Maintenance Grounds, Maintenance Structure, Trash, Road Maintenance
- HOA fee: $425 monthly
- HOA name: Charleston Ridge Townhomes Association
- HOA phone: 919-461-0102
Location
- Region: Raleigh
Financial & listing details
- Price per square foot: $392/sqft
- Tax assessed value: $603,173
- Annual tax amount: $5,503
- Date on market: 10/23/2026
- Listing agreement: Exclusive Right To Sell
- Listing terms: 1031 Exchange,Cash,Conventional
- Ownership type: Townhouse
- Road surface type: Asphalt, Paved
Estimated market value
$794,400
$755,000 - $834,000
$2,531/mo
Price history
| Date | Event | Price |
|---|---|---|
| 10/23/2026 | Listed for sale | $815,000$392/sqft |
Source:  Doorify MLS #10197278 Report a problem | ||
| 10/17/2026 | Pending sale | $815,000$392/sqft |
Source: Doorify MLS #10197278 Report a problem | ||
| 10/8/2026 | Listed for sale | $815,000+82.5%$392/sqft |
Source: Doorify MLS #10197278 Report a problem | ||
| 12/2/2020 | Sold | $446,500-4.8%$215/sqft |
Source: Public Record Report a problem | ||
| 9/21/2020 | Pending sale | $469,000$226/sqft |
Source: Dogwood Properties #2343330 Report a problem | ||
| 9/17/2020 | Listed for sale | $469,000+51.3%$226/sqft |
Source: Dogwood Properties #2343330 Report a problem | ||
| 5/6/2003 | Sold | $310,000+17.4%$149/sqft |
Source: Public Record Report a problem | ||
| 11/20/1997 | Sold | $264,000$127/sqft |
Source: Public Record Report a problem | ||
Public tax history
| Year | Property taxes | Tax assessment |
|---|---|---|
| 2025 | $5,280 +0.4% | $603,173 |
| 2024 | $5,259 +15.5% | $603,173 +45.1% |
| 2023 | $4,552 +7.6% | $415,776 |
| 2022 | $4,230 +107.1% | $415,776 |
| 2021 | $2,043 +1.8% | $415,776 |
| 2020 | $2,006 +0.1% | $415,776 +21.4% |
| 2019 | $2,004 | $342,460 |
| 2018 | $2,004 +11.3% | $342,460 |
| 2017 | $1,801 -48.7% | $342,460 |
| 2016 | $3,509 -36.6% | $342,460 -35.6% |
| 2015 | $5,531 +5.4% | $532,173 |
| 2014 | $5,245 | $532,173 |
| 2013 | -- | $532,173 |
| 2012 | -- | $532,173 |
| 2011 | -- | $532,173 |
| 2010 | -- | $532,173 |
| 2009 | -- | $532,173 |
| 2008 | -- | -- |
| 2007 | -- | -- |
| 2006 | -- | -- |
| 2005 | -- | -- |
| 2004 | -- | -- |
| 2003 | -- | -- |
| 2002 | -- | -- |
| 2001 | -- | -- |
Find assessor info on the county website
Monthly payment
Est. payment
Payment breakdown
Explore the cost of this home by adjusting the details. Changes won't be saved.Climate risks
Neighborhood: Glenwood
Nearby schools
Schools provided by the listing agent
- Elementary: Wake - Lacy Elementary
- Middle: Wake - Martin Middle
- High: Wake - Needham Broughton High
Source: Doorify MLS. This data may not be complete. We recommend contacting the local school district to confirm school assignments for this home.

Similar homes
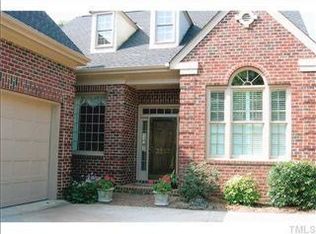
- $550,0003 bd4 ba1.8k sqft1347 Cameron View Ct, Raleigh, NC 27607For Sale

 MLS ID #10196817, Kristy Howard. Doorify MLS
- $899,0004 bd4 ba2.5k sqft1209 Harp St, Raleigh, NC 27604For Sale
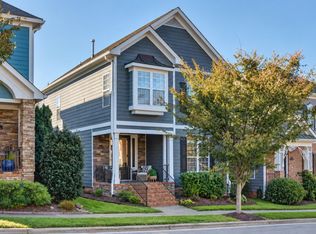 MLS ID #10200056, Cynthia Quarantello. Doorify MLS
- $749,9003 bd3 ba1.7k sqft2741 Oberlin Rd Suite 101, Raleigh, NC 27608For Sale
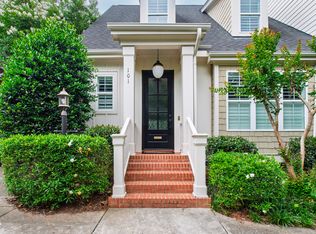 MLS ID #10199096, Marti Hampton. Doorify MLS
- $760,0003 bd3 ba2.4k sqft7721 Sutcliffe Dr, Raleigh, NC 27613For Sale
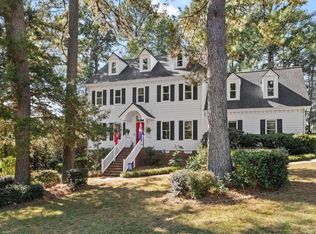 MLS ID #10198697, Connie Batten. Doorify MLS
- $850,0003 bd3 ba2.7k sqft4925 Birchleaf Dr, Raleigh, NC 27606For SaleMLS ID #10196346, Erica Jevons Sizemore. Doorify MLS
- $619,9004 bd3 ba2.6k sqft3020 Plaza Pl, Raleigh, NC 27612For SaleMLS ID #10200052, Sharon Evans. Doorify MLS
- $669,0003 bd3 ba1.7k sqft800 Temple St, Raleigh, NC 27609For SaleMLS ID #10197202, Gerardo Silvestri. Doorify MLS
- $524,9003 bd2 ba2.1k sqft3409 Sir Colleton Ct, Raleigh, NC 27612For SaleMLS ID #10196213, Jed Gronewald. Doorify MLS
- $675,0003 bd2 ba2k sqft3020 Stone Gap Ct, Raleigh, NC 27612For SaleMLS ID #10180813, Sherrie Smith. Doorify MLS
- $750,0005 bd3 ba2.7k sqft8813 Braceridge Rd, Raleigh, NC 27613For SaleMLS ID #10199380, Tammy Anderson. Doorify MLS
- $659,9003 bd4 ba2.2k sqft818 Bankston Woods Way, Raleigh, NC 27609For SaleMLS ID #10174778, Ashley Byars. Doorify MLS
- $745,0003 bd3 ba2k sqft2505 Mount Vernon Church Rd, Raleigh, NC 27614For SaleMLS ID #10191546, Chase Golden. Doorify MLS
- $850,0004 bd3 ba2.6k sqft100 Leblanc Ct, Cary, NC 27513For SaleMLS ID #10194641, Gretchen Coley. Doorify MLS
- $720,0004 bd4 ba2.9k sqft2101 Chicora Wood Dr, Raleigh, NC 27606For SaleMLS ID #10179289, April Auman. Doorify MLS
- $739,0005 bd3 ba3k sqft4708 Bartwood Dr, Raleigh, NC 27613For SaleMLS ID #10193706, James David Ayscue. Doorify MLS
- $415,0003 bd4 ba2k sqft244 Ashton Hall Ln, Raleigh, NC 27609For SaleMLS ID #10196167, Edie Johnson. Doorify MLS
- $623,0004 bd3 ba2.3k sqft4220 Glen Erin Way, Raleigh, NC 27613For SaleMLS ID #10191717, Emily Mitchell. Doorify MLS
- $675,0003 bd3 ba2.4k sqft10129 Goodview Ct, Raleigh, NC 27613For SaleMLS ID #10187779, Connie Batten. Doorify MLS
- $799,0004 bd3 ba3k sqft112 Myers Farm Ct, Cary, NC 27519For SaleMLS ID #10189036, Carla Freund. Doorify MLS
- $774,9994 bd3 ba2.4k sqft103 Hardaway Ct, Cary, NC 27513For SaleMLS ID #10182072, Karen Coe. Doorify MLS
