Prime North Hills location! Rarely does a home offer this combination of location, versatility, and value. Situated on a spacious corner lot, this beautifully updated home features a renovated kitchen with granite countertops, stainless steel appliances, hardwood floors throughout the main level, and formal living and dining rooms designed for both everyday living and entertaining. The fully finished walkout basement adds incredible flexibility with its own private entrance, bedroom, full bath, living area, and kitchenette. Perfect for multigenerational living, extended guests, a private home office, recreation space, or whatever best fits your lifestyle, this thoughtfully designed lower level offers endless possibilities. Enjoy additional storage and an unbeatable location just minutes from North Hills, Crabtree Valley Mall, I-440, premier shopping, dining, parks, and entertainment. Located in the desirable Birchwood school district, this is a rare opportunity to own a home that truly offers the best of space, flexibility, and one of Raleigh's most sought-after locations.
For sale
$715,000
1901 Hillock Dr, Raleigh, NC 27612
4beds
2,520sqft
Single Family Residence
Built in 1968
0.4 Acres Lot
$692,800 Zestimate®
$284/sqft
$-- HOA
What's special
Spacious corner lotStainless steel appliances
- 80 days
- 677
- 29
Zillow last checked:
Listing updated:
Listed by:
Jordan Leigh Ramsey 919-868-7640,
Coldwell Banker HPW,
Wanda Burns-Ramsey 919-868-8495,
Coldwell Banker HPW
Source: Doorify MLS,MLS#: 10178344
Facts & features
Interior
Bedrooms & bathrooms
- Bedrooms: 4
- Bathrooms: 3
- Full bathrooms: 3
- Main level bedrooms: 3
Primary bedroom
- Level: Main
Bedroom 2
- Level: Main
Bedroom 3
- Level: Main
Bedroom 4
- Level: Basement
Bonus room
- Level: Basement
Dining room
- Level: Main
Other
- Level: Main
Family room
- Level: Main
Kitchen
- Level: Main
Kitchen
- Level: Basement
Laundry
- Level: Basement
Living room
- Level: Main
Other
- Level: Main
Heating
- Forced Air, Natural Gas
Cooling
- Central Air, Dual
Appliances
- Included: Dryer, Dishwasher, Free-Standing Refrigerator, Free-Standing Range, Ice Maker, Microwave, Range, Refrigerator, Stainless Steel Appliance(s), Washer, Washer/Dryer Stacked
- Laundry: Inside, Laundry Room
Features
- Breakfast Bar, Ceiling Fan(s), Chandelier, Crown Molding, Entrance Foyer, Eat-in Kitchen, Granite Counters, High Speed Internet, Kitchen Island, Pantry, Primary Downstairs, Storage, Walk-In Closet(s), Bathtub/Shower Combination, Bathtub Only
- Flooring: Carpet, Combination, Hardwood, Tile, Wood
- Basement: Block,Crawl Space,Exterior Entry,Finished,Interior Entry,Heated
- Fireplace features: Masonry, Outside, Stone
Interior area
- Total structure area: 2,520
- Total interior livable area: 2,520 sqft
- Finished area above ground: 1,732
- Finished area below ground: 788
Property
Parking
- Total spaces: 2
- Parking features: Concrete, Covered, Driveway
- Carport spaces: 2
- Has uncovered spaces: Yes
Features
- Levels: Bi-Level
- Stories: 1
- Patio & porch: Patio
- Exterior features: Balcony, Private Yard, Rain Gutters, Storage
- Fencing: Back Yard,Fenced
- Has view: Yes
- View description: Trees/Woods
Lot
- Size: 0.4 Acres
Details
- Additional structures: Outbuilding, Shed(s), Storage
- Parcel number: 079620910193000 0017699
- Zoning: R-4
- Special conditions: Standard
Construction
Type & style
- Home type: SingleFamily
- Architectural style: Ranch,Traditional
- Property subtype: Single Family Residence
Materials
- Brick, Masonite, Vertical Siding
- Foundation: Block, Crawlspace
- Roof: Shingle
Condition
- New construction: No
- Year built: 1968
Utilities & green energy
- Sewer: Public Sewer
- Water: Public
Community & HOA
Community
- Subdivision: Birchwood Hills
HOA
- Has HOA: No
Location
- Region: Raleigh
Financial & listing details
- Price per square foot: $284/sqft
- Tax assessed value: $574,519
- Annual tax amount: $5,030
- Date on market: 7/7/2026
- Listing agreement: Exclusive Right To Sell
- Listing terms: Cash,Conventional,FHA,USDA Loan,VA Loan
Estimated market value
$692,800
$658,000 - $727,000
$2,728/mo
Price history
| Date | Event | Price |
|---|---|---|
| 7/7/2026 | Listed for sale | $715,000+240.5%$284/sqft |
Source:  Doorify MLS #10178344 Report a problem Doorify MLS #10178344 Report a problem | ||
| 5/30/2012 | Sold | $210,000-6.6%$83/sqft |
Source: Public Record Report a problem | ||
| 9/24/2011 | Listed for sale | $224,900+8.1%$89/sqft |
Source: Pinnacle Realty #1803471 Report a problem | ||
| 9/23/2003 | Sold | $208,000+40.5%$83/sqft |
Source: Public Record Report a problem | ||
| 5/2/2003 | Sold | $148,000-1.3%$59/sqft |
Source: Public Record Report a problem | ||
| 12/12/2002 | Sold | $150,000$60/sqft |
Source: Public Record Report a problem | ||
Public tax history
| Year | Property taxes | Tax assessment |
|---|---|---|
| 2025 | $5,030 +0.4% | $574,519 |
| 2024 | $5,010 +46.1% | $574,519 +83.6% |
| 2023 | $3,430 +7.6% | $312,854 |
| 2022 | $3,188 +4% | $312,854 |
| 2021 | $3,064 +1.9% | $312,854 |
| 2020 | $3,008 -2.8% | $312,854 +17.9% |
| 2019 | $3,096 | $265,424 |
| 2018 | $3,096 +11.3% | $265,424 |
| 2017 | $2,781 +2.1% | $265,424 |
| 2016 | $2,724 -2% | $265,424 -0.4% |
| 2015 | $2,779 +5.4% | $266,484 |
| 2014 | $2,636 | $266,484 |
| 2013 | -- | $266,484 |
| 2012 | -- | $266,484 |
| 2011 | -- | $266,484 |
| 2010 | -- | $266,484 |
| 2009 | -- | $266,484 |
| 2008 | -- | -- |
| 2007 | -- | -- |
| 2006 | -- | -- |
| 2005 | -- | -- |
| 2004 | -- | -- |
| 2003 | -- | -- |
| 2002 | -- | -- |
| 2001 | -- | -- |
Find assessor info on the county website
Monthly payment
Est. payment
Payment breakdown
Explore the cost of this home by adjusting the details. Changes won't be saved.Climate risks
Neighborhood: Six Forks
Nearby schools
Schools provided by the listing agent
- Elementary: Wake - Brooks Elementary
- Middle: Wake - Carroll Middle
- High: Wake - Sanderson High
Source: Doorify MLS. This data may not be complete. We recommend contacting the local school district to confirm school assignments for this home.
Similar homes
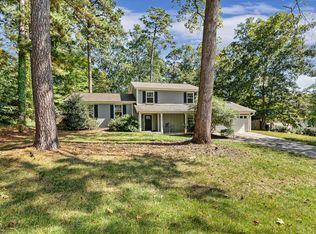
- $700,0006 bd4 ba3.4k sqft4300 Edgehill Ct, Raleigh, NC 27612For Sale

 MLS ID #10152695, Jim Allen. Doorify MLS
 - $725,0004 bd3 ba2.5k sqft1416 Lions Way, Raleigh, NC 27604For Sale
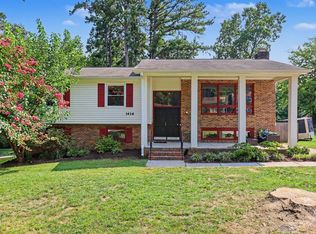 MLS ID #10185955, Jennifer Coleman. Doorify MLS
 - $650,0004 bd3 ba2.8k sqft5025 Quail Hollow Dr, Raleigh, NC 27609For Sale
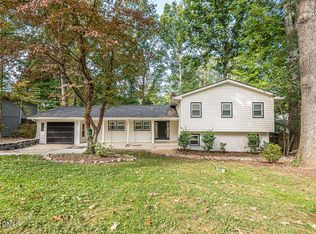 MLS ID #10173498, Lee Goldstein. Doorify MLS
 - $725,0004 bd3 ba2.8k sqft9400 Stone Mountain Rd, Raleigh, NC 27613For Sale
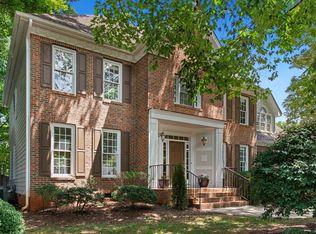 MLS ID #10184387, Ronda Roberts. Doorify MLS
 - $650,0003 bd3 ba2.1k sqft818 Lake Forest Dr, Raleigh, NC 27615For SaleMLS ID #10188836, Shawn Britt. Doorify MLS
- $549,0003 bd2 ba1.4k sqft3405 Marietta Ct, Raleigh, NC 27612For SaleMLS ID #10191684, Todd Hofer. Doorify MLS
- $725,0004 bd4 ba3.2k sqft11625 John Allen Rd, Raleigh, NC 27614For SaleMLS ID #10184827, Kristin Vore. Doorify MLS
- $699,9004 bd3 ba3k sqft1524 Wood Spring Ct, Raleigh, NC 27614For SaleMLS ID #10176405, Marti Hampton. Doorify MLS
- $729,0004 bd3 ba2.8k sqft5221 Dutchman Dr, Raleigh, NC 27606For SaleMLS ID #10178006, Megan Niesen. Doorify MLS
- $525,0004 bd2 ba1.5k sqft1120 Shetland Ct, Raleigh, NC 27609For SaleMLS ID #10192139, Rebecca Ellis. Doorify MLS
- $700,0004 bd3 ba2.5k sqft1209 Willowbrook Dr, Cary, NC 27511For SaleMLS ID #10183634, Kerry Waite. Doorify MLS
- $745,0004 bd4 ba2.8k sqft7413 Heartland Dr, Wake Forest, NC 27587For SaleMLS ID #10183894, Melissa Schambs. Doorify MLS
- $795,5004 bd4 ba2.9k sqft8417 Dunnington Cir, Raleigh, NC 27613For SaleMLS ID #10180371, Rhonda Reaves Coe. Doorify MLS
- $630,0004 bd3 ba2.3k sqft1003 Inglenook Pl, Apex, NC 27502For SaleMLS ID #10170306, Emma Greijn. Doorify MLS
- $625,0004 bd3 ba2.7k sqft104 Eagle Ct, Cary, NC 27511For SaleMLS ID #10193129, Giselle Morgan. Doorify MLS
- $789,0003 bd2 ba1.4k sqft517 Cole St, Raleigh, NC 27605For SaleMLS ID #10191701, Courtney Whalen. Doorify MLS
- $615,0005 bd3 ba2.5k sqft1806 Medfield Rd, Raleigh, NC 27607For SaleMLS ID #10173490, Michele Henderson. Doorify MLS
- $699,9994 bd4 ba2.8k sqft3805 Orange Cosmos Ave, Wake Forest, NC 27587For SaleMLS ID #10192838, Leah Kruger. Doorify MLS
- $995,0004 bd4 ba3.7k sqft8509 Towneley Pl, Raleigh, NC 27615For SaleMLS ID #10170000, Kristin Vore. Doorify MLS
- $475,0003 bd2 ba1.7k sqft6901 Three Bridges Cir, Raleigh, NC 27613For SaleMLS ID #10191776, Sharon Evans. Doorify MLS
