Skip main navigation
For sale
  • Price cut: $5K (6/30)
    $400,000

    4500 Rivershyre Way, Raleigh, NC 27616

    5beds
    2,743sqft
    : 
    $2,468/mo
    Get pre-qualified
    Single Family Residence, Residential
    Built in 1995
    0.28 Acres Lot
    $395,600 Zestimate®
    $146/sqft
    $61/mo HOA

    What's special

    Full front porch
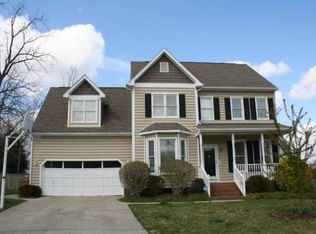
    What's not to love about this 5 bedroom home with its full front porch nestled at the end of a quiet Cul-de-Sac in the awesome Winchester neighborhood. An exceptional opportunity to create value in a highly desirable location! This home is being sold "AS IS" but also presents the perfect chance for buyers to build sweat equity while enjoying the benefits of a neighborhood where homes typically command values in the $184 per sq ft. This Floorplan is awesome for a large family or working professionals that need their own office spaces. This community offers amenities as well as community events! Tennis courts have been resurfaced and now offer 2 pickleball courts and 1 tennis court. The location is prime: minutes from downtown Raleigh, major highways including 440 & 540 , access to RDU the airport, shopping, restaurants and entertainment! The 5th bedroom located on the 3rd floor makes a great location for a home office given it's private location, the perfect blend of home and work. There are several areas in the home for gathering; the great room, sunroom, the 4 season room or the large bonus room. The large fenced backyard is wonderful for kids, pets or adults that like to grill and chill. The covered patio with it's firepit as well as the area for a dining table is perfect for outdoor entertaining. living space (2,323 permitted square feet plus approximately 411 additional non-permitted, finished square feet in the 4 season room and the 5th bedroom) and is ideally situated on a quiet cul-de-sac with no through traffic. Fantastic home for the price! Come check out this must see home!
    121 days
    |
    2,113
    |
    169
    |

    Zillow last checked:

    Listing updated:

    Listed by:

    Lora Fillingim-Brown 919-877-8832,

    Coldwell Banker HPW

    Source: Doorify MLS,MLS#: 10156262MLS Logo

      Facts & features

      Interior

      Bedrooms & bathrooms
      • Bedrooms: 5
      • Bathrooms: 3
      • Full bathrooms: 2
      • 1/2 bathrooms: 1
      Heating
      • Central, Fireplace(s), Forced Air, Natural Gas
      Cooling
      • Ceiling Fan(s), Central Air, Dual
      Appliances
      • Included: Dishwasher, Disposal, Electric Oven, Electric Range, Microwave, Range
      • Laundry: Main Level
      Features
      • Bathtub/Shower Combination, Ceiling Fan(s), Double Vanity, Eat-in Kitchen, Entrance Foyer, Kitchen Island, Separate Shower, Walk-In Closet(s)
      • Flooring: Carpet, Hardwood, Tile
      • Windows: Double Pane Windows
      • Number of fireplaces: 1
      • Fireplace features: Gas Log, Great Room
      Interior area
      • Total structure area: 2,743
      • Total interior livable area: 2,743 sqft
      • Finished area above ground: 2,743
      • Finished area below ground: 0
      Video & virtual tour

      Property

      Parking
      • Total spaces: 6
      • Parking features: Garage, Garage Door Opener, Garage Faces Front
      • Attached garage spaces: 2
      • Uncovered spaces: 4
      Features
      • Levels: Tri-Level
      • Patio & porch: Front Porch, Wrap Around
      • Exterior features: Fenced Yard, Garden, Private Yard, Storage
      • Pool features: Community
      • Fencing: Back Yard, Fenced
      • Has view: Yes
      Lot
      • Size: 0.28 Acres
      • Dimensions: 28 x 165 x 19 x 149 x 109
      • Features: Back Yard, Cul-De-Sac, Front Yard, Garden, Landscaped
      Details
      • Additional structures: Garage(s), Pergola, Shed(s)
      • Parcel number: 172508999321000 0207238
      • Zoning: R6
      • Special conditions: Standard

      Construction

      Type & style
      • Home type: SingleFamily
      • Architectural style: Transitional
      • Property subtype: Single Family Residence, Residential
      Materials
      • Fiber Cement, Masonite
      • Foundation: Brick/Mortar
      • Roof: Shingle
      Condition
      • New construction: No
      • Year built: 1995

      Utilities & green energy

      • Sewer: Public Sewer
      • Water: Public
      • Utilities for property: Cable Connected, Natural Gas Connected, Sewer Connected, Water Connected

      Community & HOA

      Community
      • Features: Playground, Pool, Tennis Court(s), Other
      • Subdivision: Winchester
      HOA
      • Has HOA: Yes
      • Amenities included: Cabana, Landscaping, Playground, Pond Year Round, Pool, Tennis Court(s)
      • Services included: None
      • HOA fee: $183 quarterly
      Location
      • Region: Raleigh

      Financial & listing details

      • Price per square foot: $146/sqft
      • Tax assessed value: $407,274
      • Annual tax amount: $3,643
      • Date on market: 3/30/2026
      • Road surface type: Paved

        Estimated market value

        $395,600

        $376,000 - $415,000

        $2,598/mo

        Price history

        DateEventPrice
        7/22/2026Listed for sale$400,000$146/sqft
        Source: Doorify MLS #10156262 Report a problem
        7/8/2026Pending sale$400,000$146/sqft
        Source: Doorify MLS #10156262 Report a problem
        6/30/2026Price change$400,000-1.2%$146/sqft
        Source: Doorify MLS #10156262 Report a problem
        5/26/2026Price change$405,000-2.4%$148/sqft
        Source: Doorify MLS #10156262 Report a problem
        4/18/2026Price change$415,000-1.2%$151/sqft
        Source: Doorify MLS #10156262 Report a problem
        3/30/2026Listed for sale$420,000+5.3%$153/sqft
        Source: Doorify MLS #10156262 Report a problem
        2/27/2026Listing removed$399,000$145/sqft
        Source: Doorify MLS #10124977 Report a problem
        12/24/2025Pending sale$399,000$145/sqft
        Source: Doorify MLS #10124977 Report a problem
        12/5/2025Price change$399,000-8.3%$145/sqft
        Source: Doorify MLS #10124977 Report a problem
        11/10/2025Pending sale$435,000$159/sqft
        Source: Doorify MLS #10124977 Report a problem
        10/29/2025Listed for sale$435,000+68.6%$159/sqft
        Source: Doorify MLS #10124977 Report a problem
        3/20/2008Sold$258,000$94/sqft
        Source: Public Record Report a problem

        Public tax history

        YearProperty taxesTax assessment
        2025$3,572 +0.4%$407,274
        2024$3,557 +19.7%$407,274 +50.4%
        2023$2,972 +7.6%$270,780
        2022$2,762 +4%$270,780
        2021$2,655 +1.8%$270,780
        2020$2,606 +5.9%$270,780 +28.5%
        2019$2,461 $210,670
        2018$2,461 +11.3%$210,670
        2017$2,212 +2.1%$210,670
        2016$2,166 -8.5%$210,670 -7.1%
        2015$2,368 +5.4%$226,746
        2014$2,246 $226,746
        2013-- $226,746
        2012-- $226,746
        2011-- $226,746
        2010-- $226,746
        2009-- $226,746
        2008-- --
        2007-- --
        2006-- --
        2005-- --
        2004-- --
        2003-- --
        2002-- --
        2001-- --
        Find assessor info on the county website

        Monthly payment

        Est. payment

        Payment breakdown

        Explore the cost of this home by adjusting the details. Changes won't be saved.
        All calculations are estimates and provided by Zillow, Inc. for informational purposes only. Actual amounts may vary.
        HOA fees may include property taxes on listings classified as Co-Ops. Contact the listing agent and/or owner for fee details.
        Mortgage interest rates are dependent on a number of factors, including credit score, down payment, and repayment length. Interest rate data provided by Zillow Group Marketplace, Inc. as of 1/1/1970 from various mortgage lenders with which we have lead or other similar arrangements; the Estimated Payment is an average of those rates.
        See how much you could borrow to make a competitive offer.

        Climate risks

        Neighborhood: Northeast Raleigh

        Getting around

        7 / 100
        Car-Dependent
        25 / 100
        Some Transit
        22 / 100
        Somewhat Bikeable

        Nearby schools

        GreatSchools rating
        Schools provided by the listing agent
        • Elementary: Wake - River Bend Elementary
        • Middle: Wake - River Bend Middle School
        • High: Wake - Rolesville High School

        Source: Doorify MLS. This data may not be complete. We recommend contacting the local school district to confirm school assignments for this home.

        A local agent can set up tours, give advice and negotiate with sellers.

        Browse local experts

        Similar homes